Commercial Properties To Let in South Yorkshire
Paid partnerships can play a role in listing order

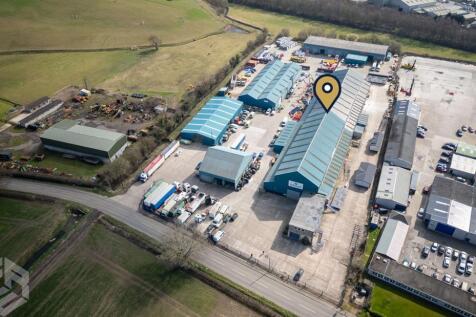
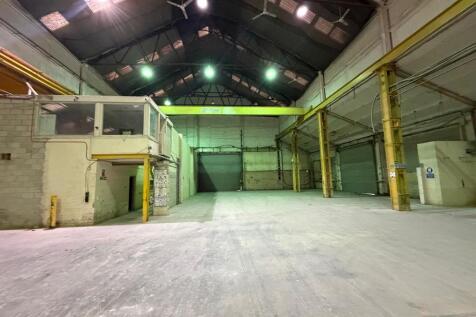
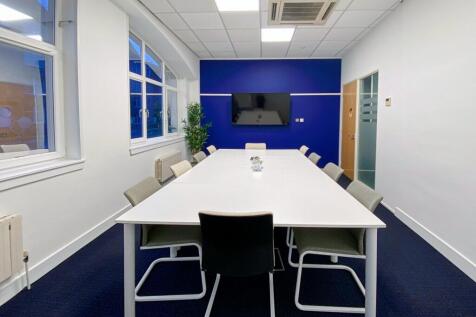
TO LET - INDUSTRIAL UNIT WITH CONCRETE YARD & 3 x CRANES - RENT FOR LESS THAN £4 PER SQ FT SUMMARY - Industrial / Warehouse Unit - 4,239.78 Sq M (45,636 Sq Ft) GIA - Close to the A1 (M) & A19 - Three x 5 Tonne Cranes - Large Concrete Yard Areas - 9.33m Eaves & 7 x Loading Doors DESCRIPTION A large industrial unit with concrete yard areas, office block and cranes in situ. - 45,636 sq ft industrial unit sitting on a circa 2 acre plot, set within a larger 6 acre estate. - 2 x 5 tonne cranes - Open plan warehouse / workshop - Eaves height of 9.33m - Electric gated access to the site - 7 x electric loading doors - Staff facilities (WC / kitchen / canteen areas) - LED lighting - Offices over ground and first floor - Good circulation around the site & building for HGVs - Suitable for various industrial & storage uses - 3 phase power supply LOCATION The site is located fronting Askern Road within the Carcroft area of Doncaster. Askern Road (B1220) is easily accessible from Doncaster Lane and subsequently Great North Road, which provides access out to the A1(M) at Junction 38 and into Doncaster town centre. The A1(M) south bound is approximately 1.4 miles West, with the A1 M north and southbound access via Redhouse Interchange approximately 2.5 miles away. The A19 can be easily accessed via Askern Road to the east, less than a mile away. The M18 is approximately 8 miles to the South. The property is well connected to take advantage of the regions motorway network..






 1/4
1/4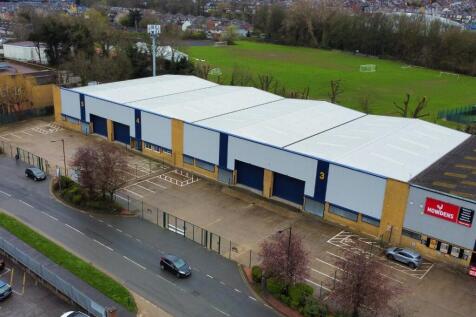

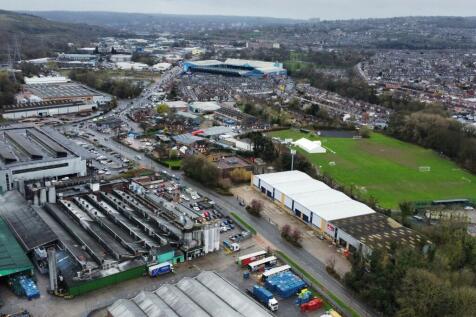
Trade Counter/Warehouse units available next to Howdens, available individually or combined providing either 7,100 sq ft, 15,266 sq ft or 29,539 sq ft. New roof and secure yards.

- Prominent Trade Counter/Warehouse unit located next to Howdens
- Units available individually or combined
- Fully refurbished including new insulated roof



 |1/9
|1/9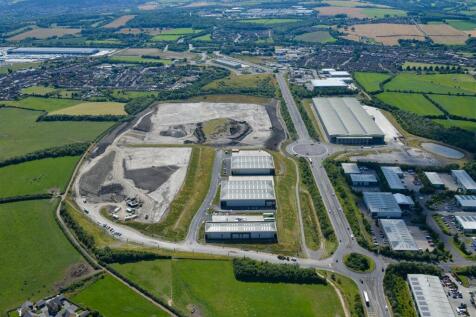


New Industrial / Warehouse Development at J36 M1. Able to offer units from 30,000 sq ft to 250,000 sq ft on a build to suit basis - For Sale / To Let. Phase 2 Gateway 36 is ideally located with excellent access to Junction 36 of the M1 motorway. Following on from the successful Phase 1 develop...




 ||1/5
||1/5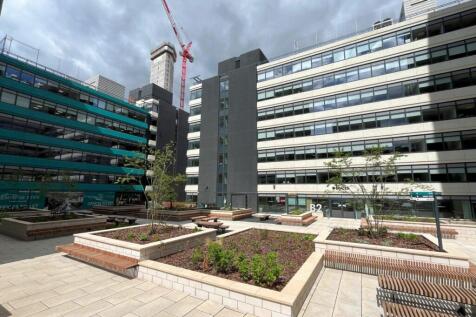
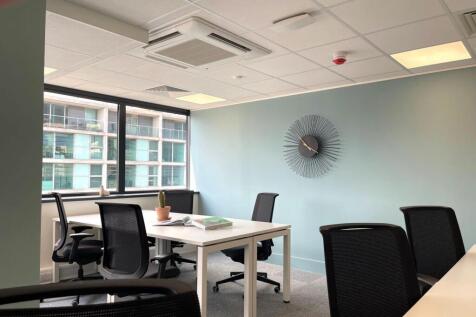

Over 230,000 sq ft of contemporary flexible office space in 5 buildings around a central plaza with quality outdoor space, 400 secure underground car spaces, EV charging and 280+ secure cycle spaces Per sq ft £19 per sq ft A place designed for the modern workforce, offering high ...
1/3


Nexus 36 is a well located, modern industrial and warehouse unit which is available for immediate occupation: - 14m eaves height - 12 dock level loading doors - 2 ground level loading doors - 50KN floor loading - 50m yard depth - Power supply of 1MVA - 125 dedicated car parking spaces - Two-storey office accommodation - Canteen and WC facilities - Secure yard with gatehouse
 |1/8
|1/8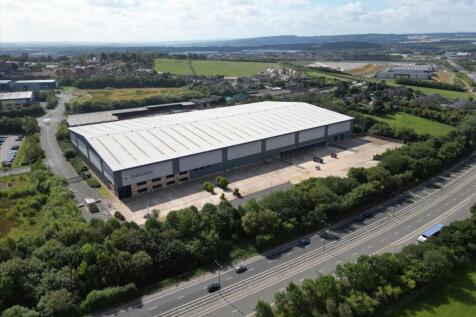
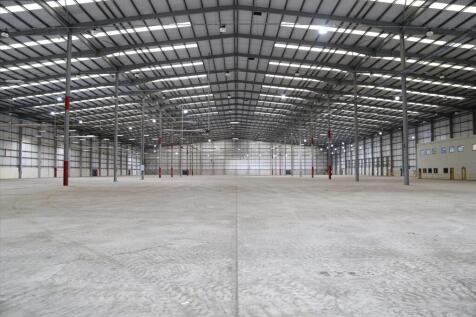
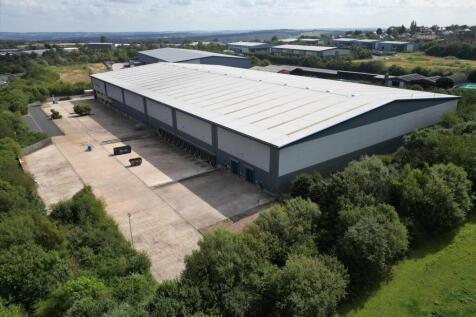
Modern industrial / distribution unit - 209,815 sq ft, ideally located at J36 M1, available for immediate occupation. The premises comprise a modern industrial/distribution unit finished to a specification to include the following: - 14m eaves height - 12 dock level loading doors - 2 ground lev...
1/9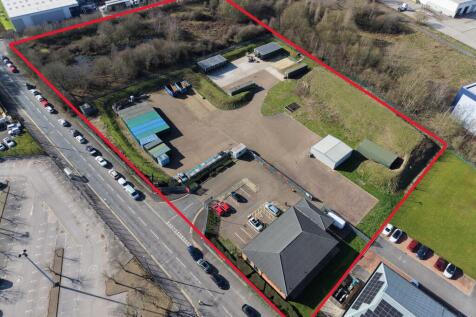


• Site Within 1 Mile of Junction 36 of The M1 • Total Site Area – Approx 4.6 acres. 2.6 Acres Operational • Building of 2,057 Sq ft on Surfaced Site • Located on Wentworth Industrial Park • Available Due To Relocation • To Let on a New Lease/Freehold Sale Considered



 |1/15
|1/15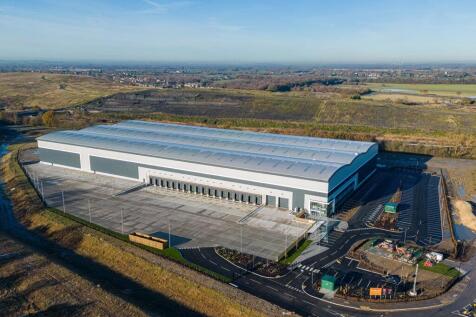


The property comprises a new constructed high specification detached warehouse / distribution facility, which benefits from the following: - Strategically located adjacent to Junction 5 of the M18 Motorway - Eaves height of 15 metres to underside of the haunch - 56 metre depth secure yard and loading area - Additional external yard and loading area available - Loading via 18 dock and 2 ground level doors - 32 demised HGV trailer spaces - 50 kN per sq. m floor loading capacity - Fully fitted Grade A Headquarter Offices of 9,532 sq. ft - VRF heating and cooling system - Extensive and separate car park with 165 demised spaces inc 18 EV spaces - Breeam Very Good & EPC A
 ||1/11


New industrial / logistics unit, ideally located adjacent to J5 M18 - Immediately available for occupation. Doncaster 191 comprises a new, industrial / distribution unit which is now available for immediate occupation. The unit is of steel portal frame construction with profile metal sheet ele...
1/6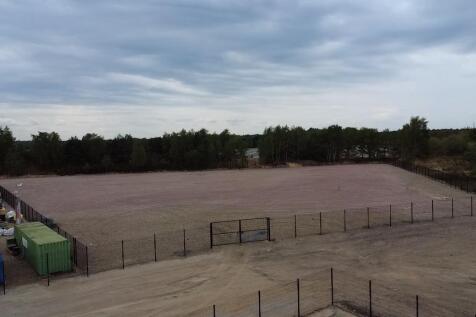
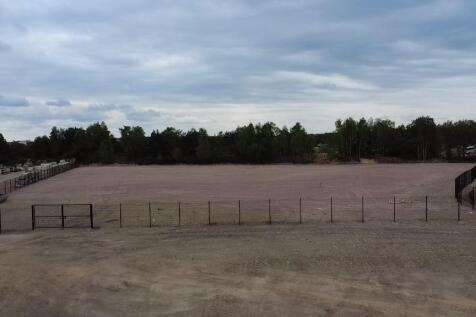
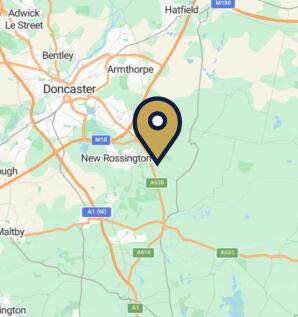
TO LET - WELL LOCATED INDUSTRIAL OPEN STORAGE LAND / YARDS UP TO 4 ACRES SUMMARY - Industrial Open Storage Land - Available from 2.7 to 4 Acres - Excellent Location - Hardcore Surfaced - Popular Location Close to M18 & A1 - Flexible Lease Options Considered £50,000 per acre - 2 acres minimum. LOCATION The site is located on Hurst Lane in Auckley, Doncaster approximately 5 miles to the east of Doncaster Town Centre. The property is accessed via Hurst Lane which in turn provides access to the recently upgraded Great Yorkshire Way and J3 of the M18 Motorway. The M18 can be accessed within 5 miles to the west. Doncaster is well located to take advantage of the regions motorway network, with the A1, M18 and M62 within easy reach providing onward access to the nearby cities of Leeds and Sheffield. DESCRIPTION A well located industrial open storage site with the following specification: - Level surfaced and secure site - From 2.7 acre to 4 acres - Electrical and water connections - Fenced site - Suit a range of open storage uses and businesses - Available as a whole or split TERMS Available on flexible lease terms from 12 to 36 months. PRICE From £50,000 per acre per annum. SERVICES Mains water and electricity and 3 phase power connections are available. AML Tenants will have to supply information to comply with Anti Money Laundering Regulations VIEWINGS By appointment with the Sole Agents below: Ben Flint


 |1/1
|1/1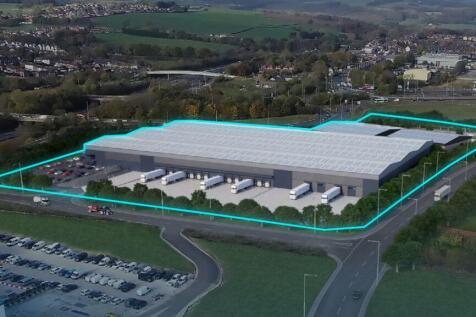
A prime industrial opportunity for occupiers to locate at the heart of Yorkshire with immediate access to the M1 at J36. Design and Build Opportunities able to offer up to 150,000 sq ft Hoyland 36 occupies a high profile position immediately adjacent to J36 M1. The 15 acre site is able to ac...



 1/3
1/3


The subject premises forms part of Provincial Park close to Junction 35 of the M1 Motorway. Unit 2 offers a high-quality space suitable for industrial, distribution and manufacturing uses. With a combination of efficient layout, strong loading provision and well-appointed ancillary space, the building provides a flexible and functional environment to support a range of business operations.


 1/7
1/7


The property is located within a large industrial complex extending to approximately 45 acres with 29 acres of usable hardstanding. The property is 3.15acres with 2.4m high palisade fencing to the boundary. The property benefits from a 190 amp 3 phase electricity supply with scope to increase or decrease as the supply is privately fed. The property currently has a large office block totalling circa 1,250sqft with separated kitchen, meeting room, open plan section, toilets including a disabled toilet and lobby area. There is also a welfare cabin 32ft x 10ft, which has a shower, drying room, toilet and a kitchen. Both the office block and welfare cabin can be rented in addition to the 3.15acres. The property also have 4 fast vehicle charge points, external lighting and CCTV. The Industrial Estate benefits from a manned guard positioned along the singular access road into the estate and external CCTV monitoring including ANPR with Rapid Response Back Up Security Team in the event of an intrusion. Alternative size yards ranging from 0.25acres to 5.3acres are also available on the estate. The property can be available from the 1st September 2026.





 1/6
1/6


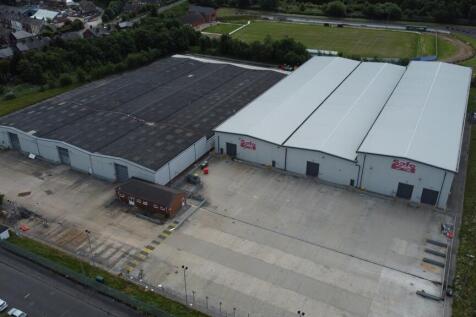
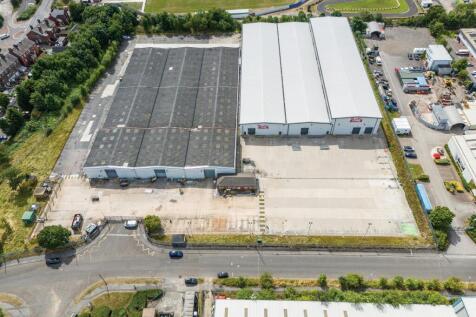
The premises provide a detached manufacturing / industrial facility, which is available in part or as a whole and benefits from the following specification: Building 1 - Eaves height up to 6.13 metres - Cross loading via 6 electric ground level roller shutter doors - Ancillary offices / welfare facilities - Good size secure yard and loading areas to the front, side and rear of the property - Expansion land of 1.54 acres Building 2 - Eaves height up to 10.36 metres - Loading via 6 electric ground level roller shutter doors - 5 tonne travelling crane - Large concrete yard and loading area with a depth of circa 54 metres - High quality ancillary offices / welfare facilities
1/8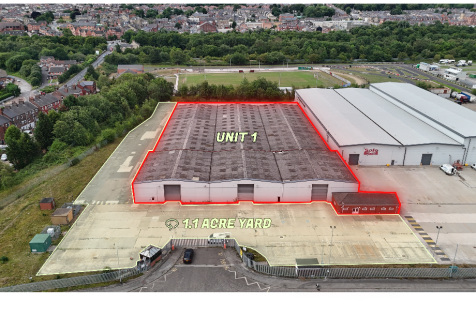


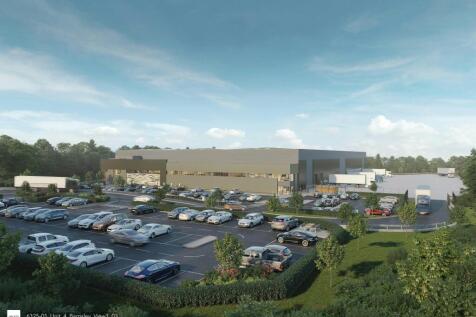
Total Size: 133,367 sq ftAmple yard and parking provisionDual access points - front and rear access 4.3-10m, eaves height - energy-efficient and versatileSuitable for a range of uses including industrial, storage, and leisure (subject to planning)Great potential for occupiers seeking cost-effective


 ||1/4
||1/4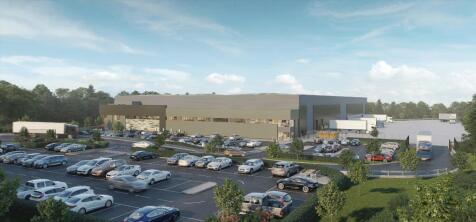


To Let / For Sale - New Industrial / Distribution unit with immediate access to J36 M1. Full planning consent in place - Available for occupation within 12 months Plot 4 provides a fully serviced plot ready for immediate development, with full planning in place The plot is master planned to a...
1/3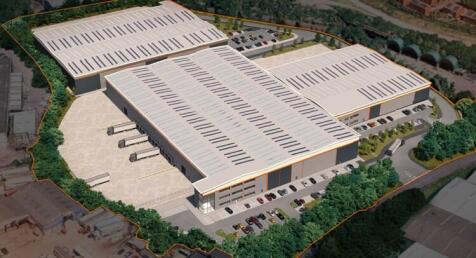


Sheffield Park is a new development comprising three Grade A industrial, warehouse, and manufacturing units in a prime location within Sheffield. The scheme will deliver high-quality accommodation set within a prestigious business park environment, providing an outstanding destination for industrial and logistics occupiers. Unit 1- 95,609 SQ FT Unit 2- 55,816 SQ FT Unit 3- 131,142 SQ FT Completed units will be available for occupation from Q3 2027.
1/1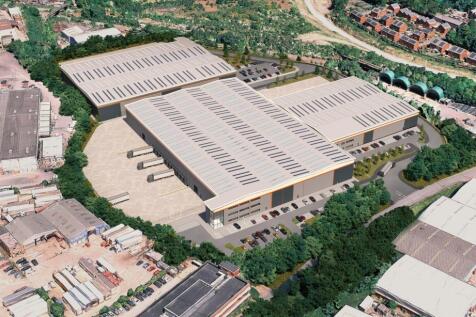
Coming Soon - 3 new industrial / manufacturing and warehouse units, ideally located off Sheffield Parkway. Available 2027 New development of 3 Industrial / Warehouse / Manufacturing units - coming soon. Building 100 – 95,609 sq ft - 12m clear internal height, - 8 dock level doors - 2 level a...