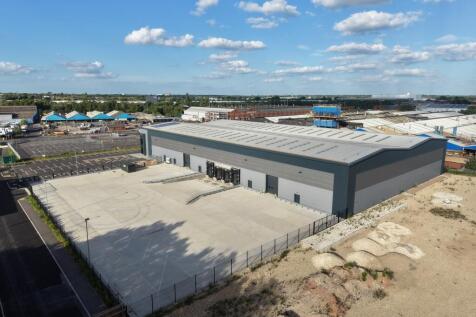
Commercial Properties To Let in South Yorkshire
Paid partnerships can play a role in listing order
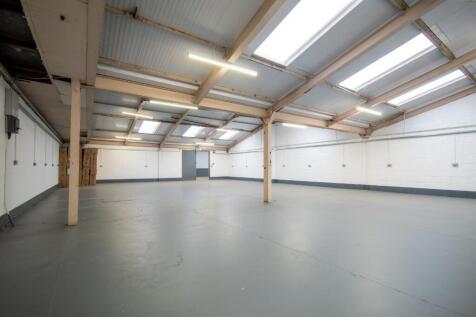
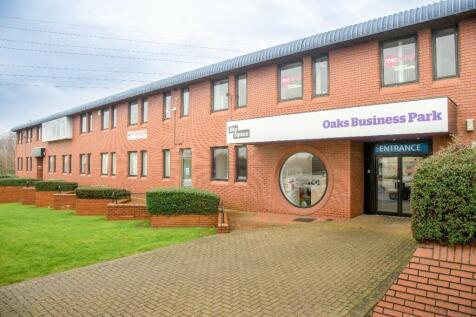
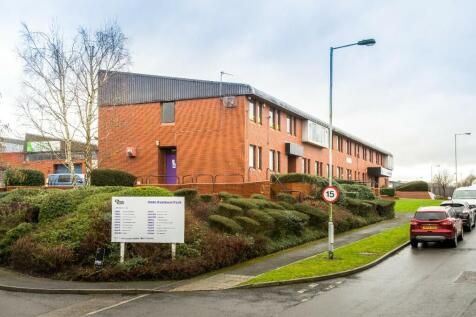
BizSpace Barnsley offers a range of practical workshop and industrial units in a quiet yet well-connected location just east of the town centre. These spaces are perfectly suited for tradespeople, small manufacturing businesses, engineering firms, or creative makers needing dedicated room for production, repairs, or specialist projects. With high ceilings and large access doors, moving materials and equipment in and out is straightforward. The business centre provides secure premises, plentiful parking, and round-the-clock access, ensuring you can operate on your own schedule. Close to main roads and the Barnsley transport network, the site supports companies serving both local and regional clients. This is an exceptional choice for hands-on businesses seeking a reliable base with the support and amenities that foster growth and productivity.

 1/5
1/5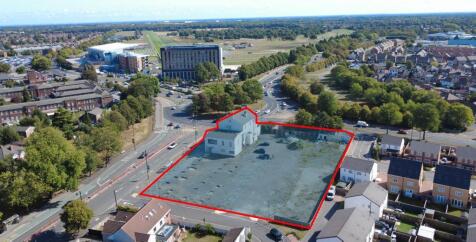


ALL ENQUIRIES - HOTEL SITE SUITABLE FOR REDEVELOPMENT FOR VARIOUS, RETAIL, ROADSIDE AND RESI USES STPP SUMMARY - Prime Roadside Position - Planning Permission to Extend - Suit Various Uses STPP - Circa 40,000 Passing Vehicles Daily - Opposite Doncaster Racecourse - 1.31 Acres & a 20 Bed Hotel, Bar & Restaurant LOCATION The site is located in Bennetthorpe which is located directly off Racecourse Roundabout, a prime location benefitting from excellent visibility and with circa 40,000 vehicle movements on a daily basis. The property sits opposite the Hilton Hotel and Doncaster Racecourse which has regular, well attended race meets providing excellent levels of tourism and visitors to the city. The site is located in a prime position with excellent road access to the city centre, onward to Bawtry Road, Intake and the Hyde Park area of the city. It's a popular location for residential and commercial uses. DESCRIPTION A prime redevelopment opportunity comprising a 20 bedroom hotel sitting on 1.31 acres located opposite the Hilton Hotel & Doncaster Racecourse complex. 20 bedroom (ensuite) Grade II listed hotel with large function rooms and restaurant/bar area with significant redevelopment potential stpp Planning permission has been obtained & implemented for a redevelopment and extension of the existing hotel - plans available upon request. Excellent location within an established industrial and retail area Suit a range of mixed commercial and residential uses...

- ALL ENQUIRIES - PRIME HOTEL / RETAIL / ROADSIDE SITE
- ADJACENT DONCASTER RACE COURSE
- CIRCA 40,000 PASSING VEHICLES PER DAY
1/6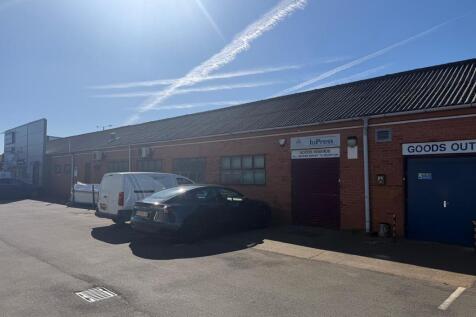


TO LET - WELL LOCATED INDUSTRIAL / WORKSHOP / TRADE UNIT ON THE POPULAR WHEATLEY HALL ROAD SUMMARY - 3,062 Sq Ft GIA - Workshop and office areas - Popular location next to trade counter occupiers (Rexel and Quay Plastics) - Lots of passing traffic - Suit various uses stp LOCATION The property is well located between the A630 Wheatley Hall Road, part of the Doncaster ring road and accessed from Churchill Road in an established commercial area popular with national and local occupiers, in particular trade counters and builders merchants. Nearby occupiers include Rexel, Park Electrical, Quay Plastics, Toyota, Howarth Timber and Kwik Fit. Wheatley Hall Road is Doncaster's principle trading location with various trading estates, supermarkets and retail parks nearby. DESCRIPTION Industrial / workshop / business units in a popular location - Two units available - 500 Sq Ft and 3,062 Sq Ft - Suit various business and uses - Offices with storage / workshop areas - Roller shutter access - Designated parking - 3 phase electric supply - Established industrial estate - 24-hour access - Large car park area - Space for loading and unloading for deliveries - Office areas and w/c LEASE TERMS The property is available to lease on FRI terms to be agreed however a minimum term of 3 years is envisaged. Rent available on application. VAT VAT is payable. AML Tenants will have to supply information to comply with Anti Money Laundering Regulations VIEWINGS By appointment with the...
- TO LET - 3,062 SQ FT INDUSTRIAL / TRADE UNIT
- SUIT VARIOUS USES STPP
- ESTABLISHED LOCATION ON WHEATLEY HALL ROAD
 |1/5
|1/5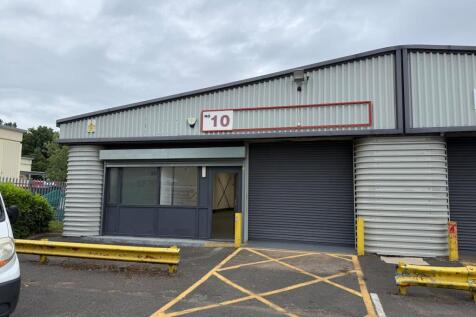


Well-maintained 1,842 sq ft industrial/warehouse unit to let, with roller shutter loading, 3-phase power and on-site parking.

- 1,842 sq ft (171 sq m) industrial/warehouse unit
- Steel portal frame with clear, concrete-floor warehouse
- 3-phase power supply and LED lighting
1/10


Kestrel Park is a brand new, high quality industrial development comprising of seven industrial / warehouse units with offices built to a high specification and ranging in size from 6,680 sqft to 21,609 sqft. With a prominent roadside position fronting the Dearne Valley Parkway, excellent transport links and access to key amenities, the units have been designed to offer high quality premises to meet modern occupier needs. The units have fully fitted offices, ground level electric loading doors, superfast broadband, site security fencing, secure gated yards, kitchenettes and WCs/Shower Facilities. The premises have planning consent for Use classes E(g) (ii), E(g) (iii), B2 and B8 (10% trade counter) with eaves heights of 8m to Units 1 & 4 and 6m to Unit 5.

- 7 HIGH QUALITY INDUSTRIAL/TRADE UNITS WITH OFFICES
- FROM 6,680 SQFT TO 21,609 SQFT
- LED LIGHTING THROUGHOUT, FITTED OFFICE ACCOMMODATION AND SUPERFAST BROADBAND
1/9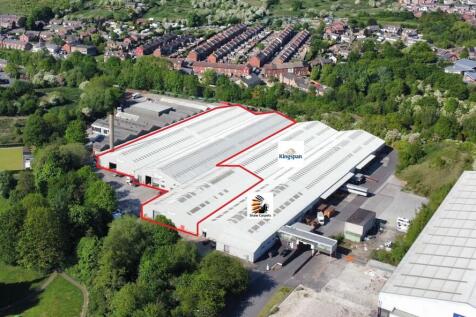


The property comprises a multi let industrial estate at Darton Business Park, Barnsley Junction 38 M1. Unit 5 was previously occupied by a single tenant with the intention to seek a single tenant again or sub divide the space from 10,000 - 87,000 sq ft. The space was previously a single user and HQ and is set for additional refurbishment. Externally the unit provides parking and yard area with the ability to create further yard area on site. The property benefits from the following:- Multiple access doors. Parking/Yard Area W/C & office section Access to J38 M1 a short distance Flexible space
 1/8
1/8


Parkway Plaza is a landmark office building situated in this highly accessible location ion Sheffield's outer ring road. The site occupies a total area of 5.3 acres, with current surface parking for 322 cars with a further provision of 132 spaces available by separate agreement if required. Improved cycle storage provision will also be made as part of this work. Additional attributes include full raised access floors and suspended ceilings (giving excellent floor to ceiling height) plus air conditioning throughout.
1/11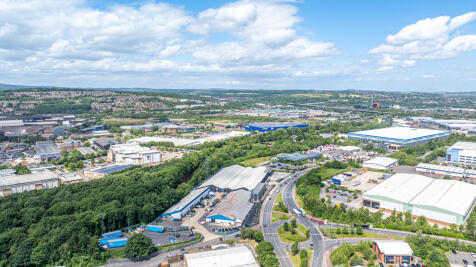


Shepcote House comprises an industrial/warehouse facility with three story office facility to the front of the site. The premises have been extensively refurbished to provide modern industrial / warehousing space with the benefit of ground and raised level loading access, LED lighting throughout and connections to all mains services To the front of the site is a three storey office block, providing a mixture of open plan and partitioned accommodation, which has been refurbished to a modern specification with LED lighting and VRF Air Conditioning. Externally, there is a car parking / loading area to the front of the site, there is a further yard / storage area accessed from Tinsley Park Close, shown on the plan.
1/13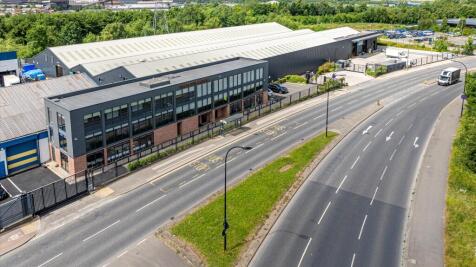


Extensively refurbished industrial and warehouse to rent in Sheffield with fitted office accommodation. Ideally located with immediate access to J34 M1. Shepcote House comprises an industrial/warehouse facility with three story office facility to the front of the site. The premises have been e...



 1/4
1/4


- Available Now - Eaves height of 12.5 metres - Loading via 6 standard dock, 2 extra height dock + 2 ground level doors - 53 metre depth secure yard and loading area with automated sliding gate - 7 HGV parking spaces - Separate parking - Floor loading of 50 kN per sq. m - High ancillary offices - Highly energy efficient design targeting BREEAM Very Good and EPC A rating - Dedicated International Rail Freight Terminal



 1/8
1/8


Rotherham 80 provides a brand new, high grade industrial/warehouse facility which is available for immediate occupation. The building is in a very accessible and high profile location at Junction 1 of the M18 in Rotherham. Rotherham 80 benefits from a Grade-A specification inside and out. Inside, a reception and lift leads on to first floor offices. These benefit from raised floors, lowered ceilings, a fully fitted kitchen and high quality WCs. All are heated and cooled by an efficient HVAC system with automatic controls. Outside, generous level access and dock door provision opens on to a secure 48m goods yard with 24 hour access. In the car park, 20% of the 75 spaces feature EV charging facilities.


 |
| |1/9
|1/9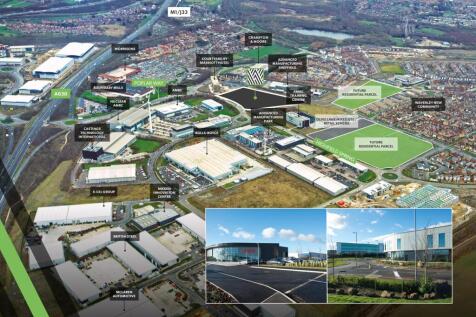

For Sale / To Let - Commercial and Road Side Opportunities, ideally located at the Gateway to the AMP, J33 M1 Highfield at Waverley, is a prime commercial park offering build to suit opportunities adaptable to a range of purposes, including roadside, offices, retail, leisure, industrial, and log...
|1/4


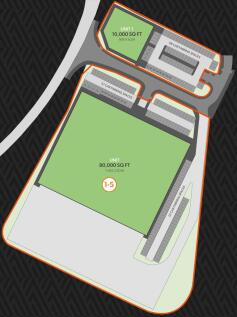
The site totalling 14.18 acres (5.74 ha) is available for sale. Alternatively occupier requirements can be satisfied on a build to suit basis, able to accommodate up to 210,000 sq ft (For Sale/To Let) Formerly part of the Houghton Main Colliery, the site fronts directly on to Park Spring Road. ...
||1/5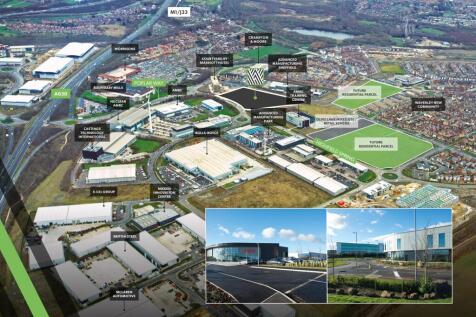


For Sale / To Let - Commercial and Road Side Opportunities, ideally located at the Gateway to the AMP, J33 M1 Highfield at Waverley, is a prime commercial park offering build to suit opportunities adaptable to a range of purposes, including roadside, offices, retail, leisure, industrial, and log...
||1/5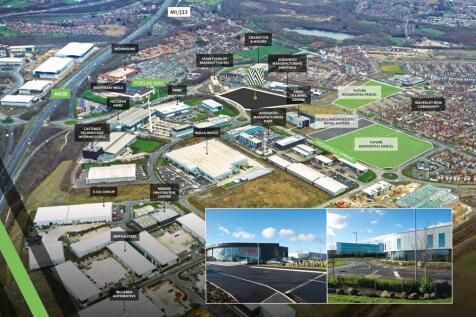

For Sale / To Let - Commercial and Road Side Opportunities, ideally located at the Gateway to the AMP, J33 M1 Highfield at Waverley, is a prime commercial park offering build to suit opportunities adaptable to a range of purposes, including roadside, offices, retail, leisure, industrial, and log...
1/1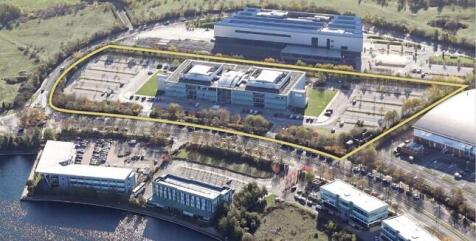
The Mere comprises a 3 storey contemporary self-contained office building with generous on-site car parking provision. Internally the property has been designed to a high standard and comprises excellent quality, modern office accommodation with the benefit of fit out. A range of accommodation is available from open plan to fully fitted suites. As such, an opportunity arises for company headquarter premises or division of the building into self-contained office areas either side of the central core with suite sizes from 10,952 sq ft / 1,017 sq m approximately.
 |1/12
|1/12


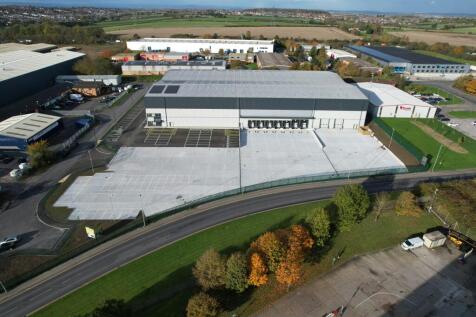
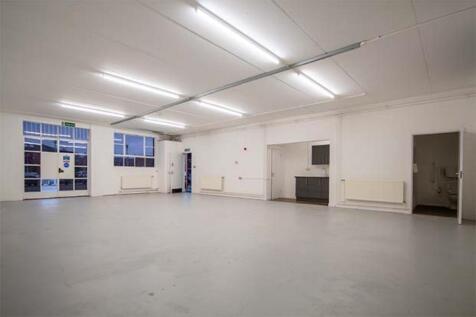
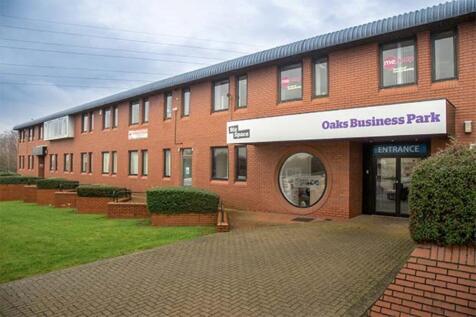
The striking, landmark offices of Gateway Plaza make the ideal location for local, regional and national occupiers. With location and lifestyle being key factors for any company wishing to attract and retain staff, Gateway Plaza meets every requirement. The contemporary offices at Gateway Plaza are ideal for making an impression whilst staying within budget, with many office suites fully fitted ready for immediate occupation. Flexibility is important of course, so the offices can be split to meet your needs, with suites from 7,000 sq ft. The offices benefit from: > Fully DDA compliant > High quality finishes to reception foyer > High speed passenger lifts serving all floors > Large open plan floorplates with excellent natural lighting > 7.5m to 9m column grid for flexible space planning > VAV comfort cooling system with heat recovery > Suspended ceilings with LG3 lighting > Full access raised floors throughout > Superior quality office finishes including anti-static carpeting > Male, female and disabled WC facilities at each floor level > Sustainable BREEAM rated design with Building Energy Management System







 1/3
1/3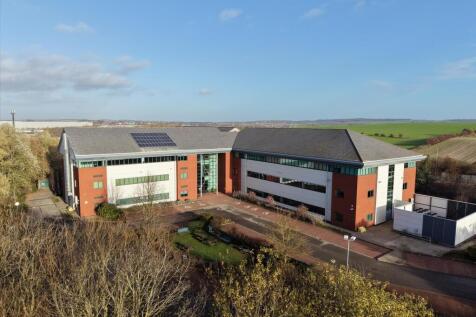
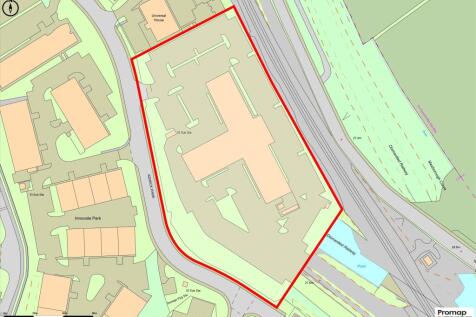
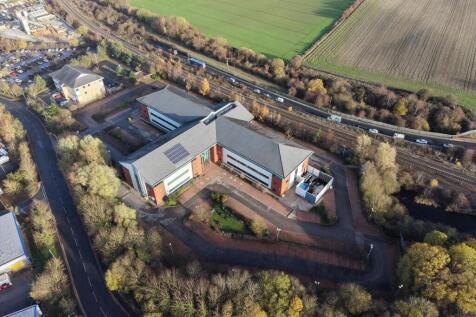
Industrial redevelopment/open storage opportunity The property currently comprises a modern head quarter style office building, formerly occupied by Natwest, extending to circa 68,000 sq ft NIA over three storeys. The building is situated on a gross site area of approximately 4 acres. The prop...
|1/10


To Let / May Sell - Industrial Warehouse unit ideally located with easy access to J36 M1 / J37 A1(M). The building comprises a detached industrial / warehouse unit with ancillary office accommodation, which has just been refurbished. The unit is set within a secure site with a large loading ya...


 1/6
1/6


The premises provide a detached manufacturing / industrial facility, which is available in part or as a whole and benefits from the following specification: - Eaves height up to 6.13 metres - Cross loading via 6 electric ground level roller shutter doors - Ancillary offices / welfare facilities - Good size secure yard and loading areas to the front, side and rear of the property - Expansion land of 1.54 acres
1/9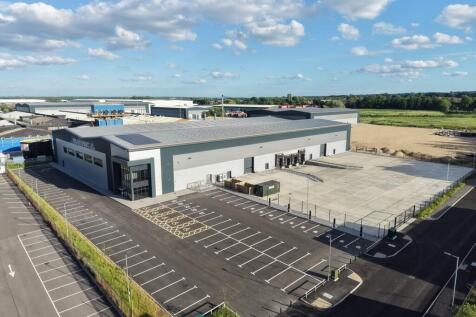


- Available now - Newly constructed warehouse / industrial premises - Situated in close proximity to Junction 3 of the M18 Motorway - Eaves height of 10 metres - Loading via 4 dock level and 2 ground level doors - 50 metre deep secure yard and loading area with separate parking - 50 kN per sq. m floor loading - High quality ancillary office accommodation of circa 5,500 sq. ft - BREEAM Very Good - EPC Rating A