Commercial Properties To Let in Southampton, Hampshire
Paid partnerships can play a role in listing order
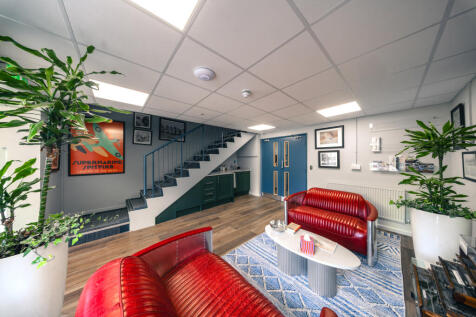
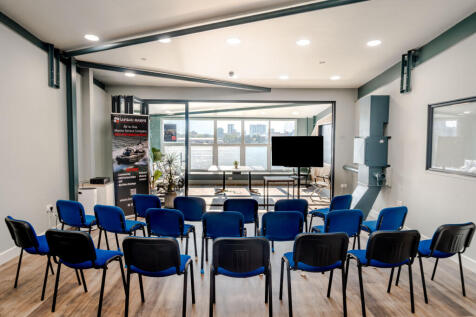

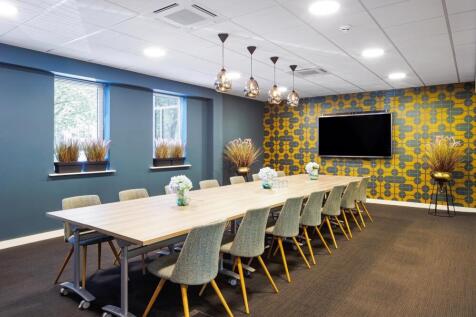
High spec waterfront offices in Woolston with modern suites, workshops, secure access, parking, EV charging and quality shared facilities including a Riverview Boardroom and a Conference Room. A premium, well connected base for marine and commercial businesses.




 1/5
1/5


Questmap are pleased to offer this open plan modern office space located in Southampton's city centre providing circa 1,400 sqft of office space over 2 floors and benefiting from private entrance, private facilities and 3 parking spaces, The property can be made available on flexible terms.




 |1/8
|1/8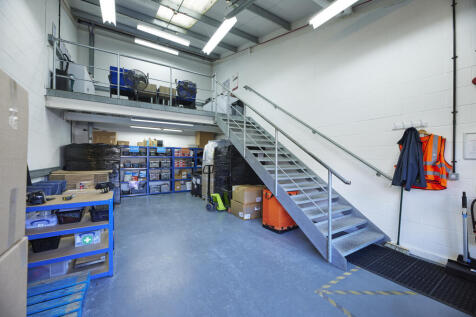
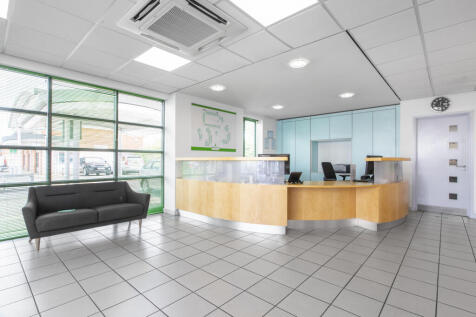

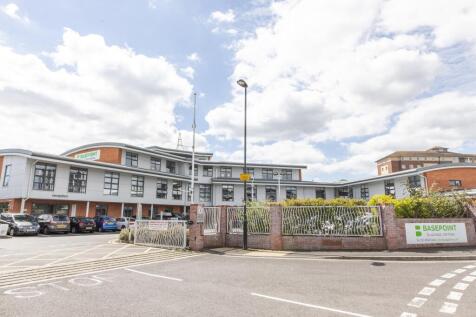
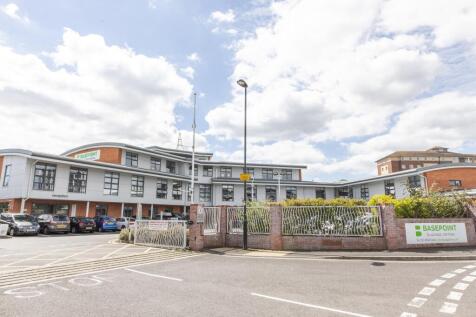
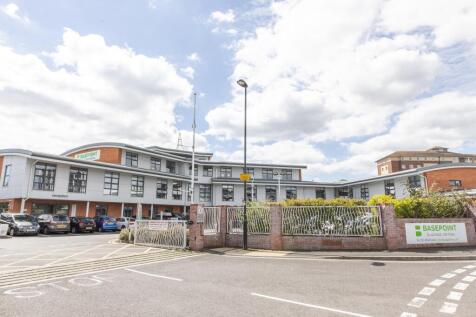
Flexible light industrial units at Basepoint Andersons Road, offering a secure managed environment with 24/7 access and on-site support. Parking is available on site and vehicular access makes day-to-day operations straightforward.






 |1/12
|1/12


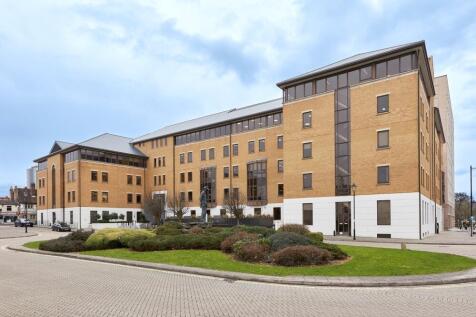
Forming part of one of Southampton's biggest and most prominent office complexes, Frobisher House provides large well proportioned and comfort cooled floor plates. The offices will be refurbished to provide high quality accommodation. Small suites also available as part of FIG serviced offices.
 ||1/29


Unique Landmark Opportunity! Highpoint is strategically positioned on Bursledon Road, one of Southampton's key arterial routes. The location is highly prominent with close to 22,000 cars per day passing the building and providing excellent connectivity to the wider South Coast region. The property benefits from close proximity to Junction 8 of the M27, offering seamless access to Portsmouth to the east and the M3 corridor towards London. Southampton city centre is just a 10-minute drive away, offering a vibrant mix of retail, dining, and leisure options. The location boasts a strong catchment area, with residential communities and established commercial occupiers nearby, including major retail parks and amenities such as hotels and supermarkets. Public transport links are well-served, with frequent bus routes connecting the site to central Southampton and surrounding areas. This highly accessible and well-connected location makes Highpoint an attractive choice for occupiers seeking a strategic base in a thriving regional hub. The unique property comprises 35,995 sq.ft situated over 3 floors, benefiting from sustainable features such as solar panels and energy-efficient systems already installed. The ground floor offers two reception areas, currently separated for NHS access and general building use. There are administration offices with a large commercial kitchen, cafe and bar area as well as a community area. The first floor is currently let to Hampshire & IOW NHS...
 1/4
1/4


Ocean Way offers a rare chance to repurpose a substantial leisure complex in the heart of Southampton's Ocean Village. Spanning approximately 3,308 sq m (35,610 sq ft) across multiple levels, the building provides flexible space ideal for a wide range of commercial, leisure, or mixed-use redevelopment. Positioned in a vibrant waterfront location with strong footfall from residents, tourists, and nearby businesses, the property benefits from excellent visibility and connectivity.


 1/7
1/7


A range of well-located industrial / warehouse units situated on Lower William Street, Southampton, offering excellent access to the city centre and surrounding commercial districts. The units benefit from a 6-metre eaves height, providing excellent internal clearance suitable for a variety of industrial, storage, and distribution uses. Each unit is arranged with ground and first floor office accommodation, offering a practical combination of warehouse and administrative space. Unit 5 has been recently refurbished.


 1/9
1/9


Strategically located adjacent to the M271 known as the "Gateway to Southampton", this highly prominent development is Southampton's newest Trade Park. ADANAC Trade Park offers the features modern businesses need combined with the benefits of a unique location. Q4 2024 completion.


 1/12
1/12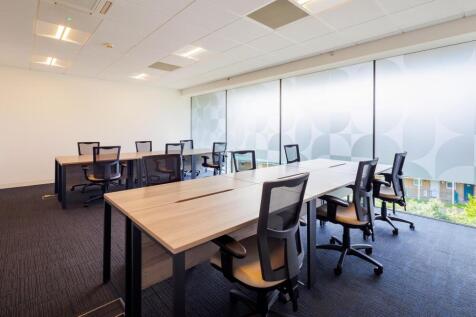

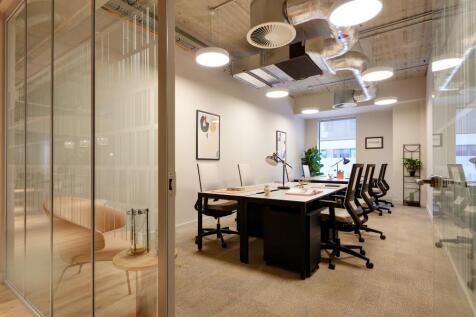
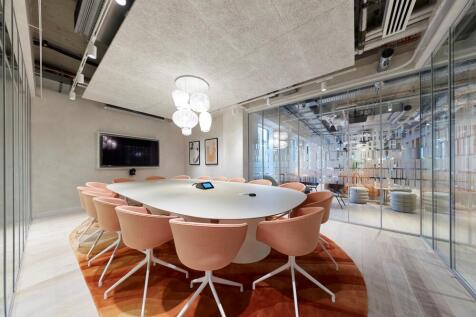
Located within a short walk of Southampton’s Oxford Street, this centre provides an excellent city centre location. The latest collaboration areas combined with exceptional design and beautiful interiors deliver world class business facilities that offer a unique workspace experience from 2 to 200 people. The centre is in close proximity to the A33 and M27 providing great access for a simple commute with on-site parking.



 1/2
1/2

The property comprises a detached warehouse unit of steel portal frame construction, with inner blockwork and external profile cladding with brickwork. Access to the unit is by 3 electric roller shutter doors. The property also benefits from 3 dock level loading doors. Capped services are in situ. Externally, the site is enclosed by palisade fencing and has two separate vehicular access points, together with a yard demise extending to 52,016 sq ft. The unit is undergoing a refurbishment with specification available on request.




 1/10
1/10


Unit 8B, Oriana Way is a purpose-built storage and distribution unit of portal frame construction with brick and profile clad elevations. The property provides a large warehouse with two level access loading doors, together with ground and first floor office accommodation. The unit has recently undergone refurbishment, including a new roof, new loading doors, an epoxy-coated warehouse floor, recoated cladding and fully fitted offices with air conditioning, and benefits from a generous yard and ample parking.
|1/15


Unit 42A, Oriana Way is a standalone distribution facility designed for modern logistics. The building features a high-spec steel portal frame wrapped in a contemporary silver micro-rib finish. The property includes a two-storey office, featuring a signature entrance with white cladding and blue-tinted double glazing. These high-quality workspaces come fully move-in ready, complete with climate-controlled gas central heating, recessed lighting, carpets and the added safety of an integrated sprinkler system throughout.