Commercial Properties To Let in Southend-On-Sea, Essex
Paid partnerships can play a role in listing order


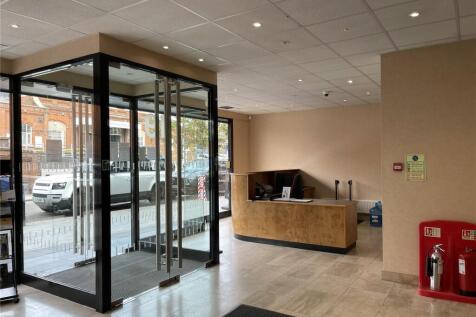
A semi-basement level office suite set within a characterful, multi-occupied, office building located in the heart of Southend City Centre and directly opposite Southend Central Station. The suite is arranged to provide largely open plan space, plus meeting room/cellular office and benefits from ...

 1/1
1/1
The premises comprise of a lock up shop on the North side of the busy A127 and a short distance from its junction with Rochford road (The Bell). There is on street parking in the layby to the front of the property (restriction of 1 Hour). The shop has most recently traded as a Tattoo Studio but w...

- Gross Internal Floor Area: 808 SQ.FT
- Suitable for Class E Uses (Subject to Landlords Consent)
- Newly fitted shopfront & electric roller shutter
1/7


We are pleased to offer this prime commercial space and are therefore seeking expressions of interest from retail operators who are keen to be part of this exciting development. Please call Dedman Gray on to make arrangements to view.
- Situated in Iconic Edwardian Building
- Seafront Location
- Could Suit A Variety of Uses
1/11


To let fourth floor office suite approximately 4,440 sq ft (412 sq ms). Maitland House, an 11-story purpose-built office block, offers open-plan office space across multiple floors. It is facilitated by three lifts servicing all levels, a stairwell, a ground-floor reception area staffed by a secu...
- Fourth Floor Office
- Lift To All Floors
- City Centre Location
 |1/9
|1/9


Cinch Storage Southend-on-Sea offers low cost, storage in Southend, Prittlewell, Westcliffe and Leigh. Located in the same building as the Co-op on Sutton Road, just off the Queensway and the A13, our storage facility offers storage units and storage rooms ranging from 15 sq ft to 330 sq ft.

- Refunds for unused storage days
- No waiting periods, no lock-in contracts
- Flexible Rental Terms. No Long Term Contract


 1/7
1/7


FIRST FLOOR SUITES AVAILABLE FROM APPROX 5,000 SQ FT. Maitland House is a prominent purpose built 11 storey office block providing open plan office space on several floors. Serviced by three lifts to all floors, stairwell, security guard reception area on the ground floor, male and female toilets located on each floor. The office suite provide suspended ceiling, air conditioning, CAT 5 lighting, and carpet tiles.
 1/17
1/17


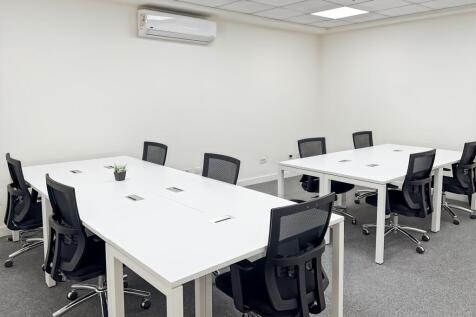
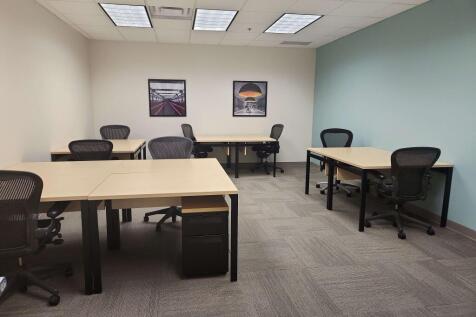
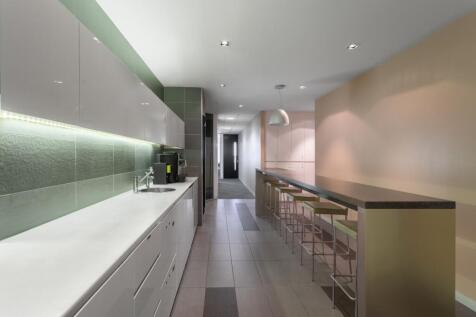
Semi-detached warehouse facility of steel portal frame construction with coated steel profile sheeting to elevations and roof, believed to have been built in the 1960’s. The height and clear spans make the property suitable for storage & distribution uses, and it is offered with 14 rows...


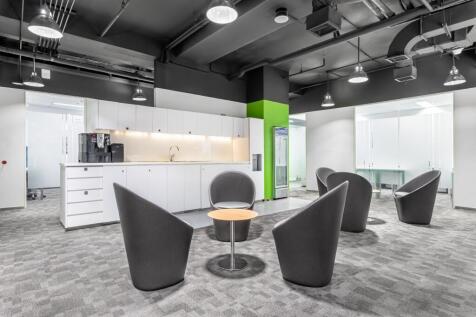
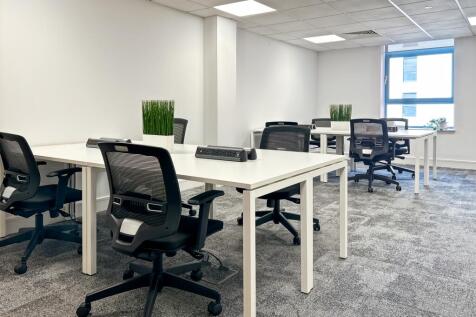
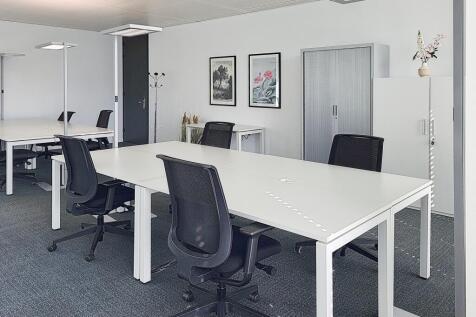
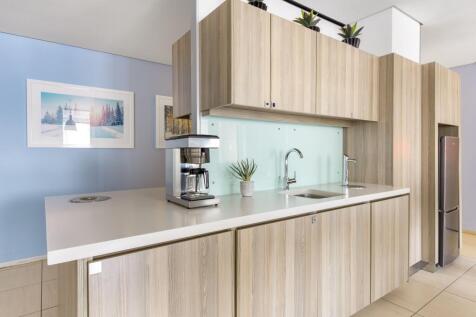

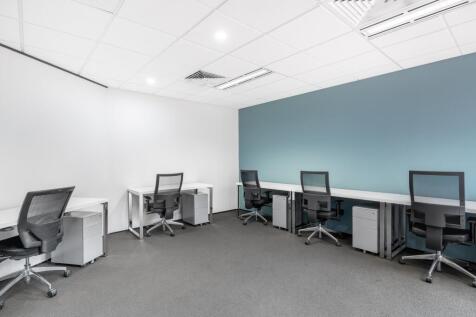
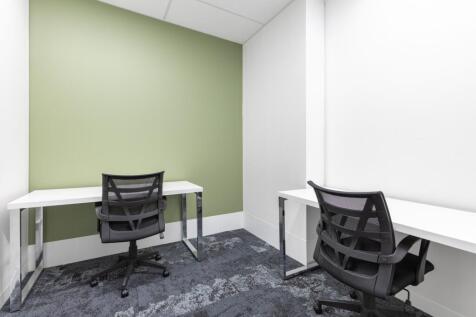
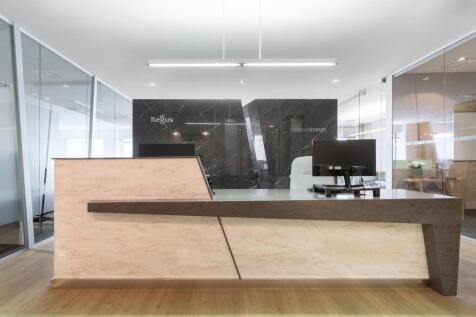
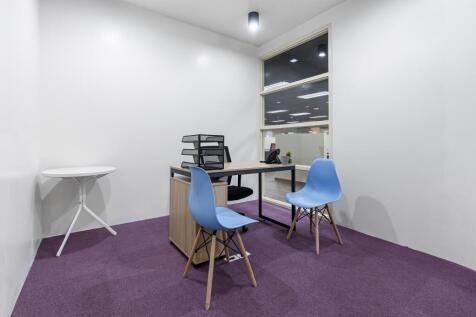


 1/1
1/1
Shared rear access from Pitmans Close to upper floors suitable for wide range of commercial uses such as leisure, workshop, office or storage. Former application was approved for residential accommodation on all floors under Planning No: 19/00866/FUL for nine flats, though approval notice has now lapsed our client will consider a new application and joint venture partnership.
1/14


First, second & third floor premises suitable for a variety of uses (STP) including leisure, worship, offices or storage. The property has shared rear secure access and benefits from excellent public transport links, being located on Southend High Street, with nearby occupiers including McDon...
 |1/6
|1/6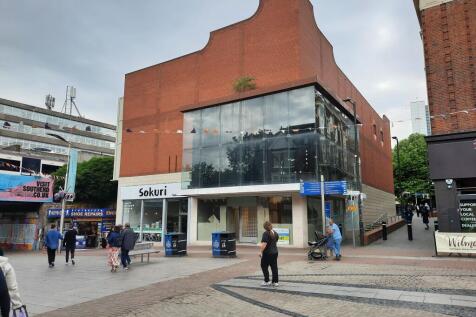
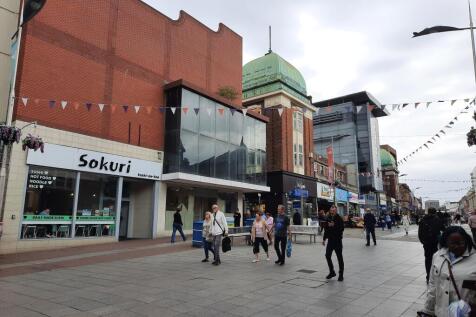
The property comprises an ex-River Island retail unit on the ground, first and second floors. Sales space is on ground and first with further ancillary space and WCs on second. The property forms part of a modern building and has a prominent glazed display window to the first floor.



 1/6
1/6


Maitland House is a prominent purpose built 11 storey office block providing open plan office space on several floors. Serviced by three lifts to all floors, stairwell, security guard reception area on the ground floor, male and female toilets located on each floor. The office suite provide suspended ceiling, air conditioning, CAT 5 lighting, and carpet tiles.
1/32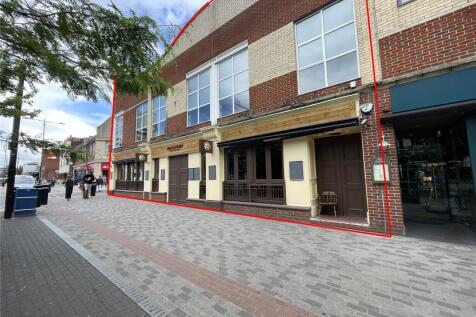
 1/1
1/1
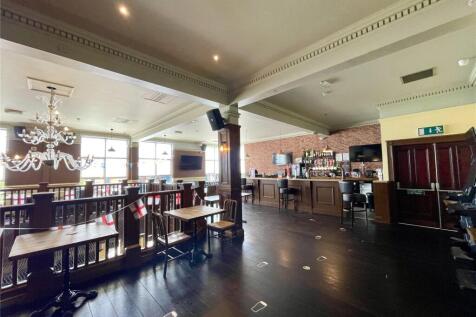
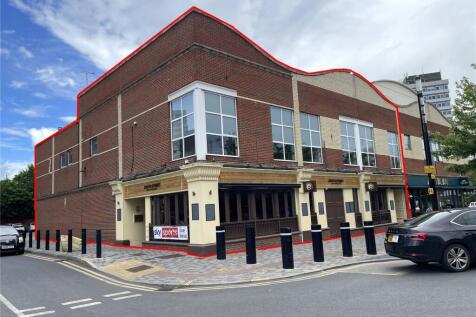
Former Bar/Restaurant with a ground floor area of approx 5,372 sq ft with a further 2,001 sq ft on first floor level with commercial kitchen and ladies and gents toilets. An additional 860 sq ft on the ground floor level is being made available from neighbouring tenant.


 1/13
1/13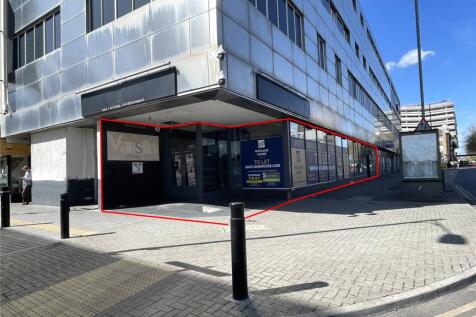
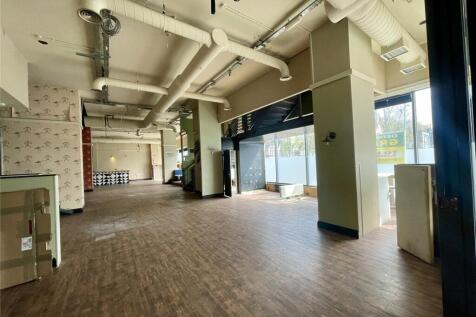
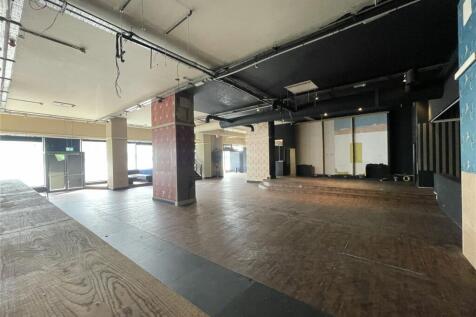
Former Cabaret/Restaurant venue in some 7,373 sq.ft. to let. Occupying the ground & first floors on Maitland House, an 11 storey tower F45 Gym & Travelodge alongside. Once the home of The Varsity and suitable for a wide variety of both existing & alternative uses.
1/18


Spacious retail showroom approx. 7,340 sq.ft. with a dual frontage and open-plan layout, storage and parking. Occupying a very visible location on the corner of Whitegate & Chichester Roads. Close by are Caffe Nero, Superdrug, JD Sports, Costa Coffee & NatWest.


 1/11
1/11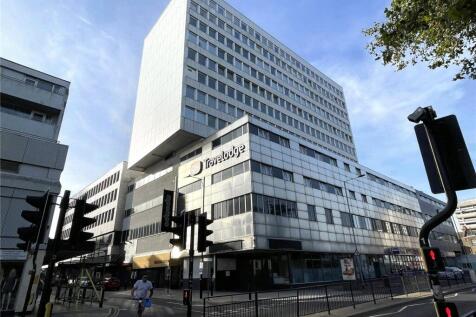
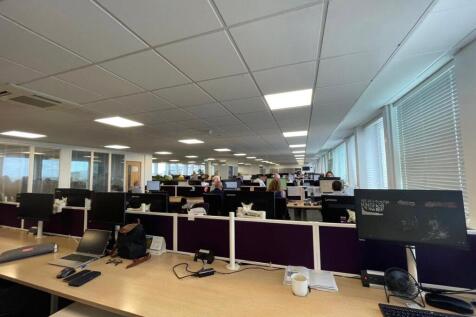
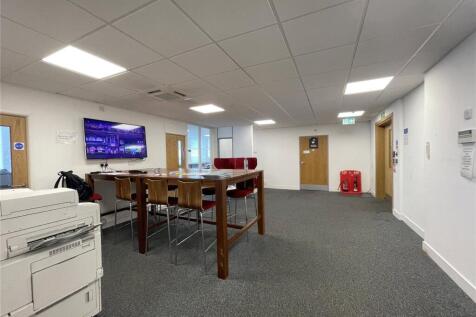
To let, 11th floor office suite approximately 6,313 sq ft (586 sq ms). Maitland House, an 11-story purpose-built office block, offers open-plan office space across multiple floors. It is facilitated by three lifts servicing all levels, a stairwell, a ground-floor reception area staffed by a secur...