Commercial Properties To Let in Southend-On-Sea, Essex
Paid partnerships can play a role in listing order

 |
| 1/13
1/13


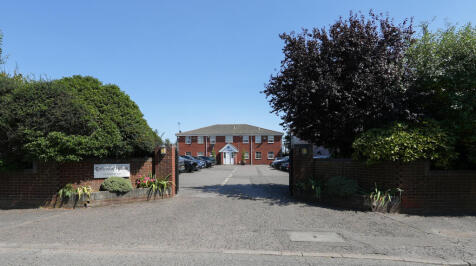
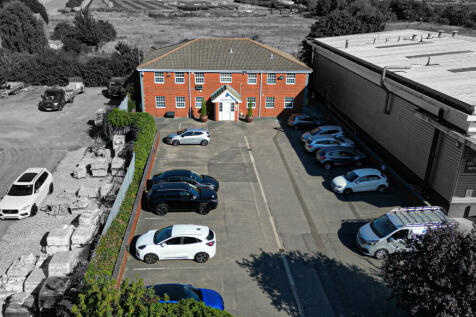
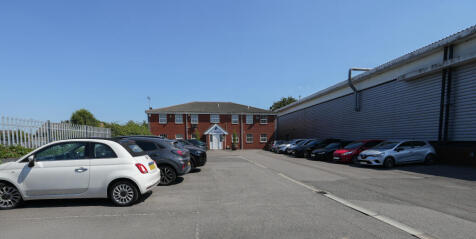
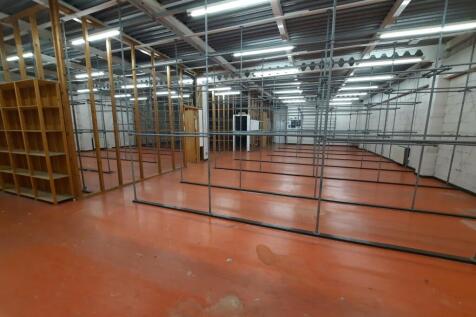
Well presented industrial unit on Brookside Centre, Temple farm Industrial Estate. Featuring large warehouse and offices on mezzanine.

- Ground floor warehouse extending to 2,491 sq.ft
- High-quality first floor offices, meeting room and staff facilities
- Large roller shutter loading door plus separate pedestrian entrance


 |1/8
|1/8


The premises are available by way of a new full repairing and insuring lease at a commencing rent of £37,500 per annum plus VAT. Further lease terms are to be agreed by negotiation.

- Use Class: E
- Partially Fit-Out as Standard Retail Unit
- Exclusive WC facilities
|1/6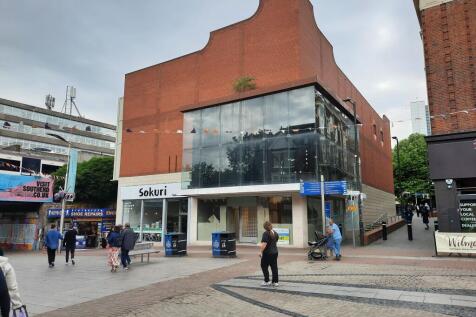
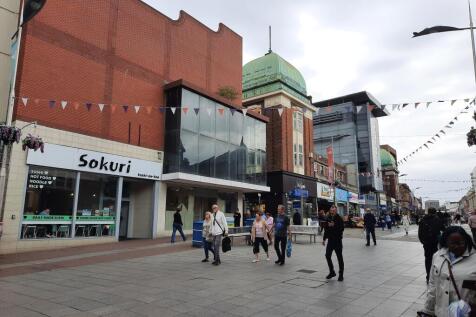
The property comprises an ex-River Island retail unit on the ground, first and second floors. Sales space is on ground and first with further ancillary space and WCs on second. The property forms part of a modern building and has a prominent glazed display window to the first floor.

- Prime position in the centre of the High Street and next to the station.
- Near to Barclays, Greggs, Poundstretcher, Superdrug etc
- Busy coastal and tourist town.


 1/7
1/7


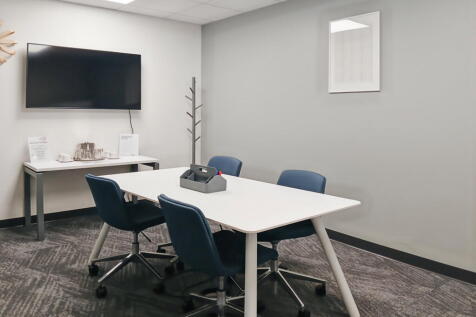
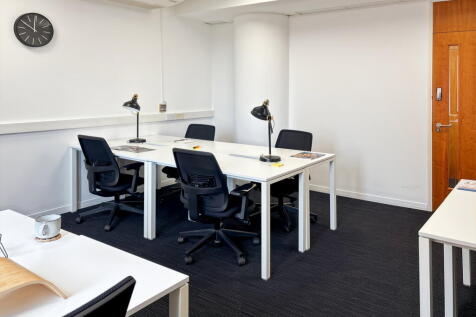
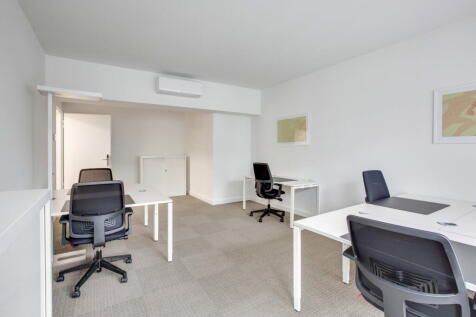
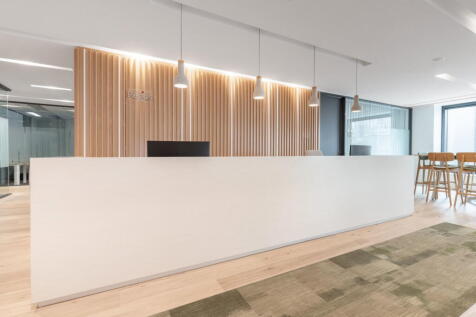
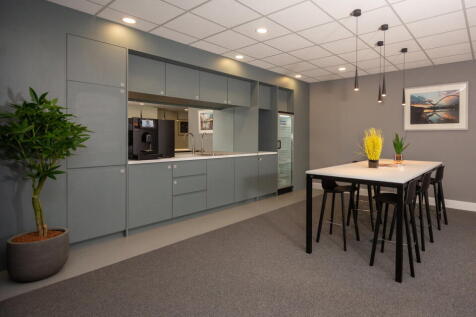
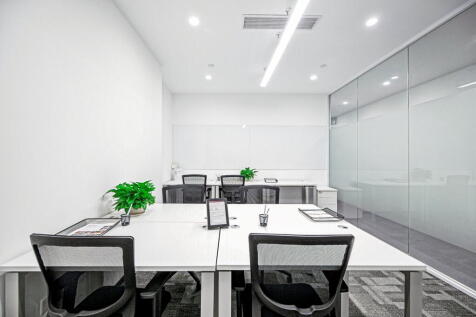
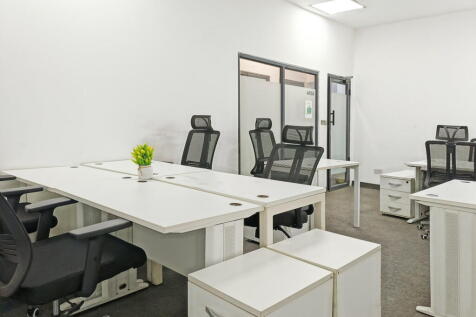
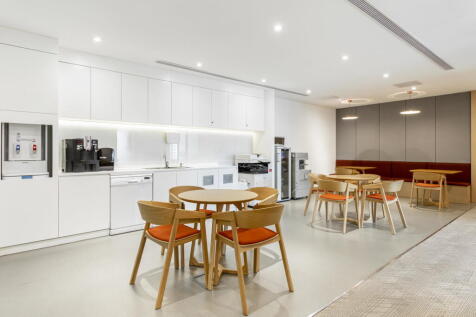
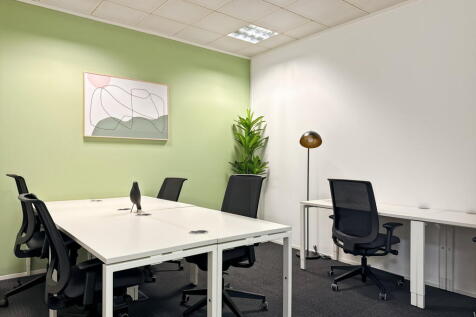
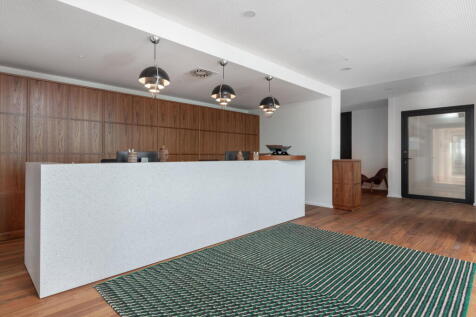
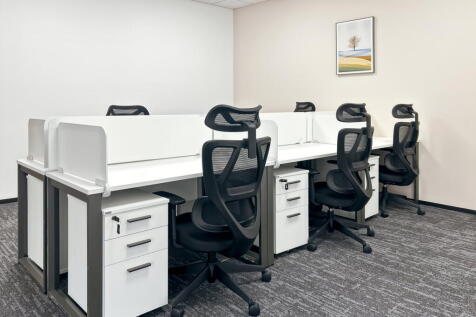
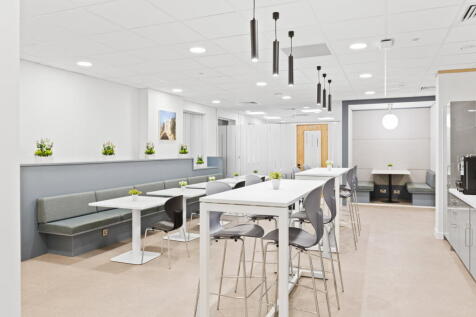
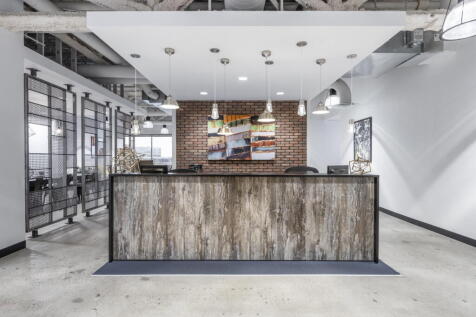
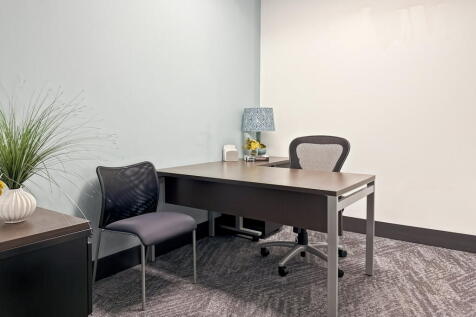
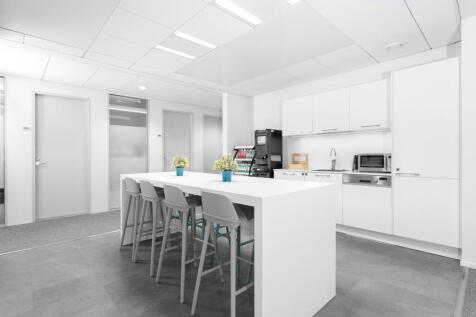
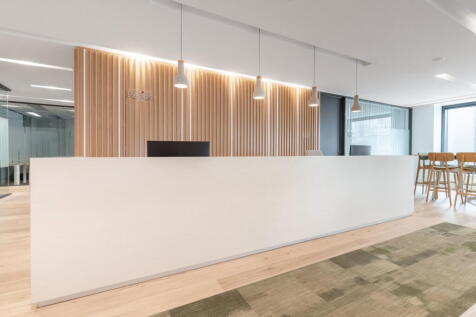
FIRST FLOOR SUITES AVAILABLE FROM APPROX 5,000 SQ FT. Maitland House is a prominent purpose built 11 storey office block providing open plan office space on several floors. Serviced by three lifts to all floors, stairwell, security guard reception area on the ground floor, male and female toilets located on each floor. The office suite provide suspended ceiling, air conditioning, CAT 5 lighting, and carpet tiles.


 1/1
1/1
Shared rear access from Pitmans Close to upper floors suitable for wide range of commercial uses such as leisure, workshop, office or storage. Former application was approved for residential accommodation on all floors under Planning No: 19/00866/FUL for nine flats, though approval notice has now lapsed our client will consider a new application and joint venture partnership.
|1/6The property comprises an ex-River Island retail unit on the ground, first and second floors. Sales space is on ground and first with further ancillary space and WCs on second. The property forms part of a modern building and has a prominent glazed display window to the first floor.


 1/6
1/6


Maitland House is a prominent purpose built 11 storey office block providing open plan office space on several floors. Serviced by three lifts to all floors, stairwell, security guard reception area on the ground floor, male and female toilets located on each floor. The office suite provide suspended ceiling, air conditioning, CAT 5 lighting, and carpet tiles.


 1/1
1/1
Former Bar/Restaurant with a ground floor area of approx 5,372 sq ft with a further 2,001 sq ft on first floor level with commercial kitchen and ladies and gents toilets. An additional 860 sq ft on the ground floor level is being made available from neighbouring tenant.


 1/8
1/8


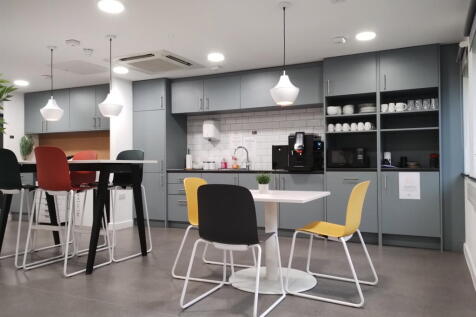
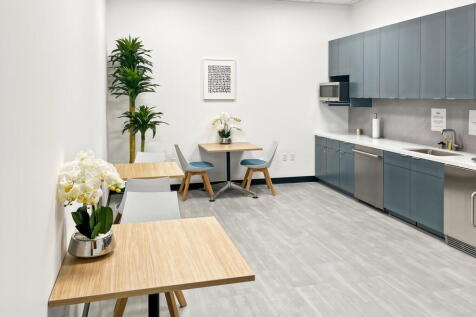
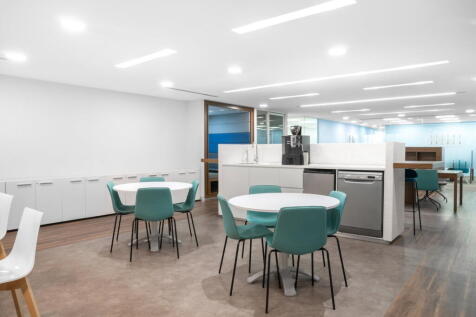
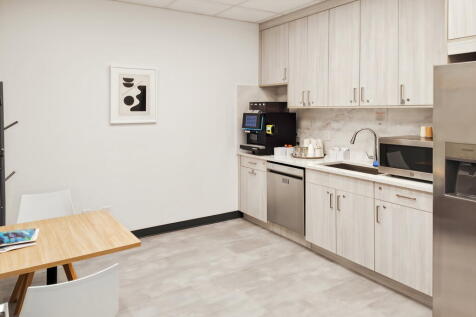
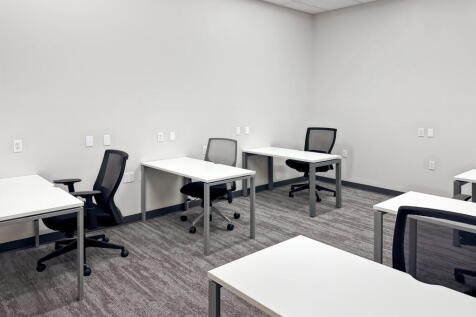
Maitland House is a prominent purpose built 11 storey office block providing open plan office space on several floors. Serviced by three lifts to all floors, stairwell, security guard reception area on the ground floor, male and female toilets located on each floor. The office suite provides open plan office space with further office cells and kitchen with suspended ceiling, air conditioning, motion sensor lighting, and carpet tiles.
1/4


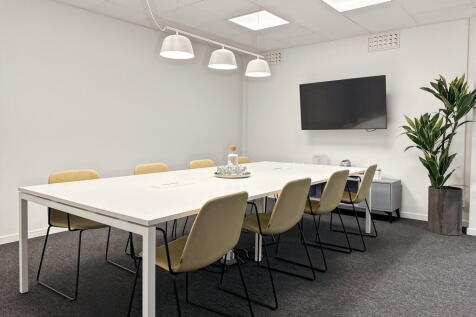
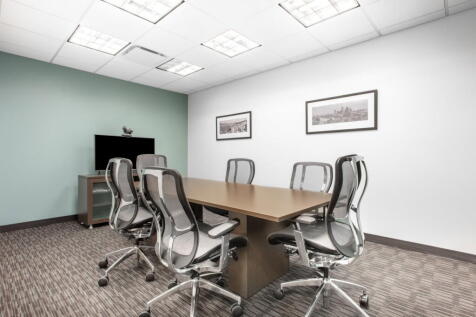
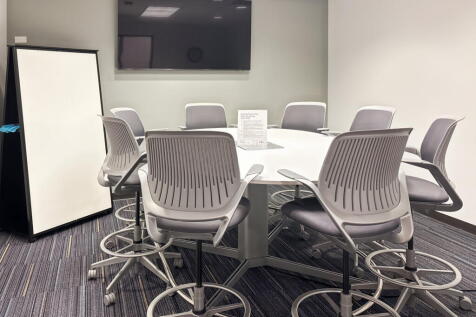
Maitland House is a prominent purpose built 11 storey office block providing open plan office space on several floors. Serviced by three lifts to all floors, stairwell, security guard reception area on the ground floor, male and female toilets located on each floor. The office suite provides office cells and boardroom with kitchenette, suspended ceiling, air conditioning and carpet tiles.


