Commercial Properties To Let in Southport, Merseyside
Paid partnerships can play a role in listing order
![PHOTO-2026-03-23-08-39-25[53] copie.jpg](https://media.rightmove.co.uk:443/dir/crop/10:9-16:9/property-photo/3f0e6e2ee/150338963/3f0e6e2ee038ab8364266f927b2d7eab_max_476x317.jpeg)
![PHOTO-2026-03-23-08-39-24[47] copie.jpg](https://media.rightmove.co.uk:443/dir/crop/10:9-16:9/property-photo/1514d0fc7/150338963/1514d0fc761bd6ddff92b4ca757ea3a5_max_476x317.jpeg)

 1/2
1/2

The premises comprise part of a larger detached industrial building of brick construction, beneath a combination of metal clad pitched roofing and flat roof sections. Internally, the accommodation is arranged to provide a series of cellular rooms of varying sizes, currently in a stripped-out condition, with the former gas-fired central heating system decommissioned. Subject to agreed terms, the Landlord will undertake a programme of fit-out works. This is to include the recommissioning of the heating system, installation of a kitchen, construction of WC facilities, and any other works to be agreed between the parties. The Landlord also proposes to install a roller shutter door to the front elevation to facilitate loading access. Externally, the premises benefit from access via a shared yard, together with 7 demised car parking spaces.

- Accessible location to the north east of Southport accessed via the A565
- Established business park location
- Internal repairing terms / no service charge
1/3


Fully refurbished second floor office suite set within lovely period building. Last remaining suite 29 sq m (320 sq ft). One car parking space to the rear. All inclusive rent excluding telecoms & electric £500 pcm.

- Fully refurbished second floor office suite set within lovely period building.
- Last remaining suite 29 sq m (320 sq ft).
- One car parking space to the rear.
1/8


Benefits of the Using SureStore -* All utilities * Rates and council provisions * Free Wi-Fi * Collection and delivery service. * Dedicated secure parking provisions * Access to suit your requirements including individual access code for all members of your team.* High level security feature

- Free Wifi
- Drive up entrance
- Noke (Keyless) Technology
1/2

The property is situated in 100% prime pitch within Southport town centre opposite the train station. Neighbouring occupiers include New Look, River Island and Marks & Spencer. Other occupiers in the immediate vicinity include TK Maxx, JD and Boots.

 |1/7
|1/7


Southport is a large coastal town located in the north west of England. It is the dominant shopping, leisure and tourist destination for an extensive catchment within the county of Merseyside. M Park Central 12 is a 162,143 sq.ft modern, purpose-built retail park which comprises a terra...

 |1/20
|1/20


67a Compton Road comprises two interconnected portal frame warehouse units which together provide a flexible mix of industrial, storage and office accommodation. The layout incorporates open plan warehouse space, partitioned offices suitable for administrative or managerial use, and a former trade counter/showroom area positioned at the front of the building, making it well suited to operators requiring a customer facing presence. In addition, a substantial mezzanine level offers further storage and office potential, enhancing the overall versatility of the space. The premises will be available from 24 April 2026, or earlier by negotiation, following the relocation of the current occupier, Cooper Heat Equipment. An asbestos management report will be provided to the new tenant, and electrical and gas safety certification will be supplied prior to completion of the lease. The landlord will also ensure the roller shutters are serviced and fully operational. **photos from before current occupier**
 1/8
1/8


Town Centre Retail Premises To Let. The property is arranged on ground and first sales floors and ancillary at first floor. Historically the property traded as McDonalds, however would be suitable for alternative uses - subject to the correct consents. Nearby occupiers include Superdrug, The Entertainer and KFC.
|1/24


The accommodation comprises of a modern portal frame warehouse which has been extensively converted to provide attractive modern office accommodation. Internally the accommodation is provided by way of large open plan areas, complimented by private offices, meeting rooms, reception areas, storage warehouse with roller shutter access to rear and a well-appointed kitchen/staff canteen facility. The internal specification is typically gas central heating, suspended ceilings incorporating recessed lighting, air conditioning to some rooms, carpet or vinyl floor coverings, perimeter or dado rail telecommunications trunking together with plastered and painted walls. Externally the site is approached via a secure entrance gate which is communal with the adjacent occupiers, leading to the landscaped entrance area. Security roller shutters are provided to the double-glazed windows and entrance glazing and we understand planning permission is in place to provide further windows and subsequently natural light to the office accommodation parallel to Canning Road. The site also has a large tarmac car parking area to side and rear providing parking for a number of vehicles. The premises are available with the benefit of a new lease on terms to be agreed, due to relocation of the existing tenant.
1/15


The subject property comprises of the ground floor of the impressive and ornate Grade II Listed property at 269 Lord Street, Southport. It is currently configured as a banking hall with many original features including Greek style column pillars and pannelled offices. The upper floors are proposed for residential conversion. The property can be readily adapted to provide accommodation suited to the ingoing tenant's requirements. Potential suitable uses could be for that of ground floor professional office, restaurant, bar or indeed retail, subject of course to the necessary consents. This provides an excellent opportunity for substantial former banking hall in a prime position to Lord Street for a variety of users, subject to the necessary consents.
1/8Benefits of the Using SureStore -* All utilities * Rates and council provisions * Free Wi-Fi * Collection and delivery service. * Dedicated secure parking provisions * Access to suit your requirements including individual access code for all members of your team.* High level security feature
|1/19


This impressive, double-height former retail unit is now offered To Let and presents a rare opportunity to occupy a building of distinctive architectural character and flexible commercial potential. Having been stripped back to a shell condition, the premises are ready for tenant fit-out and are ideally suited to a variety of uses, including but not limited to: Retail Showroom / Flagship Store Café, Bar, or Restaurant Leisure Facility or Boutique Gym Art Gallery or Exhibition Space Wellness or Health Centre (e.g. clinic, beauty, yoga, pilates) Professional Offices or Co-Working Hub Creative Studios or Education/Training Centre Arranged over two main floors, with a Gross Internal Area (GIA) of approx. 4,830 sq.ft. (448.70 sq.m.), the building combines generous open-plan spaces with period detailing, creating a versatile and memorable environment for businesses seeking to stand out. Property Features: Prominent Grade II listed façade with gothic-style stone archway. Full-height display windows with roller shutters for security. Lift access to both floors. Unique architectural features including stained glass, columns, and exposed brickwork. Exposed services to ceiling for ease of fit-out and design flexibility. Excellent scope for branding and signage on both ground and first floor frontages. Originally constructed to house Christ Church Schools, this heritage property retains its ecclesiastical character and grandeur, making it a
|1/11


Unit 3 Carpa House is a recently refurbished and reclad end terrace warehouse with roller shutter and pedestrian access leading into an open plan warehouse with new got LED lighting, w.c. and kitchen facility. Externally an area immediately in front of the unit will be allocated for parking.
1/3


The property comprises a detached four storey office building built originally in the late 1960's/1970's of framed construction. Externally, it is phased with brick and benefits from UPVC double glazing. Internally the property is divided on each floor into a multi-let office building and finished to the following specification: - Painted plastered walls and ceilings/carpeted floors - Fluroscent strip lighting - Full gas central heating - Lift access to all floors - 24 hour access - Intruder alarm - CCTV - Car park with space for 109 cars All inclusive packages now exclude utilities.
1/7


Fitton Estates have been appointed to market Marble Place Shopping Centre in Southport Town Centre and are looking to attract a number of independent and local operators into the shopping arcade. Various retail, food, leisure and alternative uses will be considered, subject to any required planning consents & permissions. The arcade now provides opportunities for independent operators to secure deals on flexible leases and competitive terms, whilst trading within a high footfall location amongst an array of national retailers including TK Maxx, Pound Bakery, Savers and Three Store. Marble Place is situated in the heart of Southport town centre on the prime pedestrianised pitch of Chapel Street, directly opposite Primark. The scheme also benefits from further entrance to Tulketh Street which fronts onto Marks and Spencer and Go Outdoors. Other strong nearby retail offers within the town include WH Smith, Costa Coffee, Primark, Sports Direct and Boots. Southport is a popular seaside town approx. 20 miles north of Liverpool and 42 miles north west of Manchester. Southport Railway Station is situated a short distance away from the shopping centre and there are a number of car parks within close proximity including the NCP car parks on Tulketh Street and London Street. Opportunities within the arcade are available from 400 Sq Ft to 4,500 Sq Ft with the flexibility to work to occupier requirements. Please contact the joint agents for more information, layout plans...
1/5


The premises comprise a converted former banking hall and are currently arranged as a wine bar, having included the fitting of a mezzanine level. Historically the property has also traded as a restaurant. Internally the premises have retained much of the resplendent original decoration, and we understand the interior of the building is Grade II Listed. The subject premises are located to the rear of 423-431 Lord Street Shopping Boulevards, with the entrance off a pedestrian walkway leading through to Stanley Street. Lord Street is one of Southport's primary retail and commercial areas and arguably the most recognised location in the surrounding environs.
1/1
The office suite benefits from a private entrance to a single, open plan office suite with a good specification, including suspended ceilings with recessed Cat 2 lighting; raised floors with carpet; aluminium double-glazed windows, and painted plastered walls. Heating is via wall-mounted, electric panel heaters. The suite has the sole use of a WC and kitchen area.
 |1/11
|1/11


These particulars have been prepared on a preliminary basis whilst the property is undergoing preparation for re-letting. The landlord intends to clear the premises, undertake redecoration and complete agreed preparatory works to provide the accommodation in a clean shell condition. Updated marketing particulars, photography and specification details may be issued following completion of these works. Available due to the relocation of the current occupier, the property comprises a substantial self-contained commercial building extending to approximately 3,552 sq ft (329.98 sq m) over ground floor and mezzanine levels. The premises benefit from a secure concrete service yard providing valuable loading, unloading and vehicle manoeuvring space together with roller shutter loading access and separate pedestrian entrances. Internally, the principal workshop area provides an open-plan working environment with generous internal dimensions, good natural light via rooflights, fluorescent lighting and exposed roof trusses. The layout is highly flexible and would lend itself to a variety of warehouse, workshop, storage, trade counter, distribution and light industrial uses, subject to any necessary planning consent. The ground floor accommodation includes a substantial workshop area together with ancillary stores, garage/storage accommodation and additional operational space. The configuration allows occupiers to separate production, storage, administration and dispatch...
||1/13
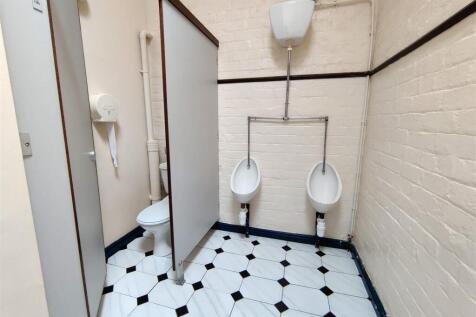
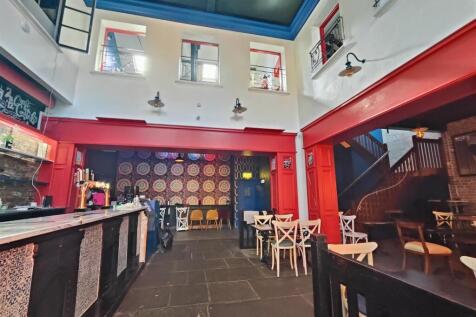
Amco Commercial are delighted to bring to market this truly breathtaking and iconic restaurant premises in the heart of Southport only a few minutes walk from the main shopping street in Southport, available for rent. The property was occupied for many years by a successful and well-kno...
 |1/12
|1/12


Nearing practical completion, the property is constructed over ground and first floors, with the front section onto Cambridge Road, which was originally proposed for a café area, with open plan gym areas to the rear of the ground floor, with associated changing rooms and WCs, together with stairs to the open plan first floor area. The property is currently offered to a shell finish, but the property could be adapted to suit the ingoing requirements of the future occupier. It could be suitable for a variety of alternative commercial uses such as retail, bar, restaurant, gym, etc., subject to the necessary consents.
|1/14


The ground floor provides recessed double doors to a full glazed shop front onto Lord Street which leads into a primary open plan cafe area to the ground floor with a combination of recessed spot and louvred lighting within a suspended ceiling supplemented by additional pendant lighting. From the ground floor, open tread stairs lead to the first floor which provides a seating area towards the front of the premises with views overlooking Lord Street. Storage rooms and further kitchen areas are provided towards the rear. The second floor provides further storage rooms, office and staff WC facilities. Proposed Programme of Landlord Works: The Landlord is aware of certain repair works being required which can be undertaken subject to the agreed lease terms and covenant.
|1/21


We understand the former Ainsdale Police Station was constructed in 1951 and comprises of a variety of private offices, toilets, kitchen facilities, stores, together with a front reception area accessed off a ramp with grab rail. The current typical specification provides for plastered and painted walls, suspended ceilings incorporating recessed lighting or surface mounted light fittings, parquet flooring to part and solid floors with carpet finishes. The property is gas centrally heated and provides an area of off-road parking off Segars Lane leading to two garages.
|1/13


The property comprises a well appointed two storey retail unit which has been extensively refurbished to provide open plan ground floor retail sales area with store, kitchenette and WC beyond in addition to stairs leading to a mezzanine sales area and further open plan sales to first floor with kitchenette, WC facility and storage off. Externally the property offers substantial fascia signage together with a full width glazed frontage which also benefits from security roller shutters. We understand our clients have right of access to the driveway to the right hand side of the property, which is ideal for collections and deliveries. The standard of the fit out to the retail accommodation on offer can only be appreciated on internal inspection.
|1/16


The subject property has a glazed canopy over Lord Street leading into the modern glazed shopfront with double pedestrian door and large fascia signage provision above. This leads into the front primary retail area which has surface mounted light fittings, carpet floor coverings and plastered and painted walls. Within the main retail area there are further office/storage rooms, together with a set of stairs from the front retail area and a rear separate staircase leading to the upper floors. The upper floors provide a variety of open plan and private offices/storerooms, together with WC facilities.
1/2

Marble Place Shopping Centre is situated on the prime pedestrianised pitch of Chapel Street, directly opposite Primark, and connected to Tulketh Street which fronts onto the entrance of Marks and Spencer and Millets. The arcade is fully enclosed and anchored by a large TK Maxx store, along with other national retailers including Three Store, Savers, Regis Hairdressers and Poundbakery. The subject unit provides a ground floor unit and is situated near the arcade's Chapel Street entrance The unit is arranged over ground & first floor floor and provides approximately 1,268 Sq Ft (ground) and 1,128 Sq Ft (First)
1/2The premises comprise part of a larger detached industrial building of brick construction, beneath a combination of metal clad pitched roofing and flat roof sections. Internally, the accommodation is arranged to provide a series of cellular rooms of varying sizes, currently in a stripped-out condition, with the former gas-fired central heating system decommissioned. Subject to agreed terms, the Landlord will undertake a programme of fit-out works. This is to include the recommissioning of the heating system, installation of a kitchen, construction of WC facilities, and any other works to be agreed between the parties. The Landlord also proposes to install a roller shutter door to the front elevation to facilitate loading access. Externally, the premises benefit from access via a shared yard, together with 7 demised car parking spaces.
1/9


The property is entered by way of central double doors into a primarily open plan dining bar area together with kitchen, w.c., storage and preparation areas to the rear. We also understand the property benefits from a substantial extraction facility and subject to works of decoration, improvement/alterations bespoke to the tenants requirements the property is ready to trade, however subject to lease terms agreed, the landlord would be willing to grant some concessions in lieu of redecoration and indeed will be undertaking repairs to the flat roof to the beer/cellar section to the rear. The property is serviced by air conditioning and will come with a variety of landlords fixtures and fittings which will be there for the ingoing tenants use.