Commercial Properties To Let in Staffordshire
Paid partnerships can play a role in listing order

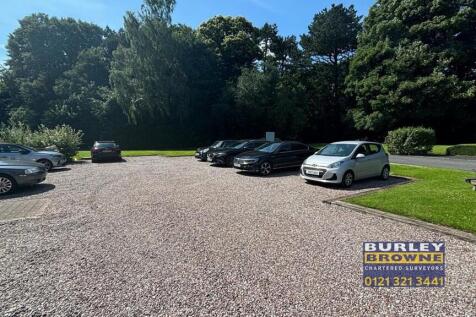
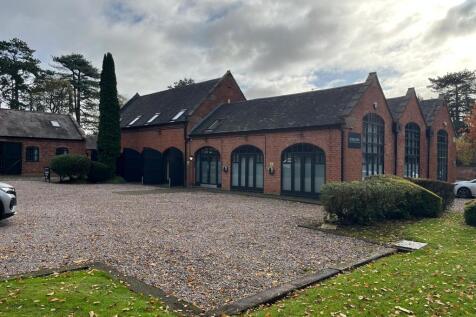
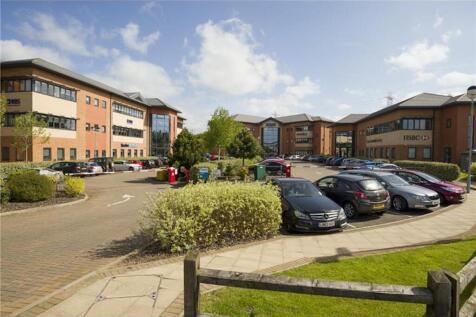
The property is located to the front of the attractive development and comprises a character part single part two storey self contained office, with original character features and a modern twist. The unit benefits from part open plan / cellular floor plates, carpet flooring, air conditioning, LED lighting, double glazing and gas-fired central heating serving radiators. Ample parking, male/female WCs, and a kitchen further serves the accommodation. The unit takes full advantage of its location, with outside space and picnic tables to the rear making the most of the rambling views of the countryside.


 1/8
1/8


Description: The property comprises a detached industrial / warehouse premises of steel portal frame construction with part block and part clad elevations with a profile clad roof incorporating skylights. The unit briefly benefits from the following specification: Two Electric Surface Roller Shutter Doors Eaves Height of 5.30 Meters 3 Phase Power Supply LED Lighting Concrete Floor Ground and First Floor Office Accommodation Staff Welfare Facilities Externally the property benefits from a loading area with marked spaces for 10 vehicles. Location: The property is situated off Galveston Grove on Oldfields Business Park within close proximity to the A50 and A500 dual carriageways. Junctions 15 and 16 of the M6 Motorway are approximately 4 miles and 10 miles distant respectively, whilst Stoke-on-Trent Railway Station is approximately 2 miles distant. The property is situated on a modern business park accessed by way of a shared gated entrance point.

- Two Electric Roller Shutter Doors
- 3 Phase Power Supply
- LED Lighting
1/2

The demise comprises a near rectangular shaped parcel of land. The land is completely open, making it suitable for a variety of different businesses. The estate benefits from a CCTV system installed and its own private access road, allowing for direct, secure entry.

- Open Storage Land
- From 0.2 acres (8,712 sq ft)
- Excellent Transport Links



 1/13
1/13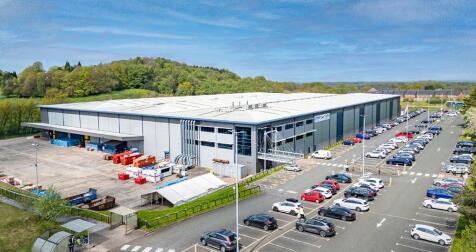

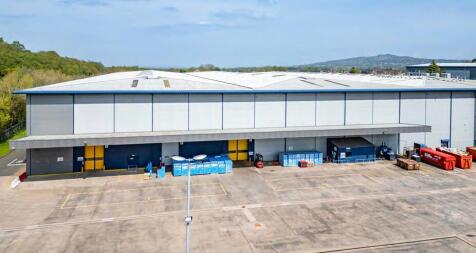
Location: Located on the Nelson Industrial Estate in Kidsgrove, the property occupies a prominent site fronting West Avenue which is the Estate's principal road. Junction 16 of the M6 is located approximately 3 miles in a westerly direction and Junction 15 of the M6 approximately 6 miles away in a southerly direction. Description: The premises comprise a modern purpose-built distribution facility benefiting from the following specification: In-rack sprinkler system 12.5m eaves to underside of haunch Wide aisle racking in situ (c. 18,300 pallet spaces) 8 dock doors and 3 level access doors Floor loading 50KN per sqm Integral three storey office content 37.4% site cover 244 segregated surface car parking spaces Security gatehouse and perimeter fence 42m and 52m secure yard depth Lorry/Trailer parking for 47 rigid, 8 Transits, 13 artics and 8 tractor units Vehicle wash and refuelling areas



 1/5
1/5


Open Storage land available to let from 0.25 up to 5 acres, at Drayton Manor Business Park. This space is suitable for a variety of uses, with manned security and 24/7 access, with additional storage and offices on site if required.




 |1/14
|1/14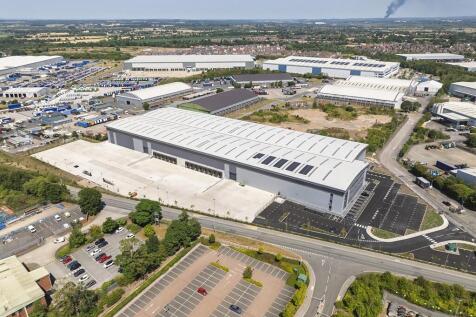
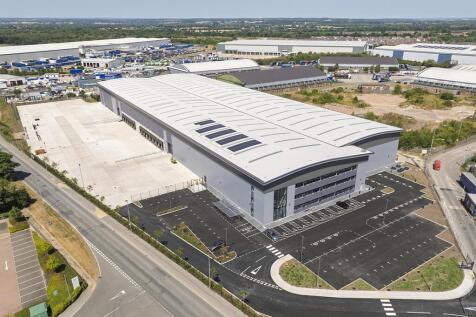
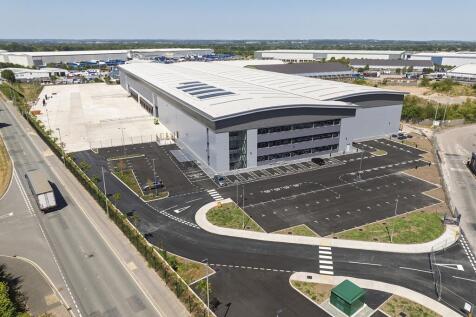
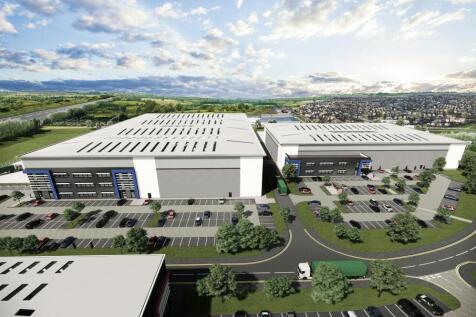
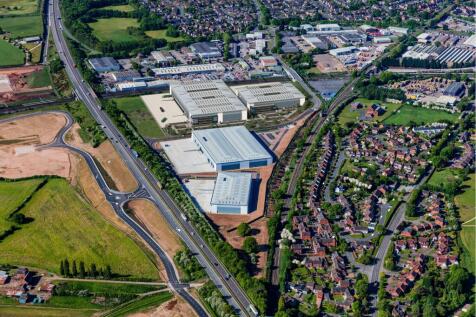
Description: 12.5m clear internal height Up to 50m yard depth Three phase 1 MVA power 2 level access loading doors Comfort cooled offices 130 parking spaces 14 dock loading doors 50 KN per sq m floor loading Gated and fenced yard Location: Located at the centre of the country's extensive FP155 motorway network, the site sits just 4.5 miles away from T4 and T5 of the M6 Toll Road. It boasts exceptional connectivity to major routes such as the M1, M42, M40, M6, and A50 through the A38. Additionally, the site is conveniently positioned near Birmingham International and East Midlands airports, facilitating easy access to domestic and international travel.











 1/12
1/12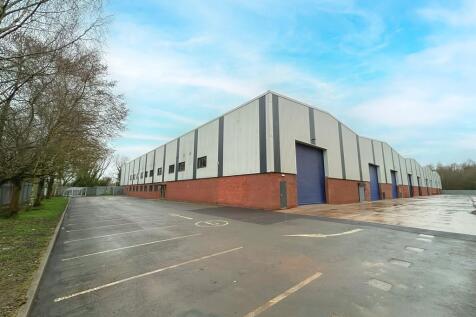
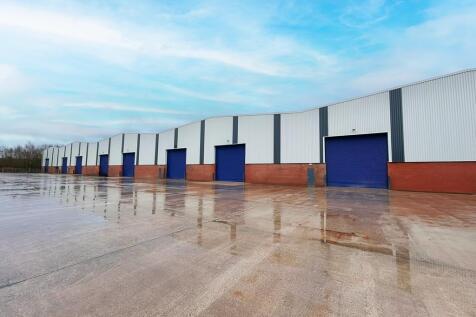

Location: The property is situated in an established industrial area 2 miles south west of Cannock town centre, 1 mile east of junction 11 of the M6 motorway and 1 mile from the A5 Watling Street. Cannock benefits from excellent communication links located at the heart of the national motorway network. The M6, M5, M42 and M54 motorways are all within quick access. Cannock is easily accessible from junctions 11 and 12 of the M6 motorway and also from the M6 Toll Road. Description: The property comprises a warehouse and ground & first floor offices and staff accommodation. The property was constructed in the mid 1990s and provides a five bay warehouse of steel portal frame construction under pitched profiled metal clad roofs which incorporate roof lights. The walls are traditional brick and block to the height of approximately 3m with external profiled metal cladding. Loading is via nine level access roller shutter doors in each of the bays accessed from a 35m service yard to the front. The warehouse benefits from an eaves height of 8.2m (27ft). Comprehensively refurbished to include: Power upgrade to 975 kVA, installation of additional roller shutter doors, full LED lighting throughout and refurbished office and welfare facilities.


 |1/6
|1/6


Three detached warehouse units (can be taken separately) with a minimum eaves height of approximately 10m.The site benefits from a 700A and 500A supply and in addition there are diesel back up generators.24/7 security monitored by Chubb.


 1/10
1/10


Detailed planning consent for a 92,472 sq ft distribution or industrial unit. Ready for immediate development with 28 week build time. Specification to include:- - 8 Dock level loading doors - 2 Level access doors - 45m Yard - 82 car parking spaces - Internal clear height of 10m - Floor loading 50KN/m2 - 4,500 sq ft first floor offices Further site of 4 acres available.
 1/7
1/7


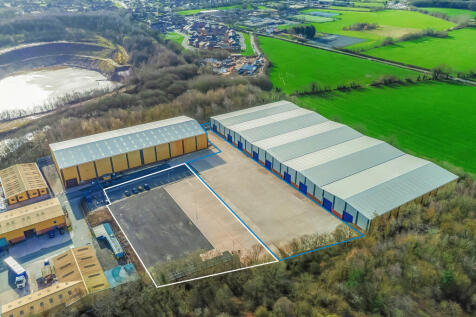
Having undergone an intensive scheme of refurbishment, the unit is constructed of steel portal frame, having brickwork/corrugated sheet elevations beneath a pitched roof incorporating translucent roof lights with a concrete floor. The unit is lit by LED lighting fluorescent strip lights and minim...



 1/4
1/4


The property is situated on Orton Lane, Wombourne, within an established mixed-use area comprising residential, commercial premises and surrounding agricultural land. The property comprises land with a former garden centre site extending to approximately 2.3 acres, offering a combination of hards...


 1/13
1/13


Pinnacle Point is located within an established industrial and commercial estate, accommodating a range of occupiers across warehouse, production and office uses. The available units range from 12,356 sq ft to 85,076 sq ft, offering flexible, self-contained accommodation suitable for a variety of...


