Commercial Properties To Let in Staffordshire
Paid partnerships can play a role in listing order


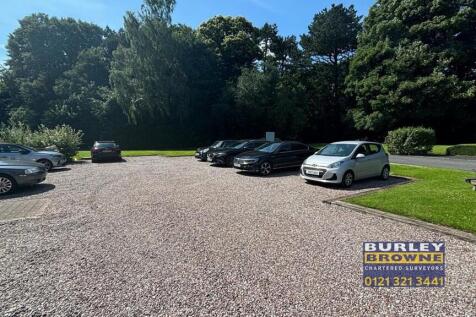
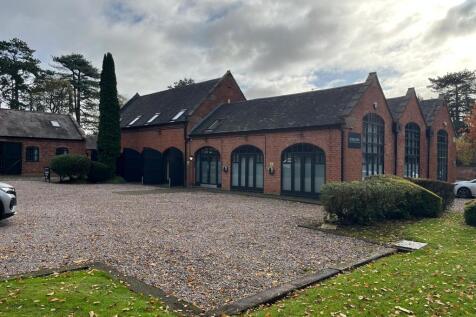
The property is located to the front of the attractive development and comprises a character part single part two storey self contained office, with original character features and a modern twist. The unit benefits from part open plan / cellular floor plates, carpet flooring, air conditioning, LED lighting, double glazing and gas-fired central heating serving radiators. Ample parking, male/female WCs, and a kitchen further serves the accommodation. The unit takes full advantage of its location, with outside space and picnic tables to the rear making the most of the rambling views of the countryside.


 1/6
1/6


Location: The subject property is located on the Airfield Industrial Estate, lying to the north of the village of Hixon in Staffordshire, approximately 1 mile from the A51 Trunk Road. The A51 provides access to Rugeley, Cannock, Lichfield to the South. Stone and Stoke to the North. Stafford lies approximately 5 miles to the west and access to the regional motorway network can be obtained via Junctions 13 and 14 M6 Motorway, with Junction 14 being approx. 8.5 miles from the property. The surrounding area accommodates a broad range of occupiers to include JCB, Bristore Systems, Agrri, Sandmaster. Description: Units 1B, C/D Hixon Airfield Industrial Estate comprises two bays of industrial accommodation: Steel Portal Frame Construction Flexible Warehousing & Manufacturing Space Roller Shutter Loading Doors 4.4m to Haunch Parking & Yard Area Offices The landlord is due to undertake various building works and further details can be provided upon request.

- Roller shutters
- Established Industrial area
- Located 1 mile from A51
1/1
Location: The property is located at the junction of Planks Lane and Stanham Close, Wombourne. Description: With independent access from Planks Lane, the first floor comprises an open plan office with kitchenette and toilet. The office benefits from UPVC framed double glazed windows. The suite is centrally heated via a gas fired boiler. One car parking space is situated to the rear with access via an electrically operated security gate.
- Independent access from Planks Lane.
- Central heating/kitchenette.
- Secure rear car parking
1/6


Location: The property is located off Festival Way which is accessed from the A500 dual carriageway. The A500 provides direct access to both Junctions 15 and 16 of the M6 Motorway within 7 miles from the property and the A50 dual carriageway towards the East within 5 miles. Festival Park has successfully attracted a broad range of occupiers over the years and the northern section of Festival Park has benefited from the opening of the Etruria Link Road providing additional access to the park at the Wolstanton junction of the A500. The adjacent Etruria Valley has seen significant new development over the last 4 years with new distribution centres opened for National Veterinary Supplies, Emerge Global and Overclockers. Description: The property comprises a mid terrace steel portal frame unit with brick/ profile clad elevations with a pitched roof incorporating roof lights above. Internally, the property benefits from an electric roller shutter, LED lighting, 7.1m eaves height, with offices to the front with a kitchenette and toilets. Externally, the property benefits from having good parking and turning yard area. The property is due to be refurbished with new flooring, cladding replaced and general redecoration works.
- Electric roller shutter
- Good parking
- 0.4 miles from A500


 1/6
1/6Location: The subject property is located on the Airfield Industrial Estate, lying to the north of the village of Hixon in Staffordshire, approximately 1 mile from the A51 Trunk Road. The A51 provides access to Rugeley, Cannock, Lichfield to the South. Stone and Stoke to the North. Stafford lies approximately 5 miles to the west and access to the regional motorway network can be obtained via Junctions 13 and 14 M6 Motorway, with Junction 14 being approx. 8.5 miles from the property. The surrounding area accommodates a broad range of occupiers to include JCB, Bristore Systems, Agrri, Sandmaster. Description: Units 1B, C/D Hixon Airfield Industrial Estate comprises two bays of industrial accommodation: Steel Portal Frame Construction Flexible Warehousing & Manufacturing Space Roller Shutter Loading Doors 4.4m to Haunch Parking & Yard Area Offices The landlord is due to undertake various building works and further details can be provided upon request.


 1/8
1/8


Location: The units are located on Four Ashes Industrial Estate which is situated just off Station Road. The A449 Wolverhampton to Stafford dual carriageway lies approximately 1/3 mile distant to the East. Wolverhampton City Centre is some 6 miles to the South and Stafford 9 miles to the North. Connections to the motorway system are good with Junction 2 of the M54 approximately 3 miles to the South to the North-East which gives access to the local and regional motorway networks. The M6 Toll Motorway also lies approximately 5 miles distant where it meets the M6 Junction 11a.


 1/8
1/8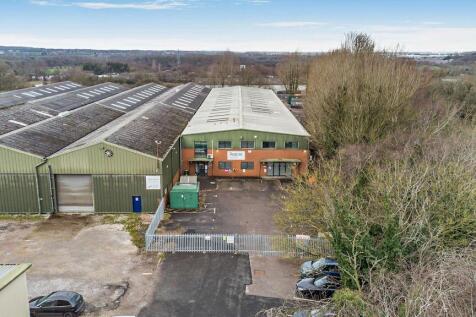

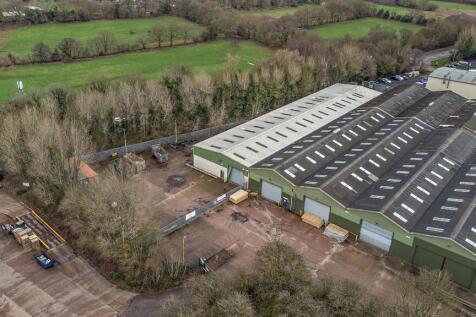
Ideally located with direct access to the A5, Watling Street Business Park is an established estate with a variety of industrial units and office buildings. The site benefits from excellent road links to Birmingham and Lichfield as well as efficient rail connections from Cannock Station.If you’re...


 1/10
1/10


The subject property comprises a highly prominent automotive showroom and dealership occupying a prime roadside position within an established commercial location. The site features a purpose-built, modern showroom with extensive floor-to-ceiling glazing, providing excellent prominence and a generous vehicle display area to the front. The dealership building is of steel portal frame construction with insulated clad elevations and roof. The principal frontage, together with part of the side elevation, is fully glazed, creating a bright and attractive showroom environment with excellent natural light. Internally, the accommodation is finished to a modern specification and includes ceramic tiled flooring, fluorescent display lighting, ground floor offices, a parts store and customer WC facilities. The first floor provides additional office accommodation, a boardroom, staff kitchen and staff WC facilities. To the rear of the building is a fully fitted workshop with excellent access via six loading doors. The workshop benefits from an approximate eaves height of 5.5 metres, providing suitable accommodation for a wide range of automotive servicing and repairing operations. In addition to the main dealership building, the site includes a separate valet bay located within the secure rear car park/compound, which can be accessed from both the main customer car park and the estate service road. Externally, the property provides parking and display space for approximately 109...


 1/15
1/15


D2 & D3 LEFT AVAILABLE Location: The property is located within the town of Tunstall, one of the six towns that make up the city of Stoke on Trent. Scotia Road is a main arterial route linking Burslem and Hanley to the South and Tunstall to the North. 200 Scotia Road is prominently positioned with a high volume of vehicular movements throughout the day. Nearby commercial occupiers include Asda, Travis Perkins, Screwfix and Halfords Autocentre. The A500 dual carriageway is located approximately 1.5 miles from the property with Junction 16 of the M6 motorway is 6.4 miles to the North of the property and Junction 15 being 7.7 miles to the South. Description: Units D1-7 comprise of a terrace of trade counter units with on-site parking. Units D2-D6 benefit from first floor office accommodation above an under croft. The office accommodation benefits from a suspended ceiling and LED lighting with electric heating. Loading is available via the shared rear yard with front and rear loading available Each unit is available individually and benefits from the following specification: New loading doors WCs and kitchenette Front and rear loading On-site parking New windows and doors New cladding to elevations Eaves height - 4.3m 3-phase power supply 138 - 276 KVA First floor office accommodation
1/11


Excellent onsite amenities within well landscaped environment includes Nuffield Fitness & Wellbeing Centre, Premier Inn with 77 Rooms and more. The accommodation is arranged on Ground, First and Second Floors benefitting from raised access floors, suspended ceilings with integral lighting, four p...





 |1/23
|1/23


The subject property comprises a modern style office arranged over two floor. The vacant offices are accessed via an attractive fully glazed reception area with WC's, meeting rooms and stores off. The first floor offers predominantly open plan office accommodation in two sections together with staff room/kitchen, meeting rooms, WC's and stores. The specification includes suspended ceilings incorporating recessed lighting and air conditioning. Floors are solid and are predominantly carpet tile covered with floor boxes in part. Perimeter skirt trunking is installed. The building benefits from the use of a lift. A large car park is situated to the side and rear of the property.
1/8


Refurbished HQ style office available to let. Lincoln House comprises of a modern style office arranged over two floors. The vacant offices are accessed via a double height fully glazed reception area with WC's and meeting rooms off. The first floor offers predominantly open plan office acco...
 1/4
1/4


Prominently situated in a recently refurbished landmark building, this Newcastle-under-Lyme location boasts 24-hour access, bike parking, car parking, showers, breakout paces, and super fast internet. Close to shopping, restaurants, pubs, cafes, and fast food. Limited availability — enquire now!
 1/6
1/6


Description: The units provide modern industrial accommodation with 8m clear eaves, offering excellent internal volume and operational flexibility. Ground floor office accommodation is incorporated, alongside WC and kitchenette facilities, making the space immediately occupiable. The properties benefit from a goods loading door and first floor concrete mezzanine. Specification: Clear internal height of 8m 3 phase power and 10% roof lights Electric roller shutter doors Floor loading of up to 50 kN sqm. Concrete warehouse mezzanine, fitted office and kitchenette Location: The estate is strategically located adjacent to the new Etruria Valley Link Road, offering direct access to the A500 which in turn provides direct links to M6 Junctions 15 and 16, and excellent connectivity across the Stoke-on-Trent and Newcastle-under-Lyme conurbation.
 1/8
1/8


Location: The unit is situated to the rear of Heath Mill Road. Wolverhampton City Centre is within 5 miles and the Motorway Network is accessible via Junction 2 of the M54 at Featherstone, Wolverhampton. Description: The two bay warehouse is of steel framed construction with brick/blockwork and metal profiled sheeted walls surmounted by two, pitched metal profiled sheeted roofs incorporating filon roof lights. Access is via a roller shutter door. Height to eaves - 6.25 m. (20'6'') approx. The windows are UPVC double glazed. The unit includes full length crane gantries to both bays with a 5 ton crane to each bay. There is an adjoining first floor office suite with its own toilets and a kitchen. The accommodation benefits from UPVC windows, carpets and a suspended ceiling. A plan is downloadable from Sellers website identifying the assumed boundaries of the unit - for identification purposes only.