Commercial Properties To Let in Staffordshire
Paid partnerships can play a role in listing order
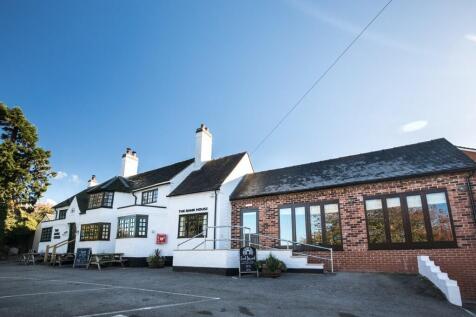
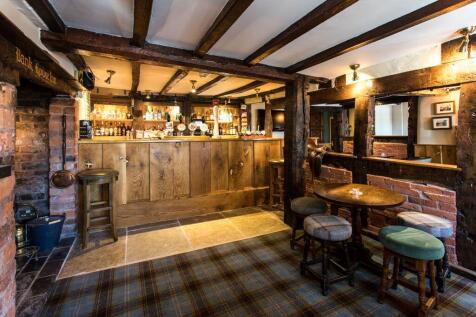

The Bank House is a highly attractive traditional two storey brick and tile building which occupies an elevated position overlooking the High Street and Back Lane and benefits from a forecourt beer patio with 3 parking spaces alongside. The public house, which dates back to the 17th Century, includes many highly attractive period features in the way of original timbers, beams and open fire places. In addition, the property has been fully refurbished and is in excellent order throughout. Plentiful parking is available in the Village adjoining the pub.



 |
| 1/13
1/13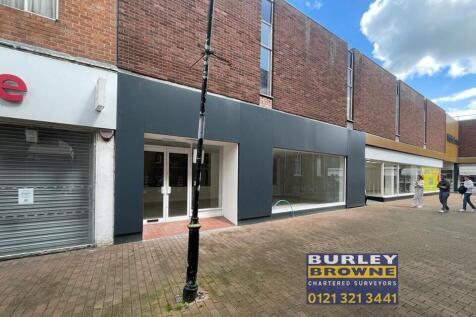
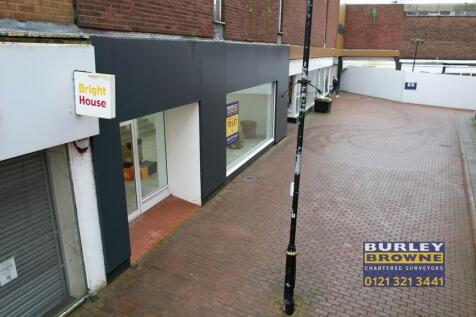
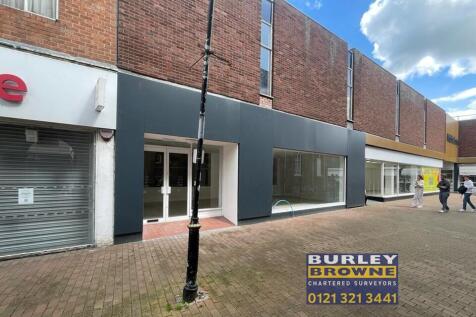
The property comprises a recently refurbished retail unit with prominent glazed frontage onto Market Street but which forms part of Middle Entry Shopping Centre. The property provides open plan retail sales area across split levels at ground floor together with ancillary storage and WC at first floor. Rear servicing. .

- Situated in the heart of Tamworth Town Centre
- Prominent frontage to Market Street at the entrance to Middle Entry Shopping Centre
- Open plan sales area across split levels at ground floor
1/15


Location: The premises are located adjacent to Stoke on Trent College on Moorland Road Burslem. The location provides convenient access to the Leek New Road (A53) to the south and Waterloo Road (A50) to the west. The A500 lies approximately 1.5 miles to the west giving dual carriageway access to the M6 at Junctions 15 and 16. Description: Unit 3 is a terraced industrial / warehouse unit of steel frame construction. The unit is constructed with a concrete floor, part glazed / clad elevations with a profile clad roof above. Eaves height is 4.7m with height to underside of steelwork 3.7m. The units have been refurbished to include new LED lighting and a new electric roller shutter door. Unit 3 have office and toilet facilities which are situated to the rear of the unit. The landlord is prepared to put office and toilet facilities in Unit 4 Externally, there is a concrete yard / parking area accessed from the shared estate road off Moorland Road. A further access road off Nevada Lane to the rear will be opened in due course. Unit 3 benefits from two roller shutters.

- ST203
- Refurbished unit
- New LED lighting and electric loading door
1/6


Description: The property comprises an industrial/ warehouse building of steel portal frame construction. A secure roller shutter door Parking to the front The Estate has CCTV cameras Office accommodation Location: Based on the edge of Fenton Industrial Estate, City Park is an established industrial estate of 16 industrial units. Occupiers include Howdens and Patera Engineering. The estate is situated 1.5 miles from the A500, which links to M6 J15 & 16. The A50 is also within 1.5 miles and provides links to Uttoxeter and Cheadle.
- Roller Shutter Door
- LED Lighting
- Concrete Floor




 1/10
1/10


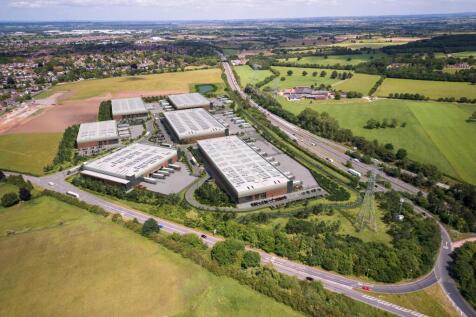
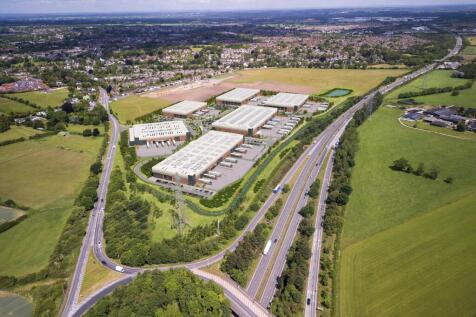
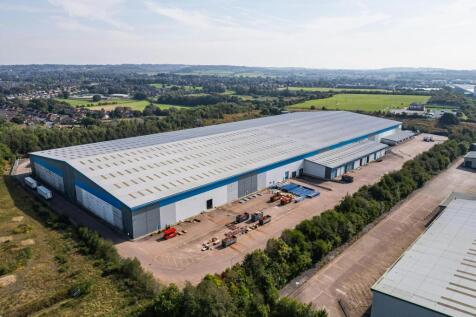
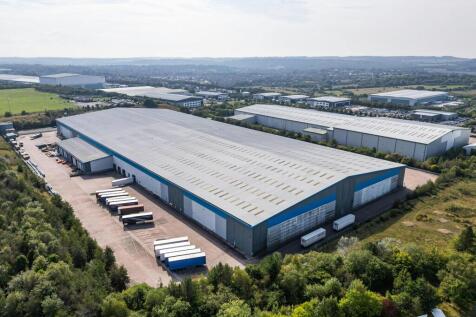
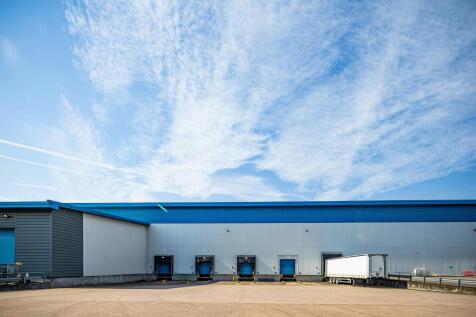
i54 South Staffordshire is a 239 acre (97 hectare) strategic site in the centre of the UK, adjacent to the M54 motorway with its own dedicated access to Junction 2. It therefore has excellent access to the national motorway network via the M6, M6 Toll and A449.







 ||1/9
||1/9


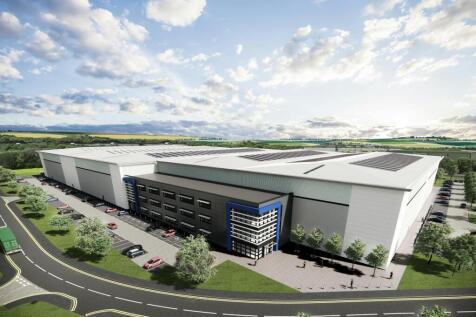
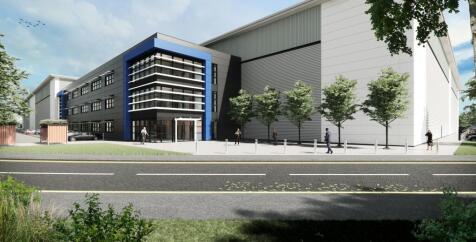
Extensively Fitted Fulfilment Centre to Let in Lichfield Fradley 437 is a modern logistics/industrial unit situated within the established Fradley Park The unit benefits from the following specification: Up to 15m eaves height, 30 dock level loading doors, 6 euro dock level loading doors, 6 leve...






 |1/16
|1/16


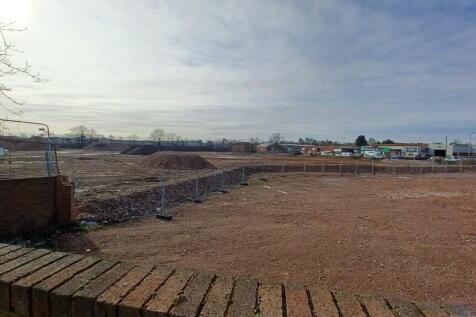
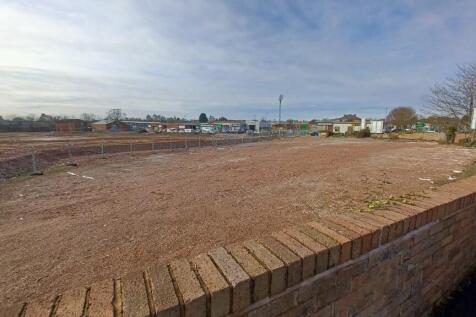
The subject property comprises open storage land which has been levelled and is of hardcore surfacing. The site can accommodate a single open storage plot of up to 6 acres or can be split to provide multiple plots from a minimum of 1 acre. The premises is located in a prominent position on Crossfield Road, off the A127 arterial road which links with the nearby A38, approximately 1.3 miles from Lichfield City Centre and lay adjacent to Lichfield Trent Valley Railway Station.


 1/13
1/13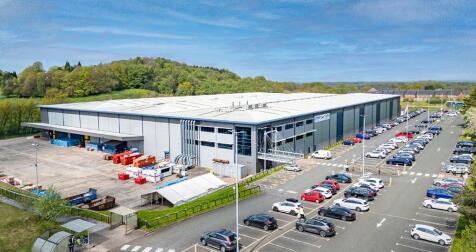

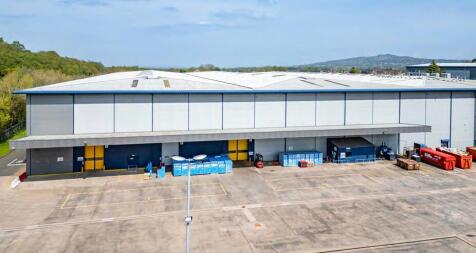
Location: Located on the Nelson Industrial Estate in Kidsgrove, the property occupies a prominent site fronting West Avenue which is the Estate's principal road. Junction 16 of the M6 is located approximately 3 miles in a westerly direction and Junction 15 of the M6 approximately 6 miles away in a southerly direction. Description: The premises comprise a modern purpose-built distribution facility benefiting from the following specification: In-rack sprinkler system 12.5m eaves to underside of haunch Wide aisle racking in situ (c. 18,300 pallet spaces) 8 dock doors and 3 level access doors Floor loading 50KN per sqm Integral three storey office content 37.4% site cover 244 segregated surface car parking spaces Security gatehouse and perimeter fence 42m and 52m secure yard depth Lorry/Trailer parking for 47 rigid, 8 Transits, 13 artics and 8 tractor units Vehicle wash and refuelling areas