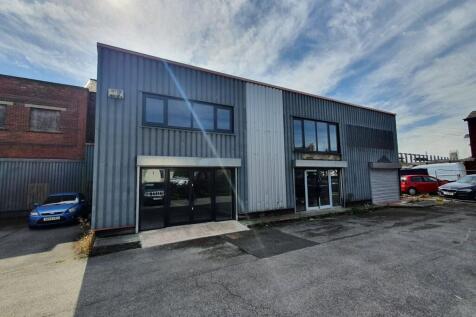
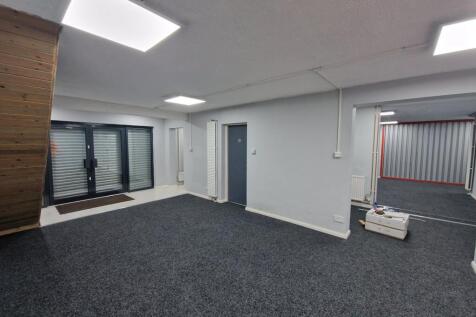
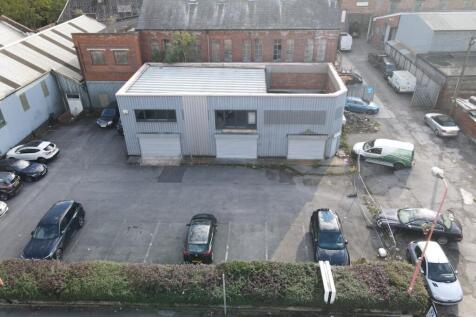
Commercial Properties To Let in Stockport, Greater Manchester
Paid partnerships can play a role in listing order
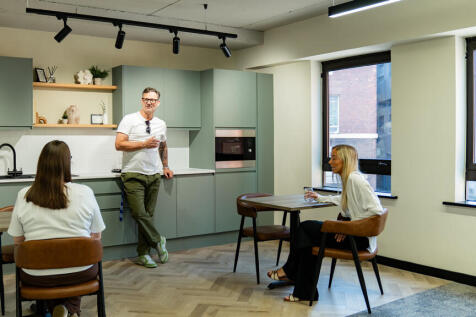
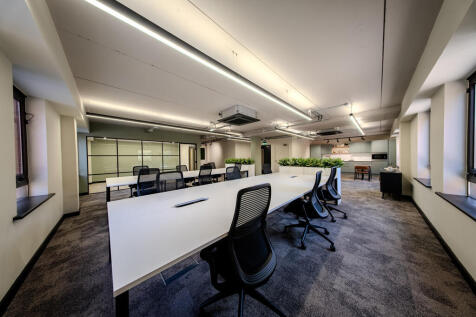
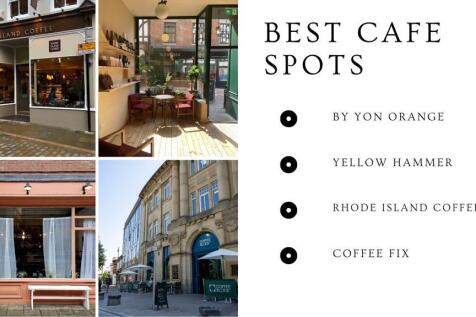
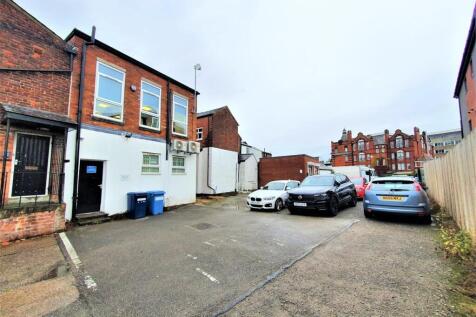
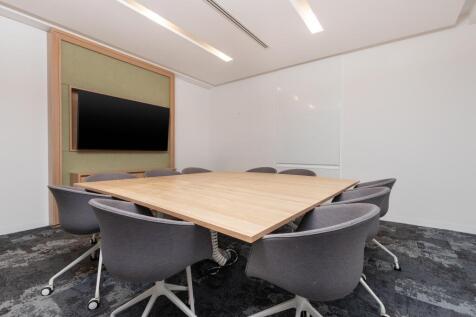
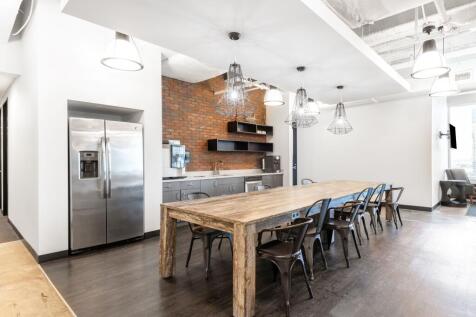
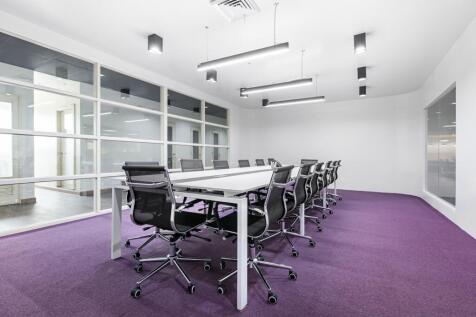
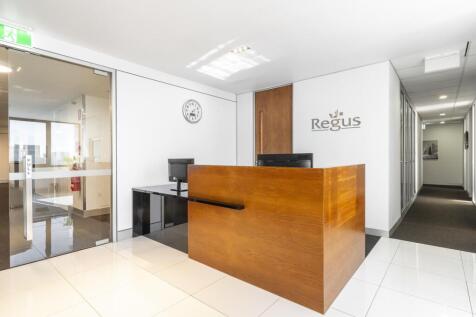
Applicon House provides high-quality, air-conditioned workspace, with onsite parking, cycle storage and shower facilities. The first floor has been recently refurbished and reconfigured to create two suites, one of 3,013 sq ft and the other 1,216 sq ft. Both suites have dedicated kitchen breakout spaces and glazed meeting rooms. The 1,216sqft suite is furnished though both suites are available with or without the furniture. The second floor offers a full 4,530 sq ft floorplate, which the landlord can refurbish to create an inspiring, contemporary workspace tailored to occupier requirements. Potential design features include exposed ceilings and Crittall-style glazed partitioning. A newly refurbished reception provides a warm welcome and is home to the building manager. With generous parking for a town-centre location and close proximity to the train station, Applicon House is easy to reach and just a short walk from the Old Town and Underbanks areas.



 1/14
1/14
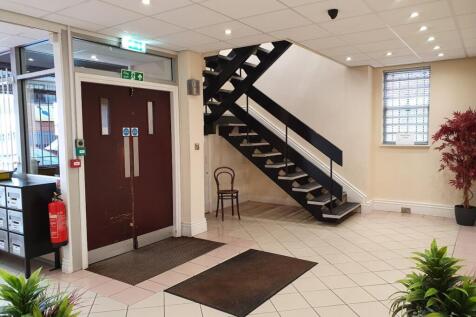
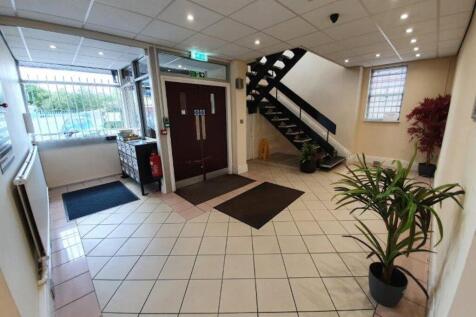
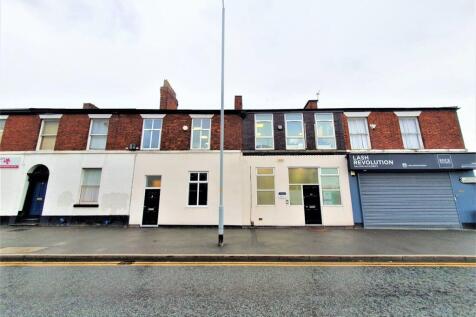
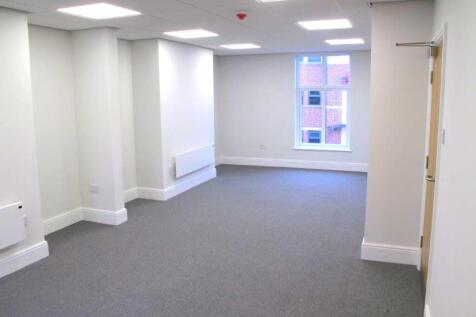
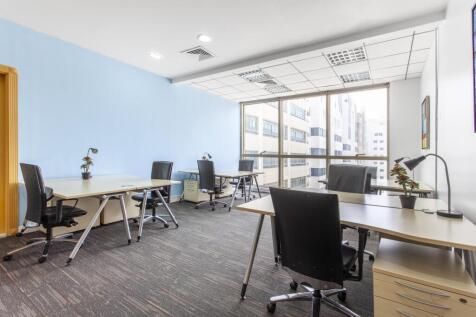
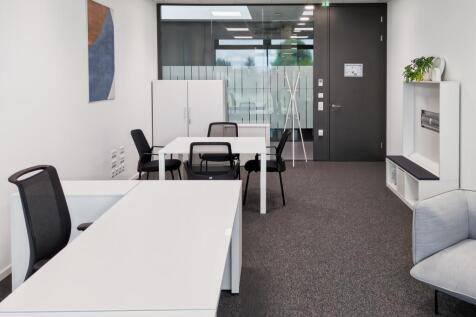
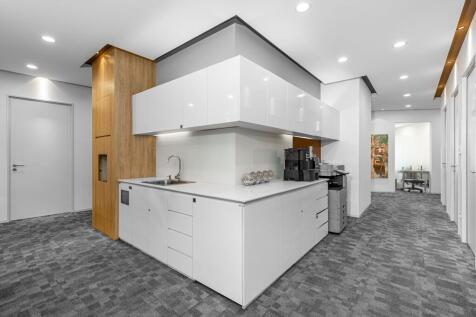
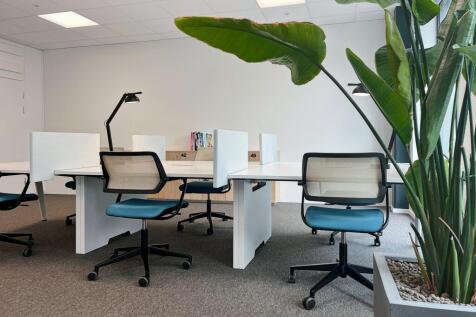
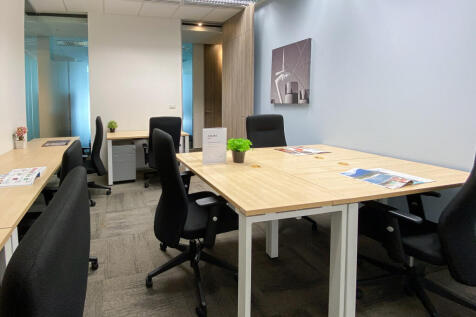
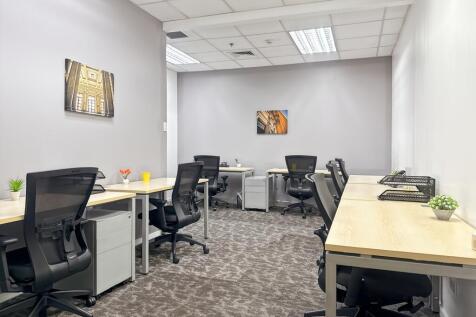
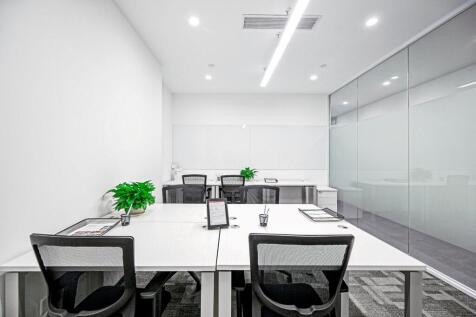
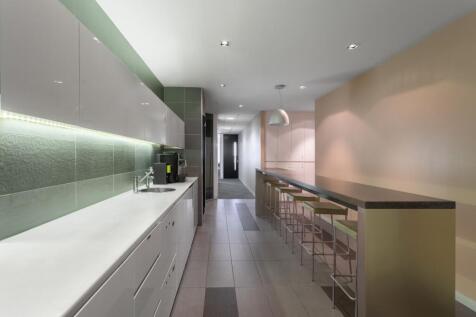
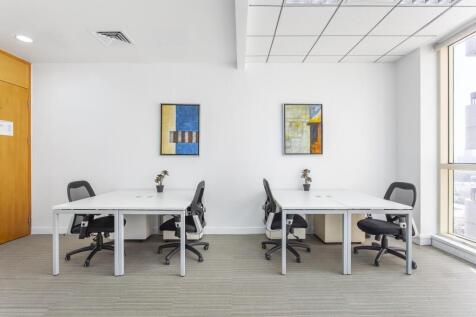
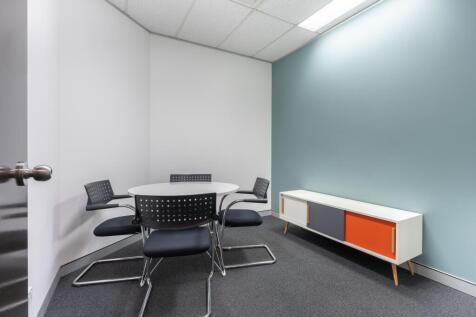
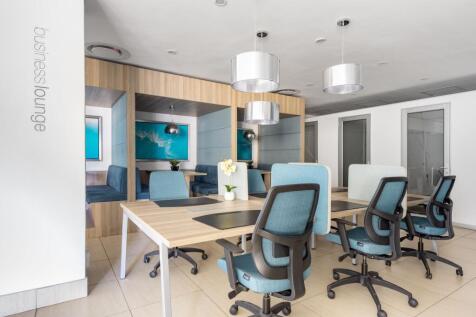
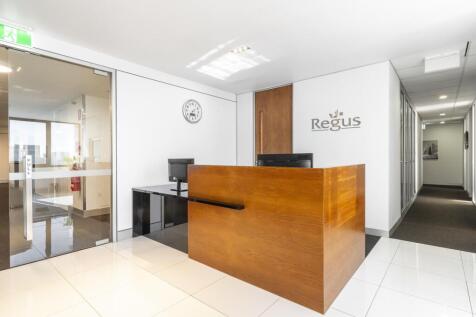
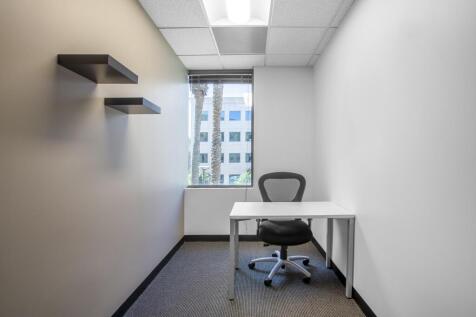
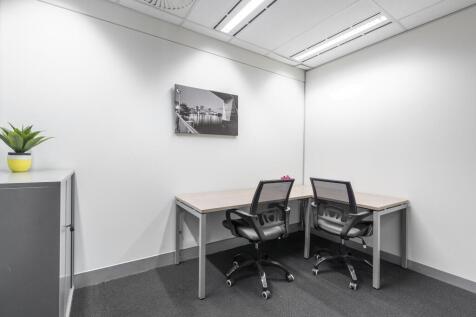
To Let: 594 Sq.ft First floor office with open plan and private offices and kitchen facilities

- 594 Sq.ft office located at first floor level
- Office M5a currently the last office available
- Suitable for office or other uses TBA








 1/3
1/3


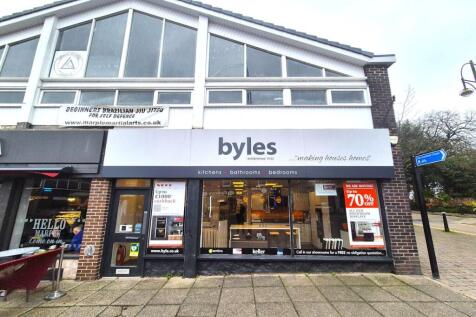
Merseyway is Stockport's prime retail destination. The scheme provides over 308,000sqft of retail accommodation and benefits from 835 car parking spaces. Merseyway is anchored by Primark and has a strong mix of tenants including Boots, Superdrug, JD Sports, Office Shoes, Deichmann and River Island.

 |1/3
|1/3


Merseyway is Stockport's prime retail destination. The scheme provides over 308,000 sq. ft. of retailaccommodation and benefits from 835 car parking spaces. Merseyway is anchored by Primark and has a strong mix of tenants including Boots, Superdrug, JD Sports, Office Shoes and River Island.
1/15



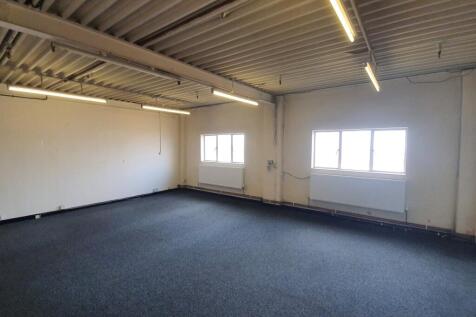
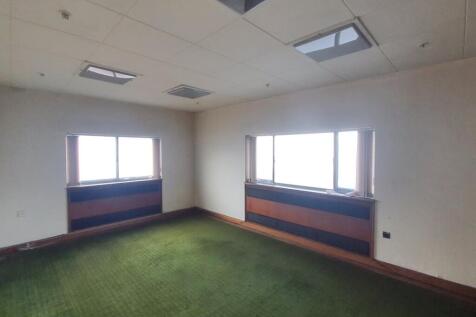
The property is located on the east side of Buxton Road (A6), approx. 1 mile south of Stockport Town Centre. This is a busy arterial route which leads to Manchester City Centre approx. 7 miles to the north and Hazel Grove approx. 2 miles to the south. The immediate area comprises a mixture of residential and commercial properties, being adjacent to the Premier Inn Hotel and Aquinas College. The car park is accessed from the rear via Colonial Road. The property comprises a detached office building fronting the A6. The ground floor suite offers open plan office space with 16 desks, two smaller offices and a storage room. The entire second floor includes both stairs and lift access, open plan office space, meeting rooms, kitchen and WCs. It is fitted to a good standard including: Suspended ceilings incorporating fluorescent strip lighting Central heating Perimeter trunking Double glazing Intercom As measured on a net internal basis, the areas are as follows:- Part Ground Floor 1,153 sq ft Second Floor 3,150 sq ft












 1/4
1/4


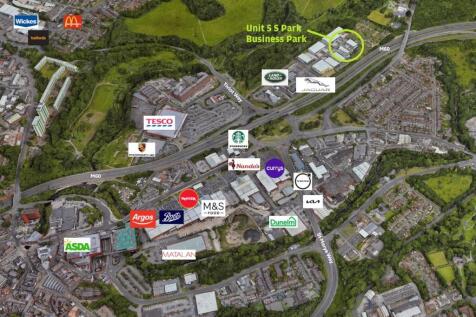
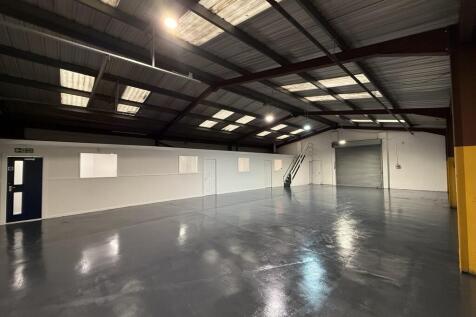
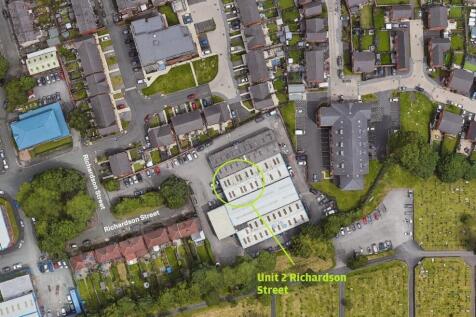
TO LET - Industrial / Trade Counter Unit The unit is an end terrace unit on a multi let industrial estate with the property comprising of a steel portal frame construction with a pitched profile metal roof. The unit is accessed by 1 level loading access door & 1 personnel entrance door. I...