Commercial Properties To Let in Stoke-On-Trent, Staffordshire
Paid partnerships can play a role in listing order

 |
| 1/7
1/7


We have lot of different storage room sizes, from 50 sq ft to 500+ sq ft. Prices vary depending on size and availability. Please contact your local store for further details and the latest prices.

- Extended hours access
- Someone to accept your deliveries
- Forklift service
 |1/5
|1/5


Amco Commercial are delighted to bring to market this newly refurbished first-floor unit, suitable for a variety of uses. Measuring a generous 1406sqft of open space, this newly refurbished unit is situated in our newest refurbished section on the first-floor at the popular Regent Works,...

- Available Immediately
- Newly Refurbished
- 3-Phase Electric Supply
1/3


Location: Albion House is situated on the well-known business park of Festival Park within Stoke-on-Trent. Albion House forms part of the Etruria Office Village and is accessed directly off Forge Lane. Forge Lane gives access to the A500 D Road providing links to the wider Stoke on Trent and Newcastle under Lyme areas along with the M6 and A50 junctions to the North and South. Description: Suite 3 is situated on the first floor of Albion House which is a 2006 built multi occupied office building. General specification includes: Open plan and partitioned layout Suspended ceilings incorporating recessed fluorescent strip lighting Perimeter trunking Passenger lift Communal WCs on each floor Allocated car parking space with additional spaces in the surrounding area potentially available

- ST1269
- Modern two storey office building
- Business Park location
1/15


Location: The premises are located adjacent to Stoke on Trent College on Moorland Road Burslem. The location provides convenient access to the Leek New Road (A53) to the south and Waterloo Road (A50) to the west. The A500 lies approximately 1.5 miles to the west giving dual carriageway access to the M6 at Junctions 15 and 16. Description: Unit 3 is a terraced industrial / warehouse unit of steel frame construction. The unit is constructed with a concrete floor, part glazed / clad elevations with a profile clad roof above. Eaves height is 4.7m with height to underside of steelwork 3.7m. The units have been refurbished to include new LED lighting and a new electric roller shutter door. Unit 3 have office and toilet facilities which are situated to the rear of the unit. The landlord is prepared to put office and toilet facilities in Unit 4 Externally, there is a concrete yard / parking area accessed from the shared estate road off Moorland Road. A further access road off Nevada Lane to the rear will be opened in due course. Unit 3 benefits from two roller shutters.
- ST203
- Refurbished unit
- New LED lighting and electric loading door







 1/9
1/9


Location: Queensway Industrial Estate sits alongside the A500 dual carriageway, which provides direct links to Stoke-on-Trent Newcastle under Lyme. The A500 also provides connections to the A50 to the East and M6 Motorway Junctions 15 to the South and 16 to the North. Description: Queensway Industrial Estate is an established and well-maintained trade location, with excellent rail and major road access. This range of units is suited to uses such as trade/retail counter, warehouse and manufacturing. Units can be taken as multiples or individually, with sizes ranging from 2,288 sq ft to 45,662 sq ft. Current occupiers include Cars Refrigeration and Digraph Transport Supplies Ltd. The estate offers a good supply of car parking spaces and secure storage compounds.
1/7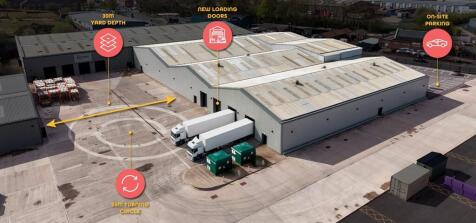
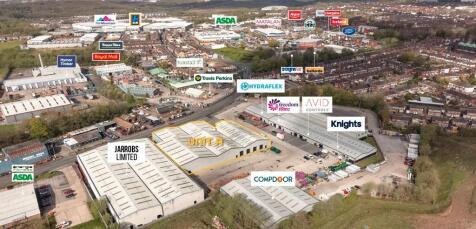
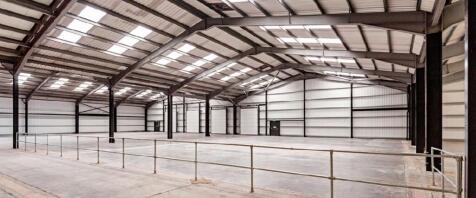
Description: Unit A offers a high quality, refurbished, industrial/ warehouse unit of portal frame construction. Unit A has a shared rear loading area, four level loading doors and an additional level loading door to the front. Additional features include: New loading doors WCs and kitchenette Loading Slab Capacity 50kN/m2 Parking - up to 34 spaces available New windows and doors New cladding to elevations Eaves height - 5.3 - 7m 3-phase power supply 414 KVA Large external yard Location: The property is located within the town of Tunstall, one of the six towns that make up the city of Stoke on Trent. Scotia Road is a main arterial route linking Burslem and Hanley to the South and Tunstall to the North. 200 Scotia Road is prominently positioned with a high volume of vehicular movements throughout the day. Nearby commercial occupiers include Asda, Travis Perkins, Screwfix and Halfords Autocentre. The A500 dual carriageway is located approximately 1.5 miles from the property with Junction 16 of the M6 motorway is 6.4 miles to the North of the property and Junction 15 being 7.7 miles to the South.


 1/3
1/3


Location: The unit is prominently located to the front of the Octagon Retail Park which is an established retail destination to the west of Hanley (City Centre). The scheme is easily accessed from the A500 D Road dual carriageway which gives access to the main arterial roads in the area to include the A50 (Stoke to Derby Link) and Junctions 15 (approx. 5 miles) and 16 (approx. 8 miles) of the M6 Motorway. There are a variety of bus services in the area. Nearby occupiers include Grosvenor Casino, Burger King, Wren Kitchens, Oak Furniture Land, B&M Bargains, Food Warehouse, DFS and Sofology. There are further retail and leisure occupiers in the immediate surrounding area located on a series of parks in the area due to Hanley being the principle retail area within the Potteries. Description: The Octagon Retail Park was originally constructed in 1998 providing 8 purpose built retail / leisure units with customer parking. The subject unit is of steel frame construction with clad / curtain wall elevations with an octagon shaped customer feature entrance. The building adjoins the Grosvenor Casino and occupies a very prominent location at the entrance to the retail park fronting the busy Etruria Road which links to A53 to Hanley. Mecca have removed fixtures and fittings and further strip out can be undertaken to suit individual occupiers requirements.



 1/15
1/15


D2 & D3 LEFT AVAILABLE Location: The property is located within the town of Tunstall, one of the six towns that make up the city of Stoke on Trent. Scotia Road is a main arterial route linking Burslem and Hanley to the South and Tunstall to the North. 200 Scotia Road is prominently positioned with a high volume of vehicular movements throughout the day. Nearby commercial occupiers include Asda, Travis Perkins, Screwfix and Halfords Autocentre. The A500 dual carriageway is located approximately 1.5 miles from the property with Junction 16 of the M6 motorway is 6.4 miles to the North of the property and Junction 15 being 7.7 miles to the South. Description: Units D1-7 comprise of a terrace of trade counter units with on-site parking. Units D2-D6 benefit from first floor office accommodation above an under croft. The office accommodation benefits from a suspended ceiling and LED lighting with electric heating. Loading is available via the shared rear yard with front and rear loading available Each unit is available individually and benefits from the following specification: New loading doors WCs and kitchenette Front and rear loading On-site parking New windows and doors New cladding to elevations Eaves height - 4.3m 3-phase power supply 138 - 276 KVA First floor office accommodation
1/6


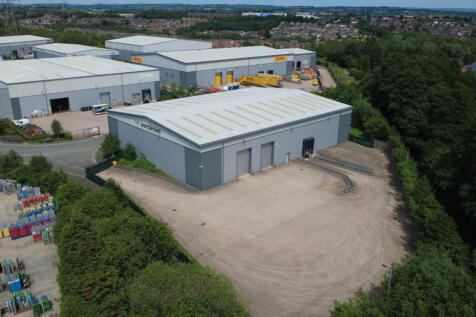
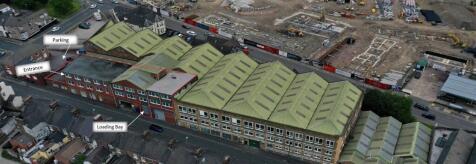
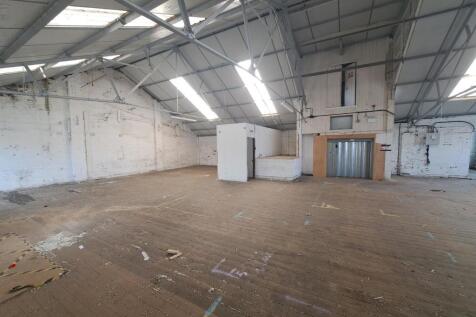
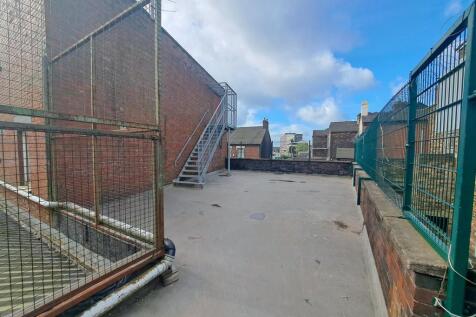
Description: The units provide modern industrial accommodation with 8m clear eaves, offering excellent internal volume and operational flexibility. Ground floor office accommodation is incorporated, alongside WC and kitchenette facilities, making the space immediately occupiable. The properties benefit from a goods loading door and first floor concrete mezzanine. Specification: Clear internal height of 8m 3 phase power and 10% roof lights Electric roller shutter doors Floor loading of up to 50 kN sqm. Concrete warehouse mezzanine, fitted office and kitchenette Location: The estate is strategically located adjacent to the new Etruria Valley Link Road, offering direct access to the A500 which in turn provides direct links to M6 Junctions 15 and 16, and excellent connectivity across the Stoke-on-Trent and Newcastle-under-Lyme conurbation.
 1/5
1/5


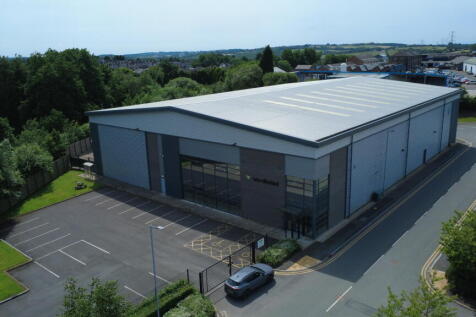
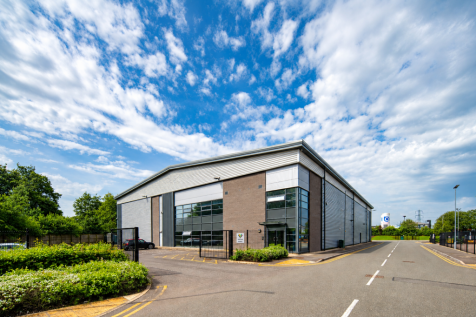
Location: Daniel Platts Business Park is located on the edge of Tunstall Town Centre accessed off A5271 Brownhills Road via Charles Clowes Drive. The location provides good access the A500 which connects to other aerial roads in the areas to include Junctions 15 and 16 M6 Motorway and the A50 providing access to Derby and the M1 Motorway. The scheme is the latest phase of development at Brownhills Road where to date over 300,000 sq ft of warehousing and industrial space has been developed for a broad range of occupiers to include Tile Mountain, Assurant Device Care, Toolstation, Vertu Motors and JCH Marine. Description: The scheme comprises two terraces of brand-new high specification industrial / warehouse units. Each unit has been constructed to shell specification enabling occupiers to undertake bespoke occupier fitout. The specification includes 7m eaves, a glazed reception / office entrance and loading doors to each unit. Internal diving walls have not been put in to some units enabling unimpeded use of multiple units if required. To the front of the units there is a concrete car parking / loading area.
1/7


Description: The property comprises a detached industrial / warehouse premises of steel portal frame construction with part block and part clad elevations with a profile clad roof incorporating skylights. The unit briefly benefits from the following specification: Two Electric Surface Roller Shutter Doors Eaves Height of 5.30 Meters 3 Phase Power Supply LED Lighting Concrete Floor Ground and First Floor Office Accommodation Staff Welfare Facilities Externally the property benefits from a loading area with marked spaces for 10 vehicles. Location: The property is situated off Galveston Grove on Oldfields Business Park within close proximity to the A50 and A500 dual carriageways. Junctions 15 and 16 of the M6 Motorway are approximately 4 miles and 10 miles distant respectively, whilst Stoke-on-Trent Railway Station is approximately 2 miles distant. The property is situated on a modern business park accessed by way of a shared gated entrance point.
1/9


Location: The building is prominently located at the junction with Shelton New Road (B5045) and Etruscan Street and is on a main bus route. Newcastle Town Centre is approx. 1 mile to the west and Hanley City Centre is approximately. 1 mile to the east. Direct access to the A500 (south bound) is within 500 yards and the north bound access approximately half a mile. Description: Cauldon Locks is a former ceramic production premises originally constructed in 1953 and now the subject of a recent redevelopment project, to create a range of ground floor and upper floor part serviced office suites. The entire building has recently been refurbished to an excellent standard throughout and now offers light and airy office accommodation in a range of different sized suites. The accommodation benefits from suspended ceilings with LED lights, air conditioning, heating, dado trunking and is carpeted. The suites are accessed via a central reception area which leads to the stairs and will appeal to a wide range of large and small businesses. The property has generous parking space available.
1/6


Location: Stoke-on-Trent is strategically located in North Staffordshire approximately 45 miles north of Birmingham, 43 miles south of Manchester and 35 miles west of Derby. The location benefits from good access to the regional motorway network with Junction 15, M6 Motorway within approximately 7 miles. Stoke-on-Trent railway station lies approximately 2 miles from the premises and offers regular services to London Euston and Manchester. Festival Park is a successful mixed use business park and includes a retail park, hotel and a range of leisure facilities. Festival Park has attracted a variety of occupiers to include Vodafone, Bet365, Wardell Armstrong, Royal Mail and Handelsbanken. Access has been further improved with the recent opening of the Etruria Valley Link Road providing access from the north at Wolstanton. Building 3 forms part of the Etruria Office Village and is accessed directly off Forge Lane. Description: Building 3 was constructed in 2006 as a self-contained detached office building over three floors. The general specification includes: Open plan and partitioned accommodation Suspended ceilings with recessed lighting Air conditioning Perimeter trunking 8 person passenger lift Male and female WC on each floor Onsite parking
||1/6


LAST REMAINING FULLY REFURBISHED Light industrial/warehouse unit on the ever popular Federation Road Trading Estate, Stoke-on-Trent. With integral office and ample parking, the unit further benefits from roadside visibility and excellent transport links to the M6 and wider region. Ideal for trade/logistics/warehousing.
 1/5
1/5


As an award-winning provider of flexible office solutions, BusinessLodge Bury is designed to meet the diverse needs of businesses, offering everything from serviced offices to co-working spaces, virtual office services, and fully equipped meeting and conference facilities. What We Offer Serviced Offices Fully furnished, air-conditioned suites with 24/7 access and top-tier security systems. Virtual Office Services Enhance your business image with a prestigious registered address and professional call-handling services. Co-Working Spaces Flexible, modern workspaces designed for collaboration and growth. Meeting and Conference Rooms Professional facilities for hosting meetings, presentations, and events. On-Site Amenities Include: Ample Secure Parking with number plate recognition and EV charging points. On-Site Gym with free membership for clients. Grab-and-Go Stations for fresh food and beverages. Modern Breakout Areas and coffee points for downtime or informal meetings. Additional Benefits: Daily manned reception for call answering and business support. High-speed internet and cutting-edge telecom systems. A vibrant business community with networking opportunities. Whether you're an established business or a growing startup, BusinessLodge Bury delivers flexible, professional workspace solutions tailored to your needs. #LoveWhereYouWork
 1/5
1/5


Description: The unit benefits from; New loading doors and cladding to elevations/roof Front Loading PIR Sensor LED Lighting WC and Kitchen Eaves Height 4.3m Onsite Parking and Large Yard Offices are currently in situ from the previous tenant. The landlord may consider leaving these in situ, if of interest to a tenant. These will otherwise be removed in line with the images shown. Location: Unit D7 is an end-terrace industrial/trade counter unit located at the rear of 200 Scotia Road. 200 Scotia Road is within the town of Tunstall, one of the six towns that make up the city of Stoke on Trent. Scotia Road is a main arterial route linking Burslem and Hanley to the South and Tunstall to the North. 200 Scotia Road is prominently positioned with a high volume of vehicular movements throughout the day. Nearby commercial occupiers include Asda, Travis Perkins, Screwfix and Halfords Autocentre. The A500 dual carriageway is located approximately 1.5 miles from the property with Junction 16 of the M6 motorway is 6.4 miles to the North of the property and Junction 15 being 7.7 miles to the South.


 |1/4
|1/4


Description: This excellent modern light industrial unit is located on the well-established Fenton Industrial Estate. The property is of steel portal frame construction with blockwork walls. It offers large roller shutter doors open to the warehouse, 5 m eaves, three-phase electricity, LEDs throughout, and WC facilities. Outside, there is a large shared yard and car park area to the front. Location: Fenton Trade Park is accessed from Victoria Road, linking to Hanley City Centre. The estate is situated 1.5 miles from the A500, which links to M6 J15 & 16. The A50 is also within 1.5 miles and provides links to Uttoxeter and Cheadle.
1/6


Trent House in Stoke-on-Trent offers a modern development of high-spec, contemporary serviced offices. The facility boasts a range of amenities including a free on-site gym, catering facilities and ample parking. The building is renowned for its excellent customer service, featuring a daily manned reception with call answering and support. Additional amenities include modern breakout spaces, air-conditioned offices with individual controls, 24/7 access, security and CCTV. Trent House also offers immediate availability and state of the art telephone and data connectivity, making it an ideal location for businesses. Available Now: Suite 8 - 1 person office Suite 59 - 11 person office Available July: Suite 42 - 9 person office Available August: Suite 101 - 15 person office Available September: Suite 117 - 1 person office Prices start from £314 + VAT pcm
 1/15
1/15Location: The premises are located adjacent to Stoke on Trent College on Moorland Road Burslem. The location provides convenient access to the Leek New Road (A53) to the south and Waterloo Road (A50) to the west. The A500 lies approximately 1.5 miles to the west giving dual carriageway access to the M6 at Junctions 15 and 16. Description: Unit 3 is a terraced industrial / warehouse unit of steel frame construction. The unit is constructed with a concrete floor, part glazed / clad elevations with a profile clad roof above. Eaves height is 4.7m with height to underside of steelwork 3.7m. The units have been refurbished to include new LED lighting and a new electric roller shutter door. Unit 3 have office and toilet facilities which are situated to the rear of the unit. The landlord is prepared to put office and toilet facilities in Unit 4 Externally, there is a concrete yard / parking area accessed from the shared estate road off Moorland Road. A further access road off Nevada Lane to the rear will be opened in due course. Unit 3 benefits from two roller shutters.