Commercial Properties To Let in Stowmarket, Suffolk
Paid partnerships can play a role in listing order

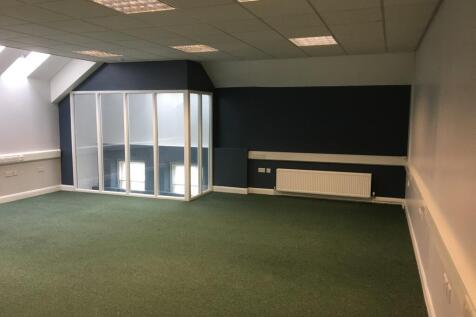
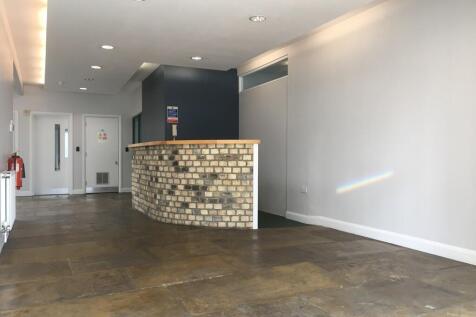
Modern multi-let office building located close to the town centre, public car parks and rail links. There are a total of 9 suites across the whole building plus a ground floor lobby with reception desk (currently unattended). The building benefits from a passenger lift, WCs on each floor and kitchens on first and second floors. The general specification of most suites is carpet tiles, suspended ceilings, Cat 2 lighting and perimeter trunking. Tenants include Specsavers, Expert Physio and The Turquoise Collection.



 1/6
1/6


Unit B provides a newly constructed self-contained retail unit in a shell condition ready for tenant fit-out. The unit is arranged to provide a main retail/trading area together with WC to the rear. The property benefits from a fully glazed frontage onto Sorley Road. Access is via a personnel door to the front with separate loading door to the side. LOCATION Suffolk Central Business Park is situated at the edge of Stowmarket, a busy market town, approximately 16 miles east of Bury St Edmunds on the A14. The business park is located to the west of the town, approximately 1.4 miles from the A14/A1308 junction providing excellent links to the wider national motorway network. Nearby occupiers include a variety of office occupiers together with a Budgens. ACCOMMODATION [Approximate Net Internal Floor Areas] Retail: 977 sq ft [ 90.77 sq m] WC: -- -- Total Net Internal Floor Area: 977 sq ft [ 90.77 sq m] BUSINESS RATES The unit is yet to be separately assessed. All interested parties should make their own enquiries to verify their rates liability. PLANNING we understand that the premises has planning permission for Class E of the Town & County Planning (Use Classes) Order 1987 (as amended). Class E allows for a variety of uses including restaurant and cafes, sports & recreation, medical & health services, retail, offices, research & development, financial & professional, all of which may suit the premises. All interested parties should make their own enquiries with...

- Newly constructed prominent retail unit
- In shell condition ready for tenant fitout
- Rent - £18,000 per annum exclusive





 |1/12
|1/12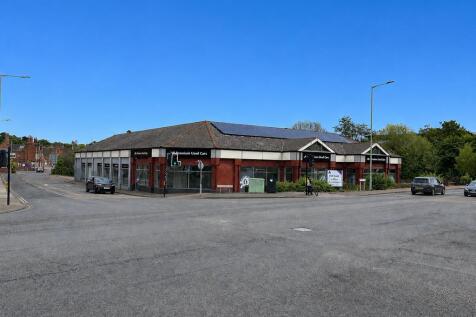
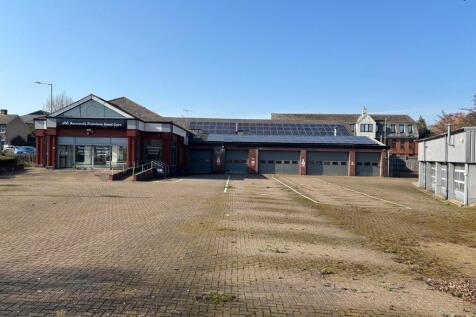
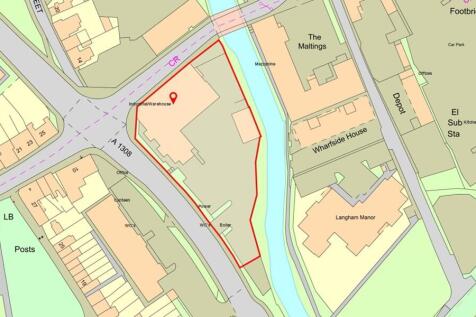
The property is shown on the site plan edged red for identification purposes and comprises a former car showroom and workshops, together with a further detached workshop building, with an extensive yard providing parking and loading facilities. The showroom benefits from glazed frontages to both Gipping Way and Station Road, sliding glazed doors and fitted with suspended ceilings with recessed lighting, comfort cooling, central heating and tiled & carpet floor coverings. The adjoining workshop is accessed via 5 shutter doors and is fitted with a blown air heating system, air lines, fluorescent lighting, exhaust extraction system and tiled flooring. The separate workshop is served by 4 shutter doors and is fitted with artificial lighting, exhaust extraction system, air lines, infra red heating and tiled flooring. LOCATION Stowmarket is a thriving and expanding market town with a resident population of approximately 22,700 (2024) although serving a much larger catchment. The town is situated 12.5 miles north-west of the County town of Ipswich, 15 miles south-east of Bury St Edmunds, 43 miles east of Cambridge and 39 miles south of Norwich. The A14 and A12 dual carriageways provide excellent communications with London and the national motorway network. Stowmarket lies on the main Norwich to London Liverpool Street train line and has experienced large scale development in recent years including The Range's 1,000,000 sq. ft. warehouse at Gateway 14 and further housing...
1/4


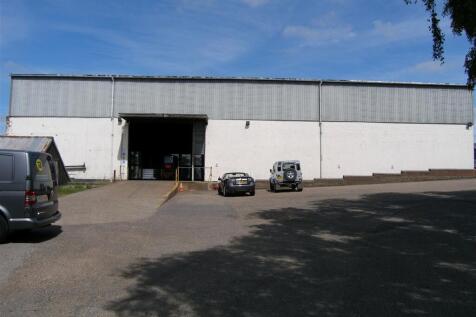
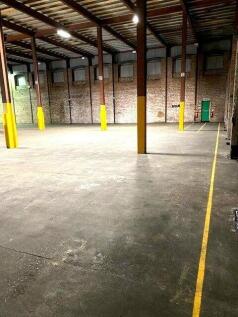
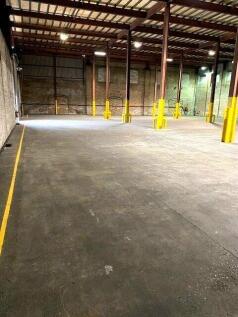
The property comprises a former car showroom and workshops, with canteen, kitchen & WC facilities, and a mezzanine floor. There is a large surfaced car park and yard. The showroom benefits from glazed frontages to both Gipping Way and Station Road, sliding glazed doors and is fitted with suspended ceilings, with recessed lighting, comfort cooling, central heating and tiled and carpet floor coverings. The adjoining workshop is accessed via five shutter doors and is fitted with a blown air heating system, air lines, fluorescent lighting, exhaust extraction system and tiled flooring. The separate workshop is served by four shutter doors and is fitted with artificial lighting, exhaust extraction system, air lines, infrared heating and tiled flooring. The smallest potential unit size would be 176.98 sq m (1,905 sq ft), and the detached four-bay workshop could also be let independently. The property would be suitable for a variety of uses, including Drive-Thru, out of-town retail and trade counter, subject to planning permission.


 1/6
1/6Unit B provides a newly constructed self-contained retail unit in a shell condition ready for tenant fit-out. The unit is arranged to provide a main retail/trading area together with WC to the rear. The property benefits from a fully glazed frontage onto Sorley Road. Access is via a personnel door to the front with separate loading door to the side. LOCATION Suffolk Central Business Park is situated at the edge of Stowmarket, a busy market town, approximately 16 miles east of Bury St Edmunds on the A14. The business park is located to the west of the town, approximately 1.4 miles from the A14/A1308 junction providing excellent links to the wider national motorway network. Nearby occupiers include a variety of office occupiers together with a Budgens. ACCOMMODATION [Approximate Net Internal Floor Areas] Retail: 977 sq ft [ 90.77 sq m] WC: -- -- Total Net Internal Floor Area: 977 sq ft [ 90.77 sq m] BUSINESS RATES The unit is yet to be separately assessed. All interested parties should make their own enquiries to verify their rates liability. PLANNING we understand that the premises has planning permission for Class E of the Town & County Planning (Use Classes) Order 1987 (as amended). Class E allows for a variety of uses including restaurant and cafes, sports & recreation, medical & health services, retail, offices, research & development, financial & professional, all of which may suit the premises. All interested parties should make their own enquiries with...
1/6Modern multi-let office building located close to the town centre, public car parks and rail links. There are a total of 9 suites across the whole building plus a ground floor lobby with reception desk (currently unattended). The building benefits from a passenger lift, WCs on each floor and kitchens on first and second floors. The general specification of most suites is carpet tiles, suspended ceilings, Cat 2 lighting and perimeter trunking. Tenants include Specsavers, Expert Physio and The Turquoise Collection.
1/10


The property is a former banking hall providing open plan retail space and basement storage and occupies a prominent position in Stowmarket town centre. The property has been stripped back to a shell finish allowing flexibility for occupier fit out. The property could potentially be split to provide two separate units as per the attached plan. Consent has also been granted to provide new display windows, further details are available on request.
|1/6


Wharfside House is a four-storey mixed use property, predominantly comprising office accommodation. Both suites 8 and 9 are situated on the second floor, offering an open plan office layout with integrated tea point, along with a disabled WC and entrance lobby. Both suites are of similar specification, including suspended ceilings with integrated fluorescent lighting and air-conditioning, perimeter trunking with power & data points, and wood effect laminate floor coverings. Access is via shared internal stairwells and lift facilities, with communal parking available on-site. ACCOMMODATION [Approximate Net Internal Floor Areas] Suite 8 Office 678 sq ft [ 63.03 sq m] Entrance Lobby & Disabled WD -- -- Total Net Internal Floor Area 678 sq ft [ 63.03 sq m] Suite 9 Office 750 sq ft [ 69.69 sq m] Entrance Lobby & Disabled WD -- -- Total Net Internal Floor Area 750 sq ft [ 69.69 sq m] BUSINESS RATES According to the Valuation Office Agency website, the suites have the following Rateable Values: Unit 8 Rateable Value: £8,300 | Rates Payable (2024/25): £4,141.70 Unit 9 Rateable Value: £8,900 | Rates Payable (2024/25): £4,361 The rates payable are based upon the current UBR for 2024/25 of £0.499. Small business rate relief may be available providing up to 100% exemption subject to eligibility. All interested parties should make their own enquires with the local rating authority in order to verify their rat


 1/13
1/13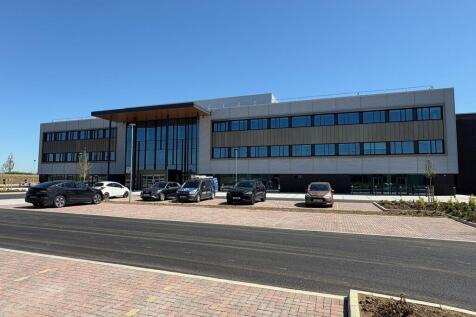
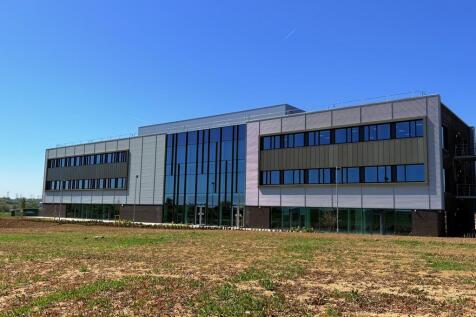

Stowmarket Innovation Gateway is a newly built £18m three storey office complex designed to accommodate and connect ambitious companies, SMEs, researchers, and innovators looking to shape the future of work, industry, and technology adoption across the East of England. Situated within Gateway 14 and the Freeport East zone, Stowmarket Innovation Gateway is located adjacent to Junction 50 of the A14 and in close proximity to the railway station with lines connecting London, Norwich and Cambridge. The Ready-to-Go offices, co-working, and collaboration spaces and fully equipped with high-speed fibre and modern AV to support technology-led businesses. As a Freeport tenant, businesses can potentially benefit from zero-rate Class 1 NICs on new hires and enhanced capital allowances that accelerate tax relief on investment in equipment such as hardware, servers, robotics and editing suites. All tenants benefit from access to innovation coaching, accelerators, and practical business support from Hethel Innovation and university partners. Individual office suites from 184 to 715 sq ft are available on flexible lease terms with inclusive rents.


 |1/1
|1/1
The historic market town of Stowmarket is situated just off the A14 in Suffolk. It is 15 miles east of Bury St Edmunds and 12 miles northwest of Ipswich. Ipswich Street is the main pedestrianised shopping street in the town with Boots, Greggs, Specsavers, Card Factory, QD and Holland...
|1/1
The historic market town of Stowmarket is situated just off the A14 in Suffolk. It is 15 miles east of Bury St Edmunds and 12 miles northwest of Ipswich. Ipswich Street is the main pedestrianised shopping street in the town with Boots, Greggs, Specsavers, Card Factory, QD and Holland & Bar...
1/1
Tennens Properties are bringing to the market this new Warehouse storage unit currently under construction to Stowmarket on the Lebbon Business Park. Once completed the Unit will include mezzanine flooring throughout, will have a kitchen and a w/c. The developer also advised the property can be h...