Commercial Properties To Let in Suffolk
Paid partnerships can play a role in listing order



 |
| 1/5
1/5


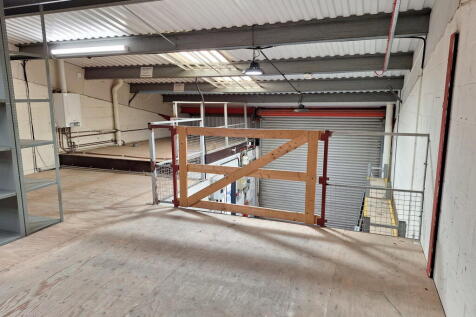
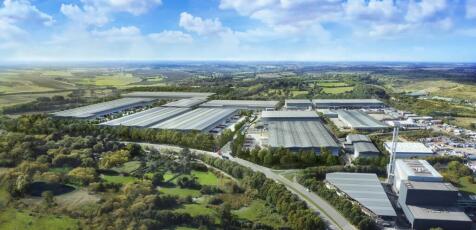
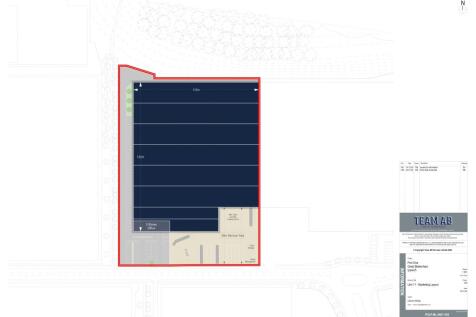
Unit 12: 106,354 sq ft (9,880 sq m) Unit 14: 101,355 sq ft (9,416 sq m) Unit 15: 180,206 sq ft (16,741 sq m) Located just 19.8 miles from the Port of Felixstowe, at the centre of the Freeport East zone, Port One delivers exceptional access to local, regional, and international logistics networks. Our build-to-suit facilities are designed to optimise performance, shorten delivery times, and support greener, more responsive supply chains. All Units - Clear eaves height 15m - BREEAM Very Good - 50K/Nm2 floor loading - 50m service yard depth - EPC rating A Unit 12 Port One Logistics Park Warehouse: 74,778 sq ft (6,947 sq m) Mezzanine: 26,576 sq ft (2,469 sq m) Office: 5,000 sq ft (464.52 sq m) Total: 106,354 sq ft (9,880 sq m) 7 dock level loading doors | 2 level access doors | 36 car parking spaces (including 2 accessible bays and 8 EV bays) Unit 14 Port One Logistics Park Warehouse: 72,765 sq ft (6,760 sq m) Mezzanine: 25,590 sq ft (2,377 sq ft) Office: 3,000 sq ft (278 sq m) Total: 101,355 sq ft (9,416 sq m) 10 dock level loading doors | 1 level access door | 24 car parking spaces (including 2 accessible bays and 7 EV bays) Unit 15 Port One Logistics Park Warehouse: 139,382 sq ft (12,949 sq m) Mezzanine: 36,234 sq ft (3,374 sq m) Office: 4,500 sq ft (418 sq m) Total: 180,206 sq ft (16,741 sq m) 16 dock level loading doors | 1 level access door | 45 car parking spaces (including 3 accessible bays and 12 EV bays) 9 month construction timeline

- Optimal Location | Bespoke Solutions | Sustainable Initiatives
- Clear Eaves Height 15m
- 50K/Nm2 Floor Loading
|1/10


A well-positioned retail premises/shop extending to 52sq.m in total. The shop provides two retail frontages, open plan space and a small kitchen & wc. Available immediately.

- Charming shop/retail premises
- Dual shopfront onto Hungate and Hungate Car Park
- Well located in Beccles town centre
|1/2

Ipswich is one of East Anglia's most important commercial centres with a catchment population of about 350,000. The town benefits from excellent transport links, with the A12 and A14 providing direct access to the M25, the Midlands, and London. Ipswich train station offers frequent services to London Liverpool Street, with a journey time of approximately 60 minutes. The waterfront area has been substantial investment in recent years, the most notable being the completion of the Wine Rack development. The location hosts a range of leisure and restaurant uses, including Pizza Express, The Salthouse Harbour Hotel and Merinero Lounge. DESCRIPTION The property comprises a regular-shaped ground floor Class E unit, which will be handed over in shell condition with a new glazed frontage installed. The accommodation will be ready for an incoming tenant's fit-out. ACCOMMODATION [Approximate Gross Internal Floor Areas-Subject to Final Measurement] Total Gross Internal Floor Area: 2,825 sq ft [ 262.49 sq m] The above areas are taken from proposed floor plans, indicative only and subject to final measurement. Services We understand that the property is connected to mains water and electric, which are currently capped, ready for ingoing tenant's fit-out. We have not tested any of the services and all interested parties should rely upon their own enquiries with the relevant utility providers in connection with the availability and capacity of all those serving the property,...
- Situated within The Mill close to the waterfront
- To be completed to a shell condition for tenant fitout
- Suitable for Class E uses








 1/9
1/9


The property is situated in Bury St Edmunds, an established market town in West Suffolk. The town benefits from direct access to the A14 trunk road, providing strong connectivity to Cambridge, the M11 motorway and the Port of Felixstowe. Signal Point comprises an open storage facility which is hard surfaced partly with concrete and hardcore. It has a number of access points that can be made available as a whole or in part. The site is located adjacent to Bury St Edmunds railway station to the east of Station Hill and is within 1 mile of the town centre and 0.4 of a mile from the A14 at Junction 43. Utilities are available.




 1/3
1/3


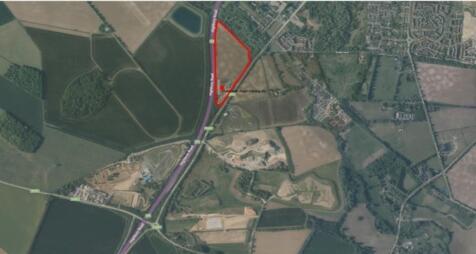
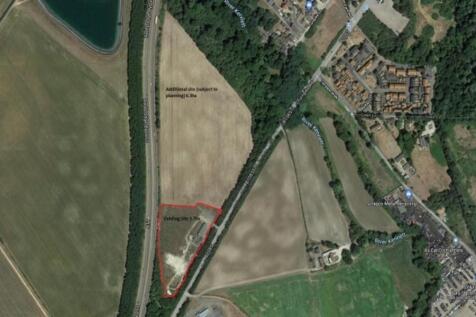
Open storage land forming part of Multipark Stanton logistics hub, available to let on flexible and cost effective lease terms. Consideration may also be given to a freehold sale. The site is available for immediate occupation and benefits from a secure entrance and a concreted surface. For more information concerning the quoting terms and other details, please contact Cheffins on or email luke. .


 1/7
1/7


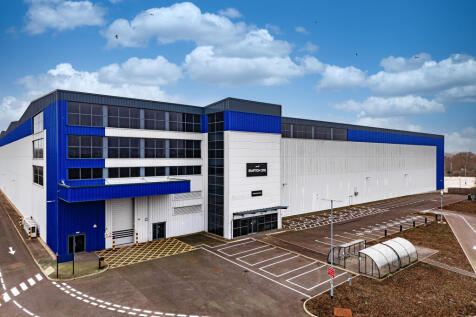
Modern standalone steel portal frame warehouse constructed in 2020 with three story office accommodation and welfare facilities sitting on a secure self-contained site. The warehouse extends to a height of 17m with access via 23 dock level doors and 5 level access doors. Externally, the yard area extends to an average yard depth of 50m to the western elevation which provides good circulation and space for HGV's plus ample customer/staff parking provision to the northern elevation.




 1/6
1/6


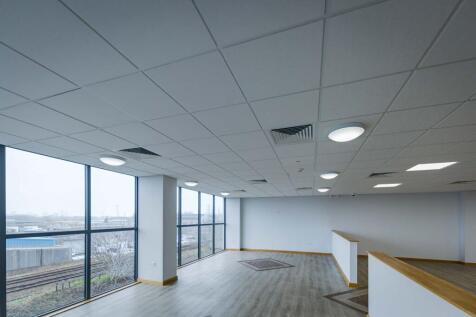
HQ East is a flagship development of seven brand new mid tech units immediately adjacent to J45 of the A14. Designed for ambitious occupiers, these high-specification spaces combine modern functionality with sustainable performance, creating the perfect environment for logistics, advanced manufacturing, or headquarters operations.