Commercial Properties To Let in Suffolk
Paid partnerships can play a role in listing order


 |
| |
| 1/10
1/10
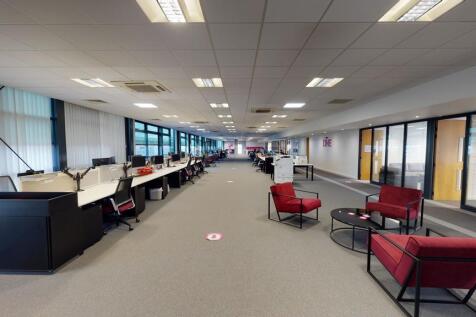
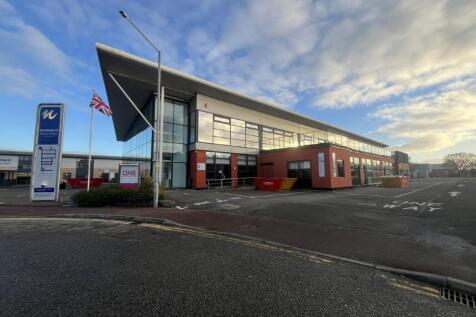
The office suite forms part of a two-storey building and occupies part of the ground floor, which incorporates a full-height vaulted entrance lobby together with separate server and store rooms. A stairwell and lift are accessed directly from the main entrance and provide access to the first-floor accommodation. The main first floor office accommodation is predominantly open plan, together with a row of predominantly glazed partitioned meeting rooms, private offices, a kitchen, and WC facilities along the left-hand side. The suite also benefits from a large, south-facing balcony. The specification includes suspended ceilings with integrated fluorescent lighting, air-conditioning with fresh air ventilation, raised access flooring, and carpeted floor coverings. The majority of the internal partitioning is glazed with integral blinds. Externally, we understand that parking is available for up to 60 cars. ACCOMMODATION [Approximate Net Internal Floor Areas] Ground Floor Entrance/Reception 396 sq ft [ 36.82 sq m] Server Room 207 sq ft [ 19.22 sq m] Store 257 sq ft [ 23.89 sq m] First Floor Office inc. Ancillary Accom 8,434 sq ft [ 783.55 sq m] Total Net Internal Floor Area 9,295 sq ft [ 863.49 sq m] SERVICES We understand that the property is connected to mains water, electricity and drainage. These supplies are sub-metered and billed...

- Prominent office building with 60 parking spaces and balcony
- Located on an established business park with easy access to the A14 and good links to Sizewell C
- Rent £145,000 per annum exclusive


 |1/7
|1/7


Prominent and newly refurbished trade counter unit immediately available

- Providing a gross internal floor area of 2,785 sq ft (258.8 sq m)
- Refurbished to a high specification including new roof, new loading doors, new trade counter/office
- Prominence to Hampstead Avenue




 |1/13
|1/13


Commercial development land which encompasses 28 acres on completion and is to be developed through the sale of serviced plots (1/4 acre approx upwards) with buyers self building projects, Or completed buildings provided by the site owner on a leasing arrangement with the proposed tenant.

 1/3
1/3



The compound provides an easily accessible, well presented, secure, serviced, and surfaced opportunity for open storage. The plot is approx. 0.5 miles from the main access to Bentwaters Parks from the A1152. The plot is to let as a whole only. Electricity is available nearby and is generated onsite through an anaerobic digester that often provides preferential electricity rates to occupiers of the park


 1/3
1/3


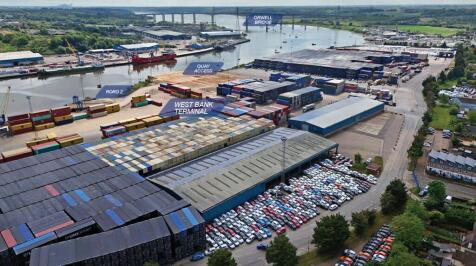
Space available: 2.18 acres (0.88 hectares) Open Storage Land. - Strategically situated at the head of the River Orwell - 12 miles from the open sea - Within a short sailing time from the North Sea shipping lanes - The major trunk roads A14 and A12 are both within easy reach - Connections to the M25, M11 and the Port of Felixstowe - Potential Uses: Industrial / Logistics / Warehousing / Distribution / Open storage / Port-related uses


 |1/16
|1/16


Modern warehouse unit of 70,284 sq ft in an excellent location with easy access to A14/A11/M11. Well appointed offices and double yard providing parking and loading access. For further information please contact William Clarke or Alexander Smith on or or william. / alexander.


 1/1
1/1
LOCATION: Boss Hall Business Park is situated to the west of Ipswich town centre in the popular Sproughton Road industrial area, less than 1 mile from the A14 intersection. DESCRIPTION: The proposed warehouse building will provide a total gross internal floor area of 65,120 sq. ft. (6,050 sq. m.) and the tenant will have the opportunity to influence the final design and specification, with loading facilities and ancillary accommodation tailored to meet their specific requirements. PLANNING: Planning consent was granted on 25th August 2023 for the proposed development (application reference IP/22/00852/FUL). A copy of the planning consent and associated documents are available upon request. LOCAL AUTHORITY: Ipswich Borough Council, Grafton House, 15-17 Russell Road, Ipswich, Suffolk, IP1 2DE. Telephone . TERMS: The property is available by way of a pre-let, upon the basis of a new full repairing and insuring lease upon terms to be agreed. Delivery is anticipated within approximately 12 to 18 months from the date of exchange.


 |1/8
|1/8

Shell 'n' core HQ accommodation available in Ipswich Town Centre. The Ground to Second floors currently offer dilapidated Cat A space and the third to Eighth are in a shell and core condition. The property includes passenger lifts, basement ancillary space, male/female and disabled WCs, parking and column free floorplates.
