Commercial Properties To Let in Suffolk
Paid partnerships can play a role in listing order





 1/16
1/16


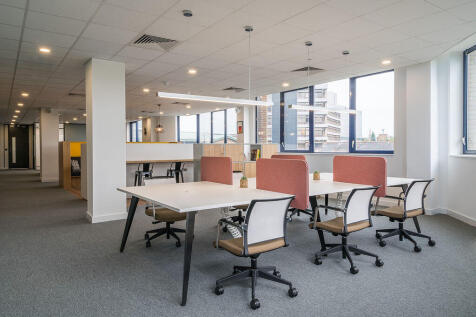
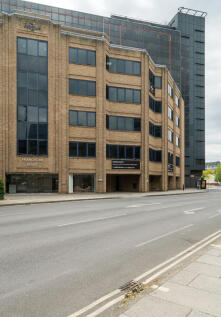
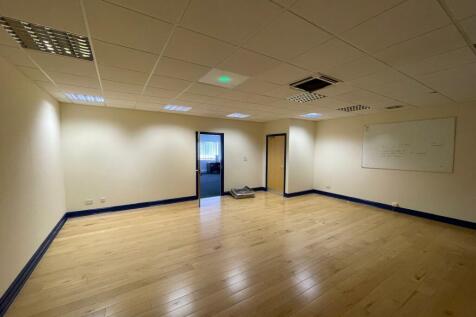
Description & Terms The Walk is a distinctive and well-known retail parade situated in the heart of Ipswich town centre. Constructed in 1938, the development was designed in an attractive mock Tudor style, featuring decorative timber façades, leaded windows, and period detailing that contribute to its unique and recognisable character. Originally developed to create a vibrant pedestrianised thoroughfare, the parade provides a charming, historic setting that continues to appeal to both local shoppers and visitors. Today, The Walk offers a diverse mix of occupiers, combining independent retailers, specialist shops, and national brands, all benefitting from the scheme's distinctive architecture and consistent footfall. The available units vary in size and specification, offering flexible accommodation suited to a wide range of retail and service-based uses. Each unit is entirely self-contained and features a prominent glazed frontage, providing excellent display and signage opportunities. All floor areas have been measured on an approximate basis in accordance with the RICS Code of Measuring Practice (6th Edition) on a Net Internal Area (NIA) basis. A schedule of accommodation, together with individual specifications and quoting rents, can be found on the following page. ADDRESS SPECIFICATION 13 The Walk: Total NIA: 1,442 sq ft (133.93 sq m) Rent: £9,250 per annum 7 Buttermarket: Total NIA: 976 sq ft (89.86 sq m) Rent: £17,250 per annum 24 Thoro

- Variety of retail units available to let within Ipswich town centre
- Ranging from 976 sq ft to 1,442 sq ft
- Available for immediate occupation on new leases
 1/5
1/5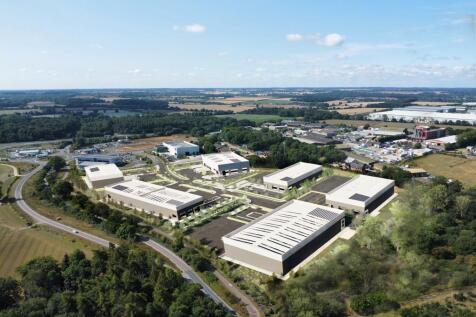


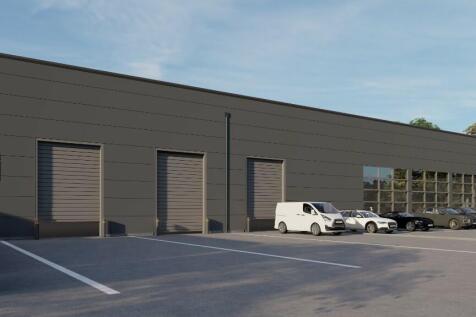
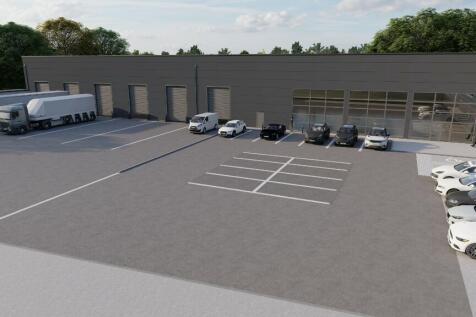
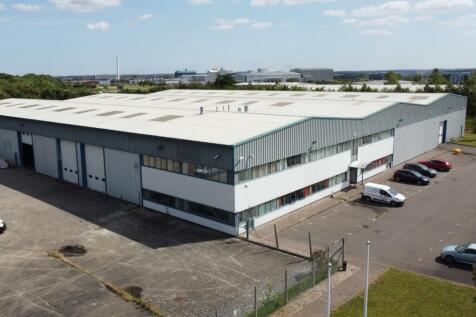
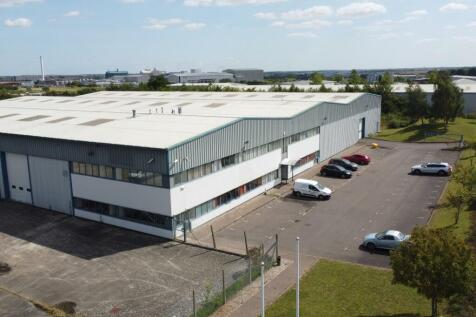
HQ East will be a flagship development offering seven self-contained office, warehouse, and production units. Designed for ambitious occupiers, these high-specification spaces propose to combine modern functionality with sustainable performance, creating the perfect environment for logistics, light manufacturing, or headquarters operations.



 1/10
1/10


Grade II Listed former maltings building, comprising a substantial construction of thick brick walls, concrete floors and cast iron columns, which hark back to the building's industrial past. Offering a range of modern, flexible open-plan office accommodation for all sizes of business, providing 24-hour controlled access, raised floors, high-speed WiFi and recessed lighting, as well as ample parking on site. The Ground Floor office suite has recently undergone extensive refurbishment to Cat A standard, and other floors have been also been remodelled. Un-refurbished space is also available.

 |1/20
|1/20


Detailed planning consent has been secured for a five unit scheme which started on site in July 2023, with practical completion achieved June 2024. The A14 directly links Eastern Gateway with the International Container Port of Felixstowe which lies 17 miles (27 km) to the East and the national motorway network to the West providing access to the Midlands and North. Furthermore, the site lies in close proximity to the Copdock Interchange which connects the A14 with the A12 which in turn provides access to London and the South East.






 1/14
1/14


Unit 4 Access at Eastern Gateway offers brand new industrial accommodation immediately available. The unit is strategically located and will benefit from an excellent specification including 12m eaves height, 350 kVA power supply, 35m depth secure self-contained yard, 5 dock level and 1 surface level loading door.
1/4


The scheme has been designed to accommodate enhanced specifications and includes various sustainable initiatives that are of critical importance to Trebor and our stakeholders. Units are finished to Trebor's highest standards and occupiers can expect best-in-class facilities. Detailed planning consent was secured in 2023 for this five-unit scheme, which achieved practical completion in June 2024. The remaining Unit 4 is ready for immediate occupation.


 |1/5
|1/5


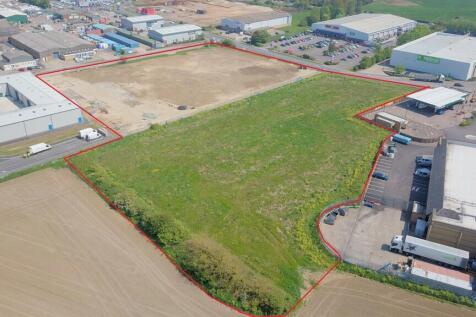
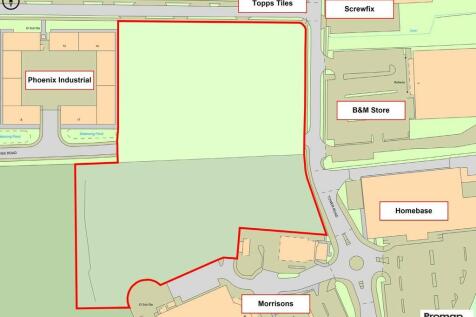
10 new industrial/warehouse/R&D units available to buy or to rent. Located off Exning Road on a prominent roadside frontage and within an established employment area with national occupiers, set for delivery in September 2026. For further information please contact William Clarke on william. / or Alexander Smith on alexander. / . Visit the website at


 |1/8
|1/8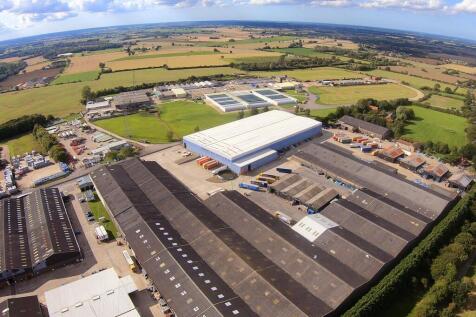
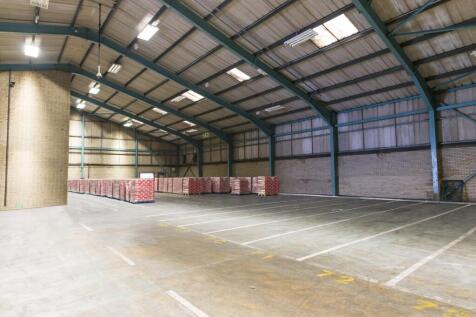
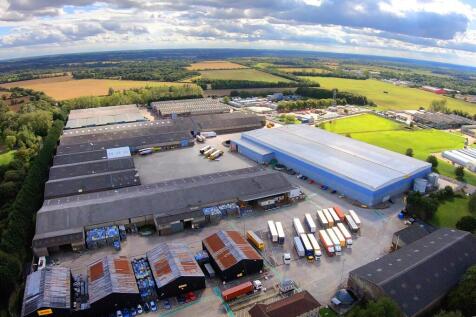
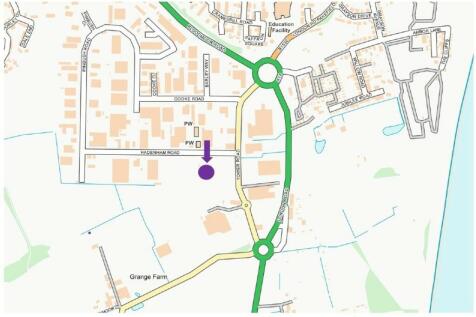
Stanton is located near the market town of Bury St Edmunds in north Suffolk, at the heart of East Anglia. It is approximately 28 miles east of Cambridge, 28 miles north-west of Ipswich and 80 miles north-east of London. The estate is situated just 0.4 miles south of ...





 1/6
1/6


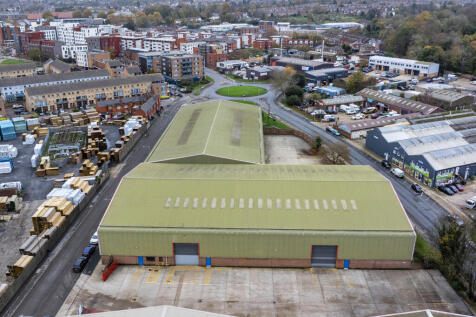
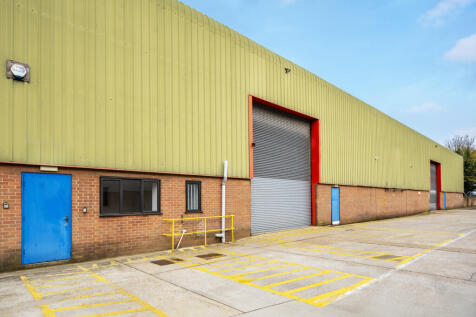
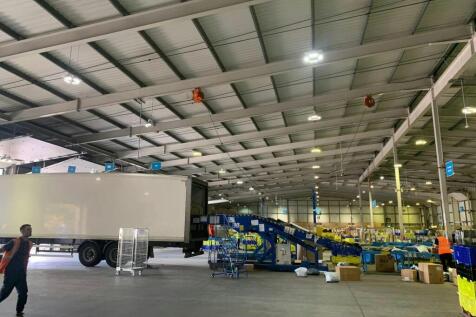
- Quayside location with water and power supplies - Covered storage, 51m eaves, 8.2m haunch - Close proximity to Ipswich town centre, the A14 and A12 Covered quayside storage to let. The area extends to approximately 47,468 Sq Ft (4,410 Sq M). The area offers covered hardstanding suitable for a variety of potential uses, including marine activity over the adjacent quayside, within the secure confines of the West Bank Terminal at the Port of Ipswich. The premises provide the following approximate floor areas on a Gross Internal Area (GIA) basis: Covered Yard: 47,468 Sq Ft (4,410 Sq M) Height to Eaves: 5.1m Height to Haunch: 8.2m There is a loading door to the rear end of the cover, also benefitting from walls.


