Commercial Properties To Let in Suffolk
Paid partnerships can play a role in listing order
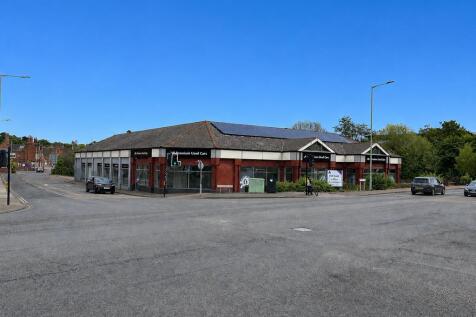
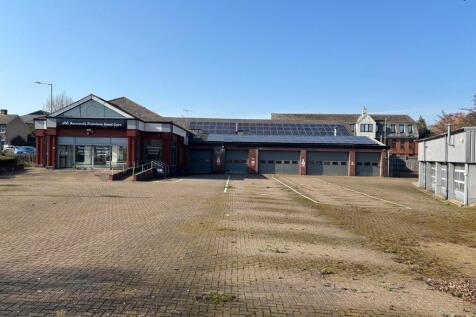
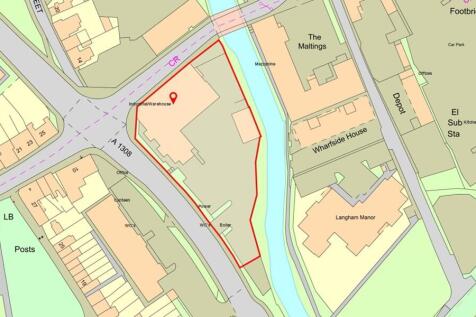
The property is shown on the site plan edged red for identification purposes and comprises a former car showroom and workshops, together with a further detached workshop building, with an extensive yard providing parking and loading facilities. The showroom benefits from glazed frontages to both Gipping Way and Station Road, sliding glazed doors and fitted with suspended ceilings with recessed lighting, comfort cooling, central heating and tiled & carpet floor coverings. The adjoining workshop is accessed via 5 shutter doors and is fitted with a blown air heating system, air lines, fluorescent lighting, exhaust extraction system and tiled flooring. The separate workshop is served by 4 shutter doors and is fitted with artificial lighting, exhaust extraction system, air lines, infra red heating and tiled flooring. LOCATION Stowmarket is a thriving and expanding market town with a resident population of approximately 22,700 (2024) although serving a much larger catchment. The town is situated 12.5 miles north-west of the County town of Ipswich, 15 miles south-east of Bury St Edmunds, 43 miles east of Cambridge and 39 miles south of Norwich. The A14 and A12 dual carriageways provide excellent communications with London and the national motorway network. Stowmarket lies on the main Norwich to London Liverpool Street train line and has experienced large scale development in recent years including The Range's 1,000,000 sq. ft. warehouse at Gateway 14 and further housing...

 |
| 1/10
1/10


A prime high street retail premises located in Southwold. Currently under renovation, the shop will be available in shell form ready for a tenants fit out from late 2026. Formerly the towns pharmacist, the property has been vacant for a number of years but is now being renovated to p...

- Retail space under renovation
- Prime location on Southwold High St
- Unique and well-known building
1/4


J56 is a brand new development offering high quality industrial and logistic space. The site was originally granted consent for a four unit midbox scheme, with B1c/B2 & B8 use.

- Brand New Logistics Park
- Freehold and Leasehold Available
- Excellent access to A14



 1/5
1/5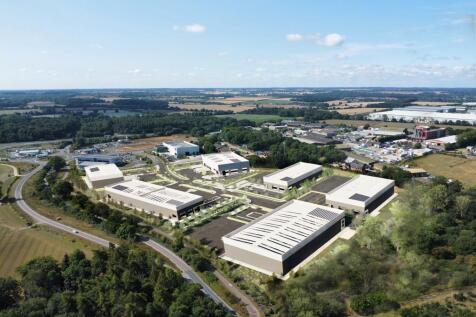


HQ East will be a flagship development offering seven self-contained office, warehouse, and production units. Designed for ambitious occupiers, these high-specification spaces propose to combine modern functionality with sustainable performance, creating the perfect environment for logistics, light manufacturing, or headquarters operations.



 1/10
1/10


Grade II Listed former maltings building, comprising a substantial construction of thick brick walls, concrete floors and cast iron columns, which hark back to the building's industrial past. Offering a range of modern, flexible open-plan office accommodation for all sizes of business, providing 24-hour controlled access, raised floors, high-speed WiFi and recessed lighting, as well as ample parking on site. The Ground Floor office suite has recently undergone extensive refurbishment to Cat A standard, and other floors have been also been remodelled. Un-refurbished space is also available.
 |1/20
|1/20


Detailed planning consent has been secured for a five unit scheme which started on site in July 2023, with practical completion achieved June 2024. The A14 directly links Eastern Gateway with the International Container Port of Felixstowe which lies 17 miles (27 km) to the East and the national motorway network to the West providing access to the Midlands and North. Furthermore, the site lies in close proximity to the Copdock Interchange which connects the A14 with the A12 which in turn provides access to London and the South East.



 1/14
1/14


Unit 4 Access at Eastern Gateway offers brand new industrial accommodation immediately available. The unit is strategically located and will benefit from an excellent specification including 12m eaves height, 350 kVA power supply, 35m depth secure self-contained yard, 5 dock level and 1 surface level loading door.
1/4


The scheme has been designed to accommodate enhanced specifications and includes various sustainable initiatives that are of critical importance to Trebor and our stakeholders. Units are finished to Trebor's highest standards and occupiers can expect best-in-class facilities. Detailed planning consent was secured in 2023 for this five-unit scheme, which achieved practical completion in June 2024. The remaining Unit 4 is ready for immediate occupation.





 |1/5
|1/5


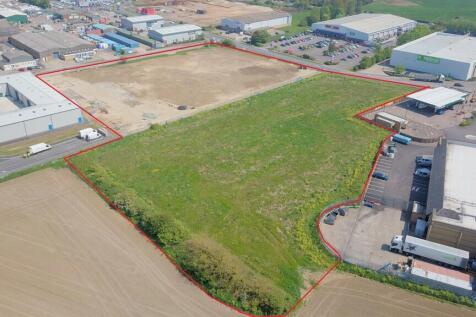
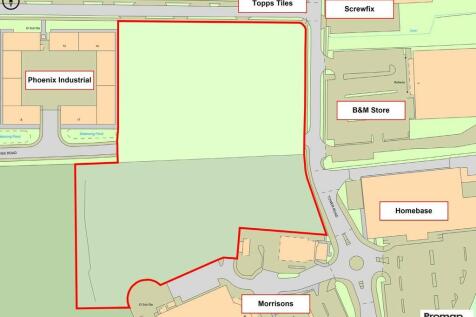
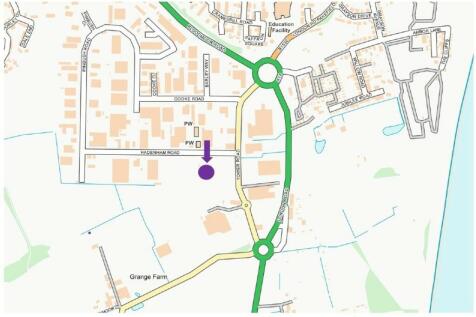
10 new industrial/warehouse/R&D units available to buy or to rent. Located off Exning Road on a prominent roadside frontage and within an established employment area with national occupiers, set for delivery in September 2026. For further information please contact William Clarke on william. / or Alexander Smith on alexander. / . Visit the website at


 |1/8
|1/8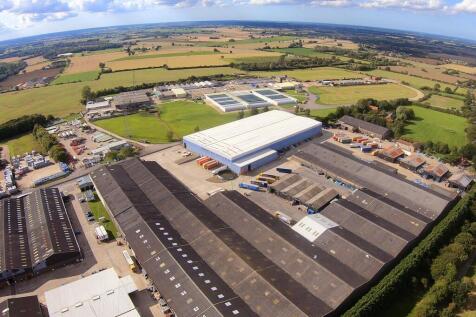
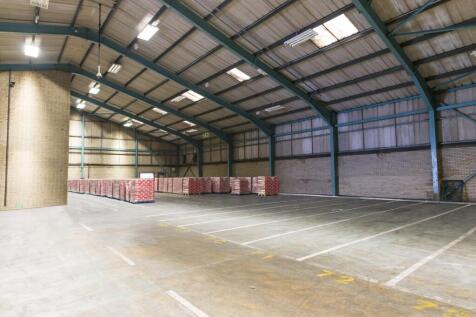
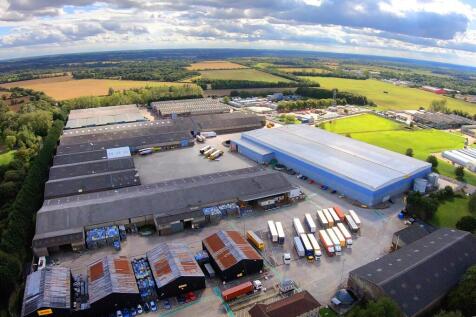
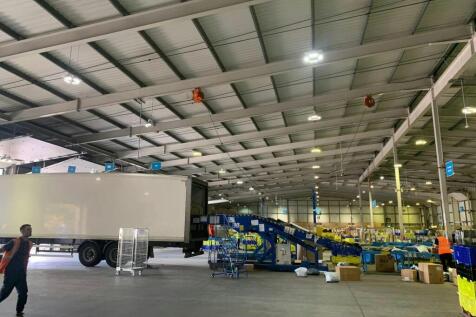
Stanton is located near the market town of Bury St Edmunds in north Suffolk, at the heart of East Anglia. It is approximately 28 miles east of Cambridge, 28 miles north-west of Ipswich and 80 miles north-east of London. The estate is situated just 0.4 miles south of ...





 1/6
1/6


- Quayside location with water and power supplies - Covered storage, 51m eaves, 8.2m haunch - Close proximity to Ipswich town centre, the A14 and A12 Covered quayside storage to let. The area extends to approximately 47,468 Sq Ft (4,410 Sq M). The area offers covered hardstanding suitable for a variety of potential uses, including marine activity over the adjacent quayside, within the secure confines of the West Bank Terminal at the Port of Ipswich. The premises provide the following approximate floor areas on a Gross Internal Area (GIA) basis: Covered Yard: 47,468 Sq Ft (4,410 Sq M) Height to Eaves: 5.1m Height to Haunch: 8.2m There is a loading door to the rear end of the cover, also benefitting from walls.


 1/8
1/8


Bespoke design and build on freehold or leasehold basis. Plot 200 comprises an area of 1.85 acres and could house buildings from 10,000 sq ft to 46,000 sq ft (depending on building type). To discuss competitive design and build opportunities please contact Will Brown or Alexander Smith on . For further general information please visit

