Commercial Properties To Let in Suffolk
Paid partnerships can play a role in listing order


 |
| 1/13
1/13


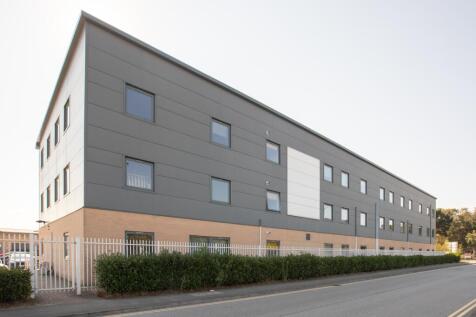
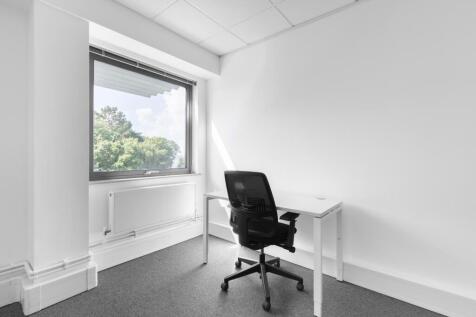
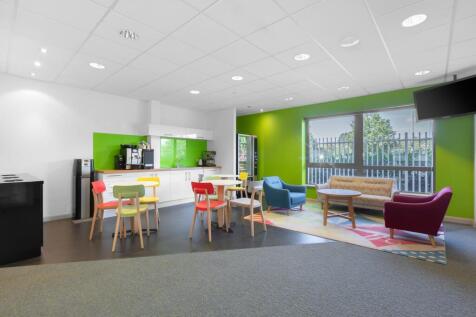
* 12 WEEKS 50% Cinch Self Storage Newmarket offers a huge range of local storage options from 15 to 10,000+ sq ft. Alongside storage units, our Newmarket store has enterprise units, bulk storage, business warehouses, pallet storage and offices.

- Self Storage Onsite
- Flexible term
- Regular cleaner
1/7


Hyde Park House is a modern purpose-built office building arranged upon a ground and two upper floors, together with secure onsite car parking below the building, the property offers 28,438 sq ft of office space, with suites available from 1,000 to 5,725 sq ft. The remaining available office is located on the first floor and provides opportunity to be split into smaller from 1,000 sq ft upwards. The suites will benefit from the following specification: - suspended ceilings incorporating LED lighting - air-conditioning - carpeted floors - generous onsite parking 1:440 sq ft New FRI lease. Available on standard leasing terms, managed solutions, or turnkey.

- Prominent location on corner of Crown Street and High Street
- Open plans suites available from 1,000 - 5,750 sq ft
- Full refurbishment available
1/4


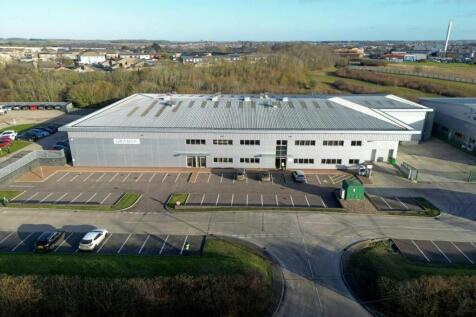
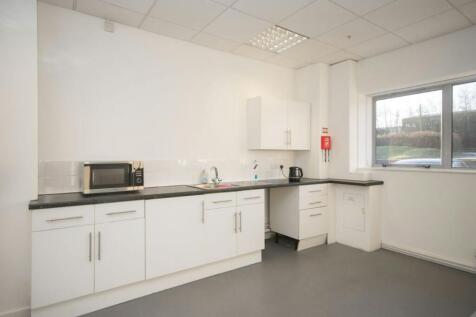
J56 is a brand new development offering high quality industrial and logistic space. The site was originally granted consent for a four unit midbox scheme, with B1c/B2 & B8 use.

- Brand New Logistics Park
- Freehold and Leasehold Available
- Excellent access to A14


 1/8
1/8


Bespoke design and build on freehold or leasehold basis. Plot 200 comprises an area of 1.85 acres and could house buildings from 10,000 sq ft to 46,000 sq ft (depending on building type). To discuss competitive design and build opportunities please contact Will Brown or Alexander Smith on . For further general information please visit


 1/4
1/4


A new Industrial / Logistics Premises ideally located at junction 47 of the A14 in Woolpit, between Stowmarket and Bury St Edmunds. The A14 is the main arterial route across East Anglia and provides road links between the Port of Felixstowe and the wider road network to the West of Cambridge. Full planning has been submitted for a 43,335 sq ft industrial / Warehouse premises. The premises will have a high specification and a modern contemporary design that will suit a wide range of industrial, logistics and commercial occupiers. The unit is available by way of a pre-let subject to the developers shell specification.
 1/3
1/3


The property comprises a secure and fenced yard adjacent to the main Intercity railway line. The site would be suitable for open storage, workshop, car parking, or redevelopment for smaller industrial units subject to planning. A contamination survey is being carried out and will be available for inspection.
 1/6
1/6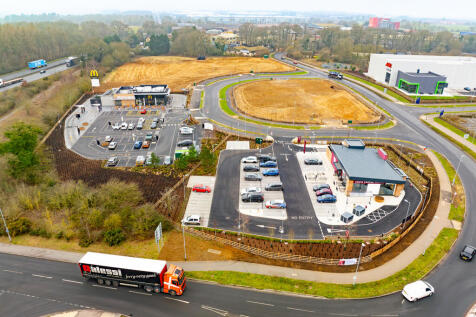
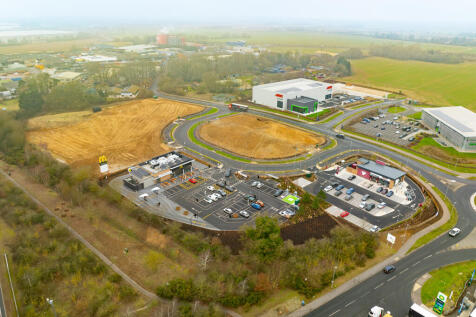
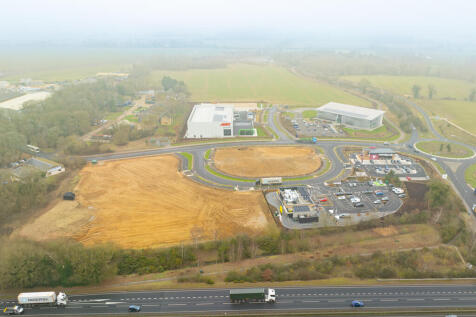
Rookery Park provides roadside and leisure opportunities (subject to planning) strategically located for quick access on to junction 45 of the A14. Phase 1 of the Park has now been completed and is anchored by McDonald's, Costa, and a BP filling station (operated by Motor Fuel Group and containing a Budgens, Greggs, and 6 ultra rapid EV chargers). Freehold and leasehold opportunities are available for both Phases 2 & 3 on a build to suit basis, via pre-sale or pre-let. With the site infrastructure already in place, subject to planning units can be delivered swiftly.
 1/6
1/6


The property is a substantial retail premises of steel framed construction, with brick elevations under a flat roof and provides accommodation over two storeys, with a large open plan ground floor sales area, rear storage and lower ground floor storage and loading bay. The site occupies a site of approximately 1.236 acres.
1/3


Neighbourhood retail hub opportunity located next to the primary movement corridor on a new development of high quality new homes just south of Bury St Edmunds. The site is situated close to the improved A14 and provides a road commute time to Cambridge of 50 minutes and Ipswich of 40 minutes. The land parcel has been granted outline planning consent for a local centre comprising of retail space within an E use class.


 |1/8
|1/8


Equis House is situated on the north side of Eastern Way less than 1 mile east of the town centre. The A143 dual carriageway is accessed from the north via Hollow Road and gives direct access to the A14 at junction 43. The property lies in an established Industrial location known as the Eastern Way Industrial Estate with surrounding properties being a mix of warehousing, manufacturing and office premises. Neighbouring occupiers include UKPN, Robinson Young, Dalehead Foods and Boorsmalt. The accommodation includes office and warehousing space with the office block at the front of the site being arranged over 3 floors and the warehousing set to the rear of the property. The office areas are divided across two wings and the specification includes carpeting, gas fired heating, suspended ceilings and CAT II lighting. The steel portal framed warehouse is accessed via 2 loading doors on the south elevation of the building and via the office block, the specification includes a concrete floor, strip lighting, first floor offices and mezzanine storage.


 1/5
1/5


LOCATION: Hadleigh Road Industrial Estate is situated to the west of the town centre. The A12/A14 Copdock intersection is within approximately 2.5 miles and provides excellent road communications with Felixstowe Port, London and the national motorway network. The property is situated on Whittle Road close to the entrance of the estate. Other occupiers on the estate include Bookers Wholesale, Travis Perkins, DX Logistics and Magnet Trade. DESCRIPTION: The property comprises a substantial, extended, detached industrial/warehouse building of steel portal frame construction with brick and blockwork elevations. The external upper elevations are clad in a combination of asbestos and profile sheet materials, while the pitched roofs feature similar cladding, with part of the office accommodation under a flat felt roof. Internally, the building is configured to provide office accommodation along part of the southern and eastern sides, adjacent to the main entrance. The remainder of the property offers industrial and warehouse space. The warehouse specification includes a suspended ceiling incorporating surface-mounted fluorescent/LED lighting. The office accommodation is partitioned into a mix of private offices and open-plan areas, together with WC facilities, a kitchen, and additional storage space. Externally , the property served by roller shutter doors located on the southern and eastern elevations and benefits from an L-shaped surfaced yard, providing loading and...

 1/4
1/4


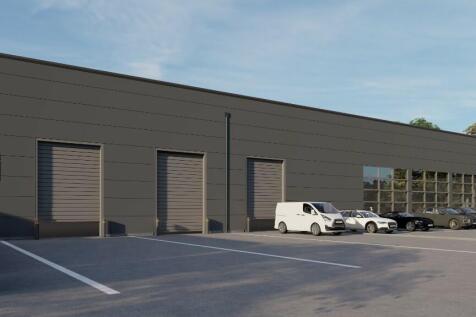
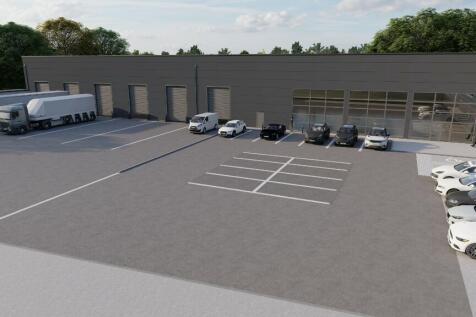
Introducing a new 30,000 sq. Ft. Warehouse unit, with planning permission granted, at Anglia Parkway. Just 3 miles northwest of Ipswich town centre and conveniently located near junction 53 of the A14, this prime location offers excellent connectivity and accessibility

 |1/8
|1/8
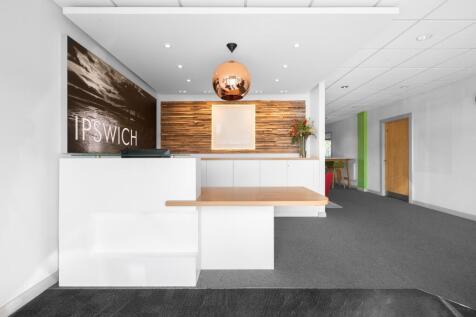
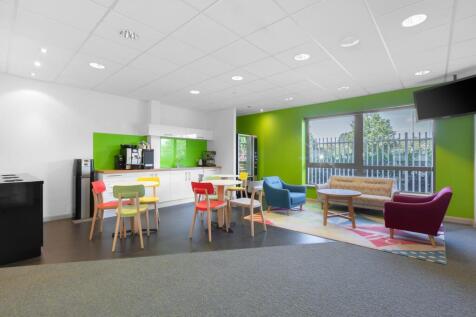
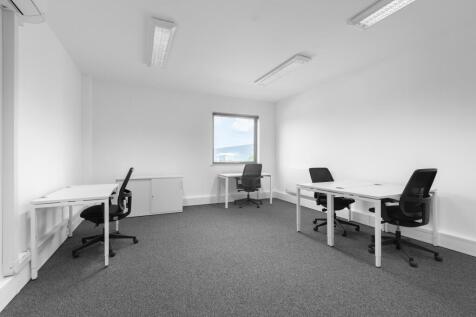
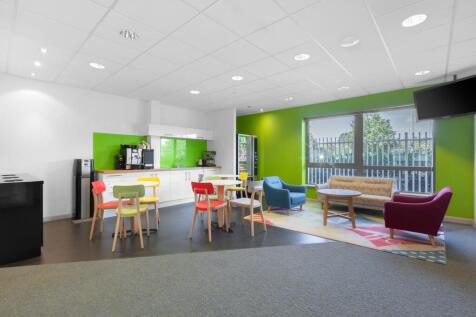
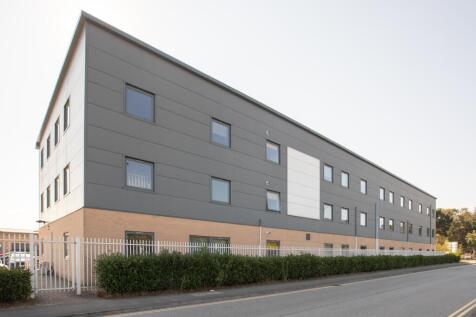
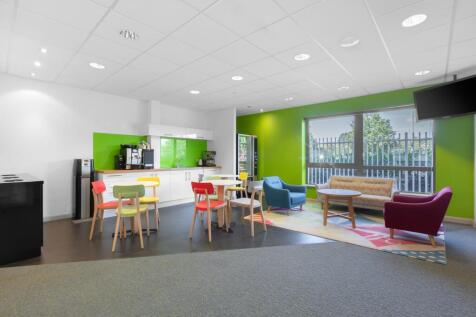
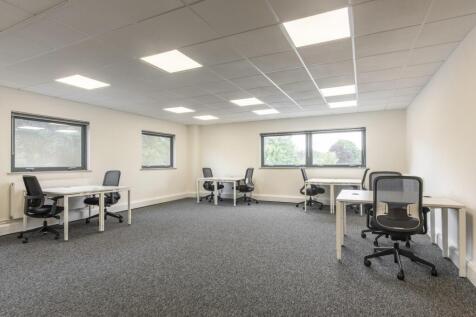
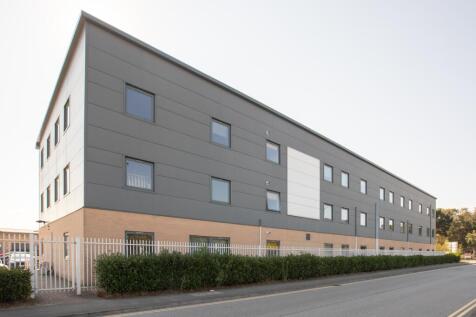
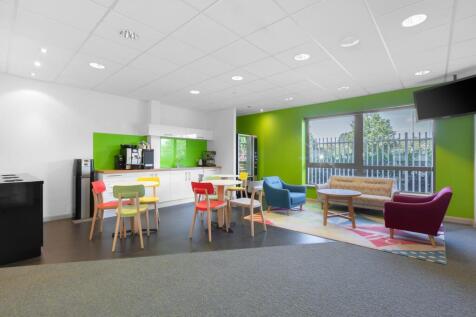
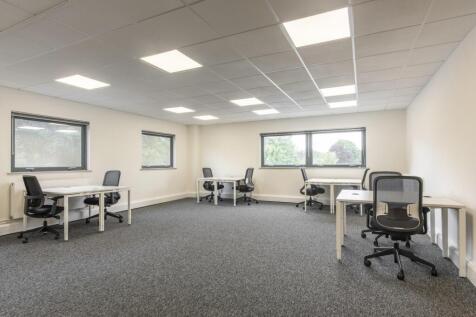
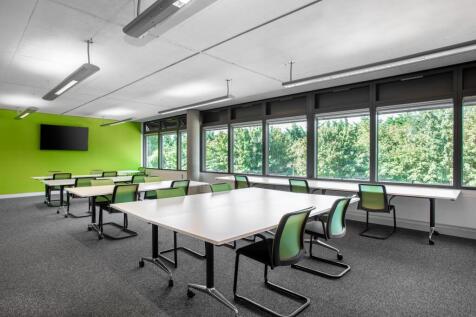
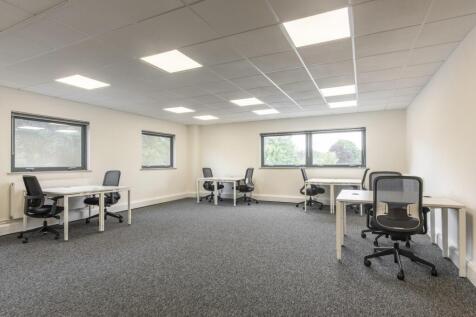
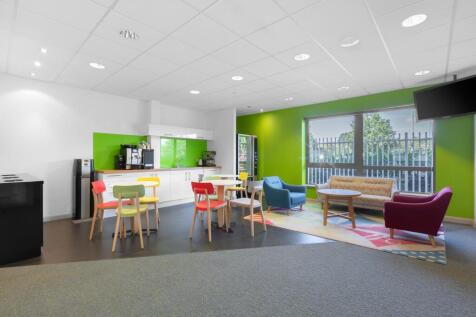
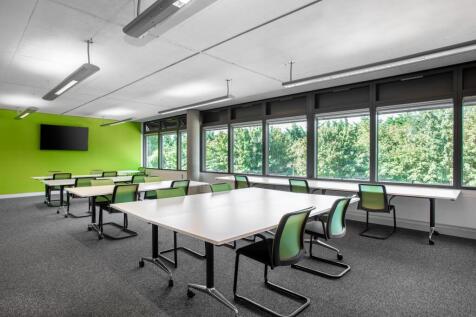
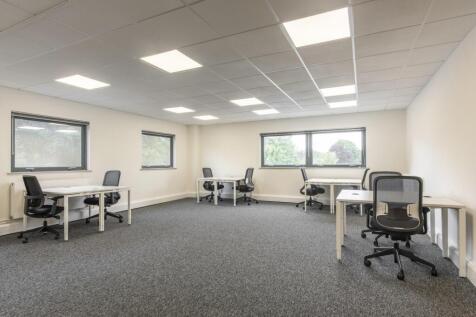
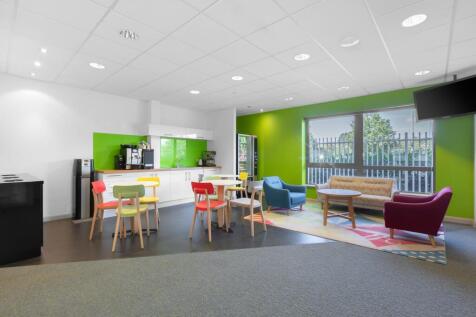
Flexible light industrial units at Basepoint Ransomes Europark, offering a secure managed environment with 24/7 access and on-site support. Parking is available on site and vehicular access makes day-to-day operations straightforward.