Commercial Properties To Let in Suffolk
Paid partnerships can play a role in listing order

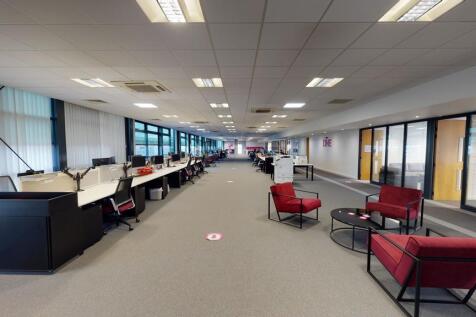
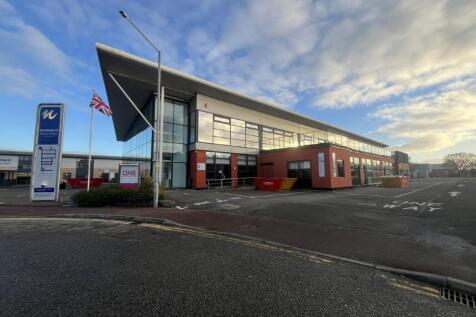
The office suite forms part of a two-storey building and occupies part of the ground floor, which incorporates a full-height vaulted entrance lobby together with separate server and store rooms. A stairwell and lift are accessed directly from the main entrance and provide access to the first-floor accommodation. The main first floor office accommodation is predominantly open plan, together with a row of predominantly glazed partitioned meeting rooms, private offices, a kitchen, and WC facilities along the left-hand side. The suite also benefits from a large, south-facing balcony. The specification includes suspended ceilings with integrated fluorescent lighting, air-conditioning with fresh air ventilation, raised access flooring, and carpeted floor coverings. The majority of the internal partitioning is glazed with integral blinds. Externally, we understand that parking is available for up to 60 cars. ACCOMMODATION [Approximate Net Internal Floor Areas] Ground Floor Entrance/Reception 396 sq ft [ 36.82 sq m] Server Room 207 sq ft [ 19.22 sq m] Store 257 sq ft [ 23.89 sq m] First Floor Office inc. Ancillary Accom 8,434 sq ft [ 783.55 sq m] Total Net Internal Floor Area 9,295 sq ft [ 863.49 sq m] SERVICES We understand that the property is connected to mains water, electricity and drainage. These supplies are sub-metered and billed...

 |
| 1/17
1/17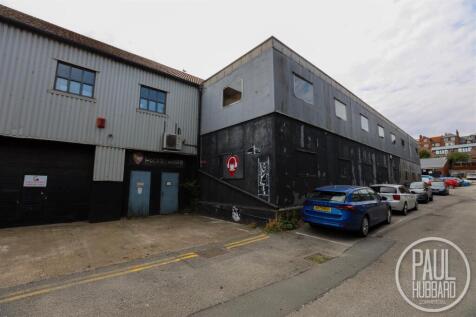
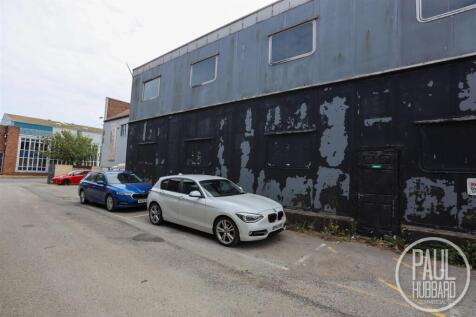
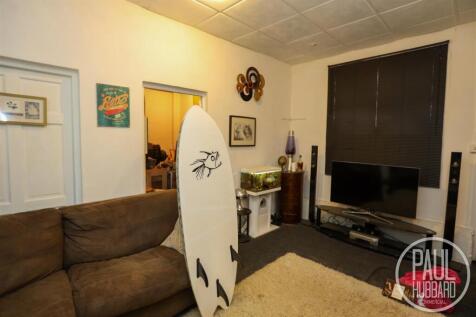
Versatile 2,439 sq ft commercial unit available for sale or to let, offering flexible accommodation suitable for a variety of industrial, storage, workshop, retail or business uses (STP).

- Commercial unit extending to approximately 2,439 sq ft (226.6 sq m)
- Available For Sale (£140,000) or To Let (£1,000 PCM / £12,000 PA)
- Flexible accommodation arranged as studios, reception, lounge, stores and WC facilities
1/5


Turnkey opportunities from 15,000 up to 850,000 sq ft (1,393 to 76,645 sq m)

- For Sale/To Let
- Suitable for a variety of uses including warehousing, industrial, offices and R&D - s.t.p
- Plots from 2 to 68 acres


 1/3
1/3


Sentinel Park is a new industrial and open storage development, located in Stanton, West Suffolk. The site extends to 63 acres, and is situated just south of the A143 on Summer Road. The A143 offer excellent connectivity to all major surrounding road networks. From here, key road infrastructure including the M11, A11, A1(M), M25, M1 and M6 are all readily accessible. Sentinel Park is an exceptional development for a vast range of occupiers, seeking to optimise their business activities in the South East to the rest of the UK. The scheme will be developed to the highest specification with outstanding sustainability credentials to BREEAM 'Excellent' and EPC A ratings. It will also include features such as 20% EV charging points, renewable power sources, sustainably sourced materials and enhanced cladding systems. Freehold or leasehold options available. Flexible unit sizes available, up to 630,000 Sq Ft: Unit 1: 631,475 Sq Ft Unit 2: 146,615 Sq Ft Unit 3: 215,270 Sq Ft Unit 4: 31,390 Sq Ft Total Area (GIA): 1,024,750 Sq Ft Flexible open storage plots available, up to 1.78 million Sq Ft.
 1/3
1/3


Sentinel Park is a new industrial and open storage development, located in Stanton, West Suffolk. The site extends to 63 acres, and is situated just south of the A143 on Summer Road. The A143 offer excellent connectivity to all major surrounding road networks. From here, key road infrastructure including the M11, A11, A1(M), M25, M1 and M6 are all readily accessible. Sentinel Park is an exceptional development for a vast range of occupiers, seeking to optimise their business activities in the South East to the rest of the UK. The scheme will be developed to the highest specification with outstanding sustainability credentials to BREEAM 'Excellent' and EPC A ratings. It will also include features such as 20% EV charging points, renewable power sources, sustainably sourced materials and enhanced cladding systems. Freehold or leasehold options available. Flexible unit sizes available, up to 630,000 Sq Ft: Unit 1: 631,475 Sq Ft Unit 2: 146,615 Sq Ft Unit 3: 215,270 Sq Ft Unit 4: 31,390 Sq Ft Total Area (GIA): 1,024,750 Sq Ft Flexible open storage plots available, up to 1.78 million Sq Ft.





 |1/5
|1/5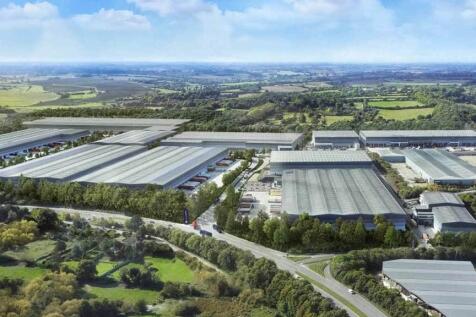

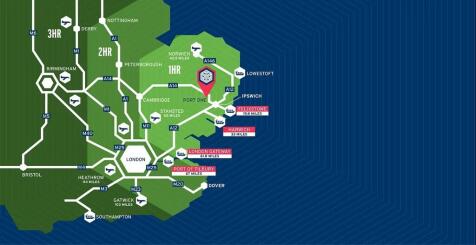
Bespoke Units Available from 8,000 sq ft - 735,000 sq ft Description With our prime location within the Freeport East Zone and tailored warehousing solutions, we are set to expand to over 200 million cubic feet of storage capacity. We aim to become the UK's largest carbon-neutral logistics park with a certified green concrete solution - the largest of its kind in the UK - utilising 2.7 million tons of on-site aggregate. The site will hopefully offer an adjacent hydrogen manufacturing facility for green hydrogen by 2027 and on-site services for commercial electric vehicles. Our goal is to lead the industry in sustainability and innovation, setting new standards that we hope others will follow. Unparalleled Flexibility Port One Logistics Park is designed to deliver tailored solutions efficiently. With units built and operational within just 9 months from concept to completion, we help businesses streamline operations and adapt swiftly to changing market conditions. VNA High-Density Warehousing Our state-of-the-art VNA storage solutions are tailored to your specific requirements. With an impressive eaves height exceeding 15 meters, we maximize storage capacity and ensure operational efficiency for your business. Built to Suit - Off Plan Our warehousing solutions are not one-size-fits-all. We customise our services to meet your specific business requirements, ensuring maximum efficiency. Solar Roofing Over 50 acres of planned PV roof panels generating 25MW of solar...







 1/16
1/16


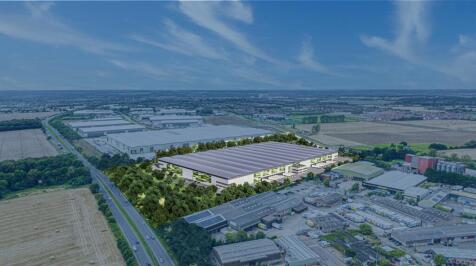
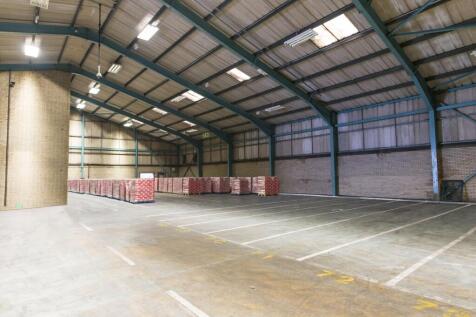
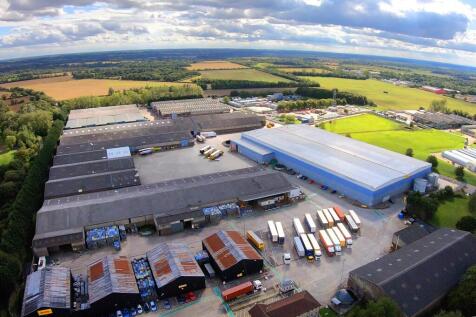
Multipark Stanton is a logistics hub comprising a mixture of industrial warehousing and open storage land. Units are available immediately on a new direct lease, with flexible terms considered. Warehousing is available at affordable rent levels. Consideration may also be given to a freehold sale of substantial parts of the site. For more information, please contact William Clarke on / william. or Alexander Smith on / alexander. .


 |1/8
|1/8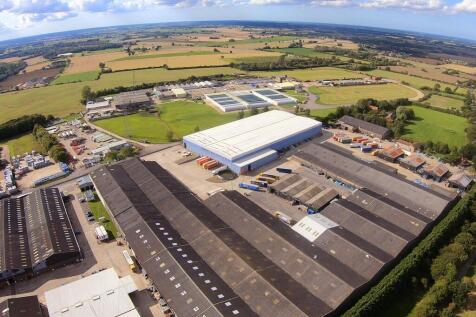
Stanton is located near the market town of Bury St Edmunds in north Suffolk, at the heart of East Anglia. It is approximately 28 miles east of Cambridge, 28 miles north-west of Ipswich and 80 miles north-east of London. The estate is situated just 0.4 miles south of ...
 1/2
1/2

Sentinel Park is a new 63-acre industrial and open storage scheme to be developed at Stanton, near Bury St Edmunds, with planning permission. Sentinel Park features three flexible open storage plots up to a total of 389,631 SQ FT - 8.94 Acres. The masterplan highlights the three available plots; all plot designations remain flexible and can be shifted to suit occupier requirements. AREA 1: 210,757 Sq Ft / 4.84 Acres AREA 2: 34,638 Sq Ft / 0.8 Acres AREA 3: 144,236 Sq Ft / 3.31 Acres Sentinel Park is situated on the A143, which provides excellent connectivity to the A14 (11 miles), which in turn provides direct access to key motorways, such as the M11, A11, A1(M), M25, M1 and M6, all within proximity to the scheme, enabling strategic access to key conurbations in the UK. The scheme enjoys proximity to the Port of Felixstowe, the UK's busiest container port, and London Stansted Airport.
|1/5


Unit 12: 106,354 sq ft (9,880 sq m) Unit 14: 101,355 sq ft (9,416 sq m) Unit 15: 180,206 sq ft (16,741 sq m) Located just 19.8 miles from the Port of Felixstowe, at the centre of the Freeport East zone, Port One delivers exceptional access to local, regional, and international logistics networks. Our build-to-suit facilities are designed to optimise performance, shorten delivery times, and support greener, more responsive supply chains. All Units - Clear eaves height 15m - BREEAM Very Good - 50K/Nm2 floor loading - 50m service yard depth - EPC rating A Unit 12 Port One Logistics Park Warehouse: 74,778 sq ft (6,947 sq m) Mezzanine: 26,576 sq ft (2,469 sq m) Office: 5,000 sq ft (464.52 sq m) Total: 106,354 sq ft (9,880 sq m) 7 dock level loading doors | 2 level access doors | 36 car parking spaces (including 2 accessible bays and 8 EV bays) Unit 14 Port One Logistics Park Warehouse: 72,765 sq ft (6,760 sq m) Mezzanine: 25,590 sq ft (2,377 sq ft) Office: 3,000 sq ft (278 sq m) Total: 101,355 sq ft (9,416 sq m) 10 dock level loading doors | 1 level access door | 24 car parking spaces (including 2 accessible bays and 7 EV bays) Unit 15 Port One Logistics Park Warehouse: 139,382 sq ft (12,949 sq m) Mezzanine: 36,234 sq ft (3,374 sq m) Office: 4,500 sq ft (418 sq m) Total: 180,206 sq ft (16,741 sq m) 16 dock level loading doors | 1 level access door | 45 car parking spaces (including 3 accessible bays and 12 EV bays) 9 month construction timeline





