Commercial Properties To Let in Sunderland, Tyne And Wear
Paid partnerships can play a role in listing order

 |
| 1/8
1/8


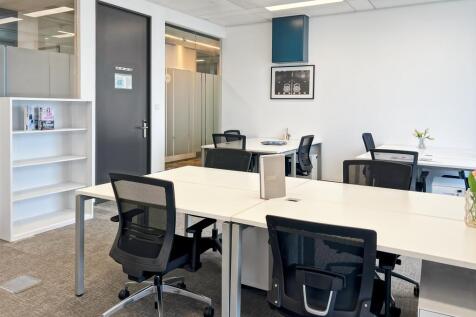
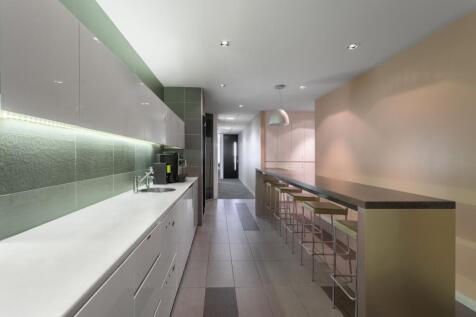
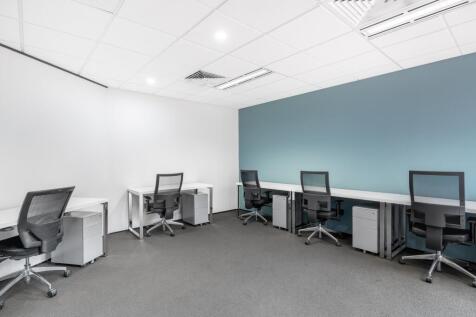
Modern office suite extending to approximately 575 sq ft, situated within Quay West Business Village, Sunderland's premier business park.

- 75% business rates relief for eligible businesses
- Generous rent free available
- On-site deli café
 |1/7
|1/7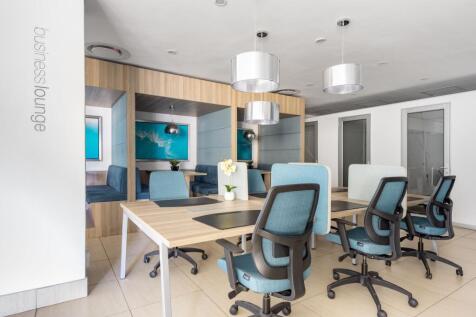
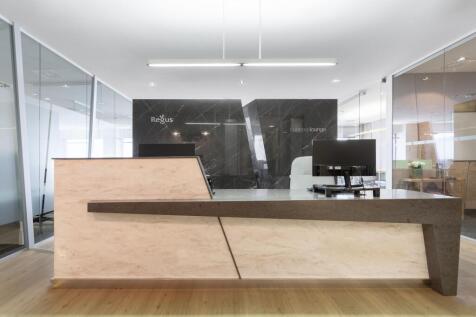

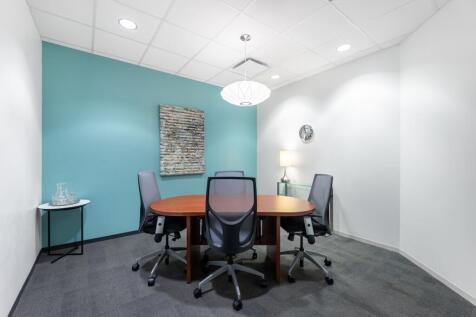
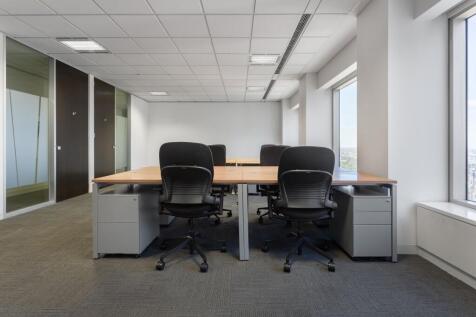
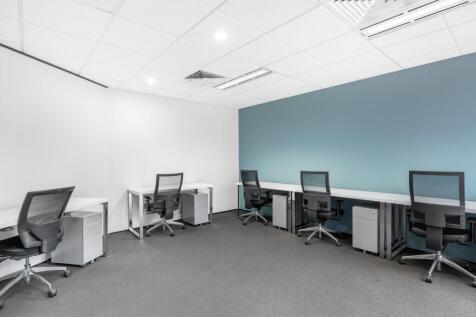
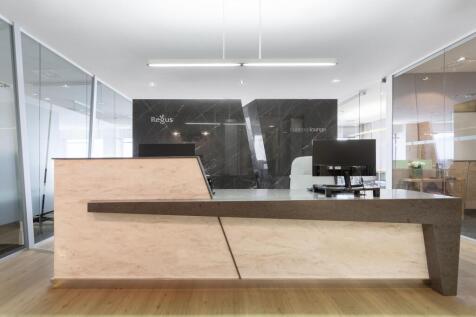
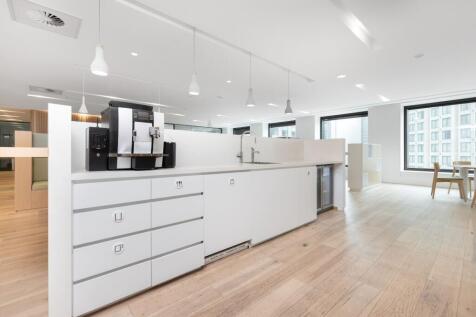
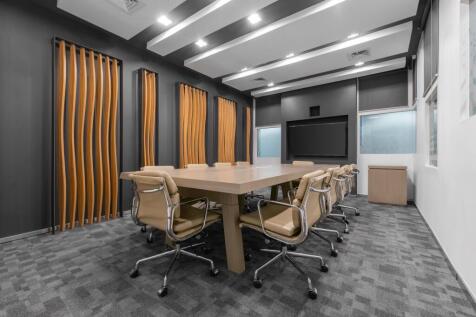
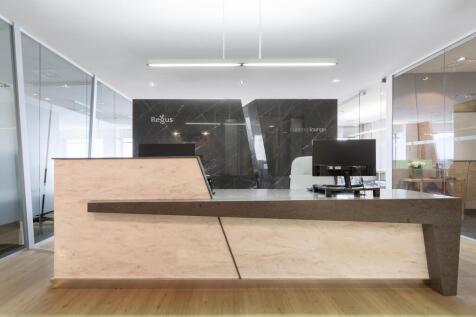
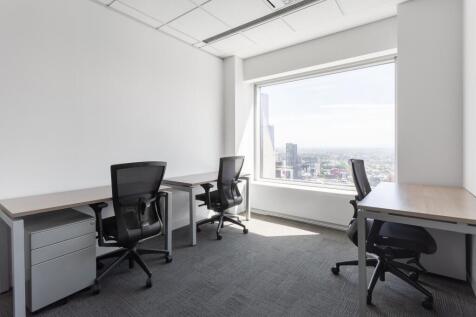
Choose flexible coworking at Regus and enjoy a ready-to-use workspace with shared facilities, business Wi-Fi and a professional setting.

- 24/7 security
- Access to global network
- Utilities included
1/12


Modern self-contained office suite extending to approximately 1,150 sq ft, situated within Quay West Business Village, Sunderland's premier
- Self-contained office suite with private entrance
- Approximately 1,150 sq ft (106.84 sq m)
- Allocated parking together with ample visitor parking
|1/5


Eastgate Point is situated 2km to the south of Sunderland City Centre, accessed via the A1018. The site provides excellent transport links, with easy access to the A19 and A1M and within 2 miles to the Port of Sunderland. Phase 1 is currently under construction and will provide 7 industrial buildings along with a drive to Greggs and EV charging

 |1/8
|1/8


TO LET - BRAND NEW GRADE A OFFICES - LOCATED IN SUNDERLAND CITY CENTRE - EXCELLENT TRANSPORT AND ROAD NETWORK LINKS THE BEAM is located at Riverside Sunderland, a ground breaking mixed use development in Sunderland City Centre. THE BEAM provides a brand new office building in a prestigious location in the heart of Sunderland City Centre. The office building is home to Ocado and Asset 55. Suites are immediately available from 2,222 sq.ft up to 21,570 sq.ft. Winner of BCO Best Commercial Workspace 2020 Floor area information: Mezzanine: Studio 1 - 2,745sq.ft LOCATION Riverside Sunderland is a major new business and leisure destination located in Sunderland City Centre and benefits for a superb level of transport connectivity. The City's main Metro, Bus and Rail links are all within walking distance, making Riverside Sunderland one of the most accessible new developments in the region. Access to the regional road network is easy via the A19, which has been significantly enhanced by the new Spire Bridge.
 1/10
1/10


Maker and Faber - New Grade A offices in the heart of Sunderland - Per sq ft £24 per sq ft Riverside Sunderland is on the the UK's most ambitious regeneration projects. The multi-phase mixed use development is transforming the Sunderland City Centre skyli...






 1/14
1/14


The property is a semi detached industrial unit of steel frame and brick construction with clad elevations along with a metal profile sheet clad roof with a further element of flat roof to the eastern elevation. Internally the warehouse space has concrete flooring and has recently been rewired with new DB board and high bay LED lighting, two roller shutter doors provide external access to the warehouse, one measuring 4.27m wide x 4.18 m high and the other 4.26m wide x 4.62 m high. The warehouse has a split floor level with one roller shutter providing access to the main floor with a second roller shutter providing access to a sunken floor area. Maximum eaves height in the main floor area is 8.40 m to the apex with minimum eaves height being 4.66m to the underside of the valley gutters. To the rear of the warehouse area are steps which lead to an external exit to the yard space. There is also a raised amenity block. Access to this block is currently to the rear of the property, however a new opening could be created from the warehouse with stairs providing access to the toilet and kitchen block which currently requires refurbishment. Externally to the southern elevation of the building is a regular shaped concrete yard area which is fenced with metal palisade fencing with double gates providing access from Lisburn Terrace. The yard space contains a porta cabin which provides office, kitchen and W.C space.


 1/11
1/11


City Hall is a stylish 191,000 sq ft building occupying a prominent position facing St Mary's Boulevard and at the heart of Riverside Sunderland's new Central Business District. It is a symbol of Sunderland's transformative regeneration and restored civic pride. There are many high quality facilities for occupiers including cafe, wellness suite, event space and meeting rooms. The fourth floor provides 9,416 sq.ft on a single open plan floorplate, capable of being sub-divided into smaller suites.
 1/5
1/5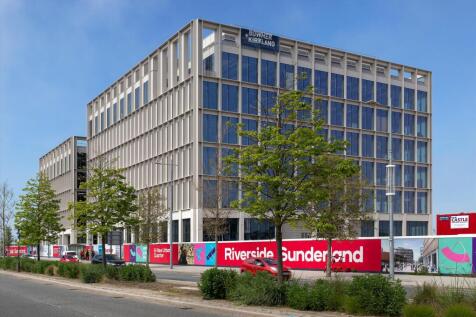
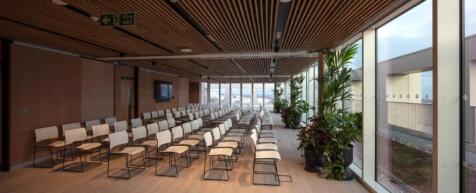
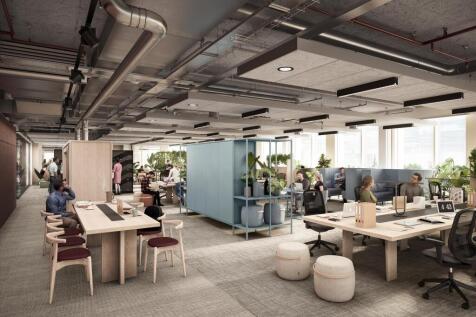
Brand new Grade A offices in Sunderland City Centre Per sq ft £21.5 per sq ft City Hall is a stylish 191,000 sq ft building occupying a prominent position facing St Mary's Boulevard and at the heart of Riverside Sunderland's new Central Business District. It is a symbol of Sunder...



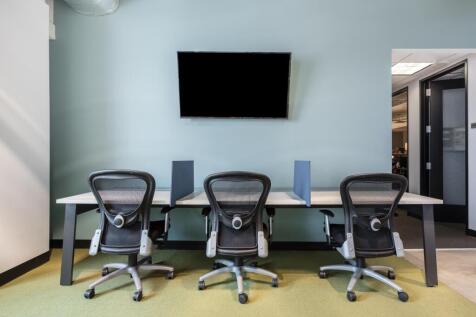 1/8
1/8


A substantial steel portal frame industrial unit with metal profile cladding, situated on the established Leechmere Industrial Estate, suitable for a wide range of engineering, manufacturing, industrial, and trade occupiers. The unit provides generous internal accommodation with an app...



 1/12
1/12


LOCATION The subject property is situated on Colima Avenue in Sunderland Enterprise Park. The property is situated in an excellent position, adjacent to the Wessington Way which is the main route into the city centre north of the River Wear. The Wessington Way is providing access to t...
1/5


To Let semi-detached industrial/warehouse unit located on the popular Seaham Grange Industrial Estate. The property is 5m to eaves and is accessed by a single overhead sectional loading door of 3m wide by 4.5m high
||1/18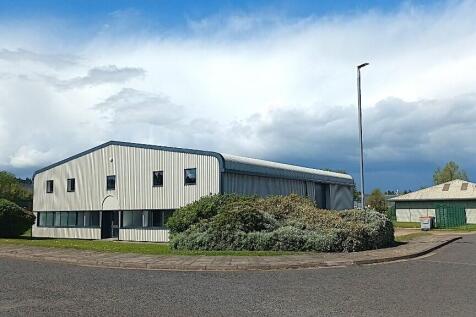
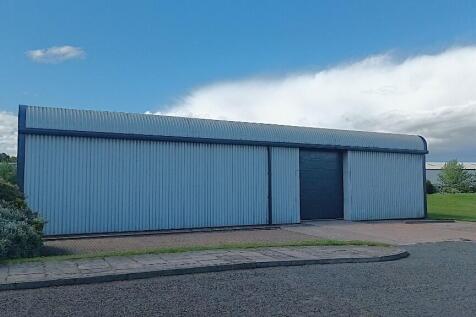
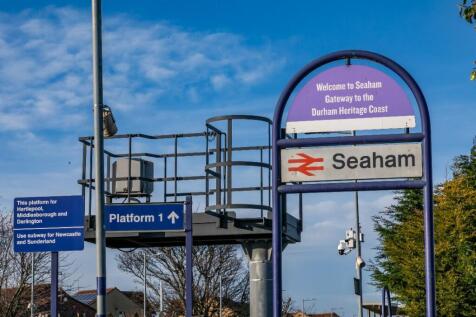
MODERN INDUSTRIAL UNITS situated on the POPULAR Seaham Grange Industrial Estate . The estate provides easy access to Peterlee, Sunderland with the A19 OFFERING EXCELLENT TRANSPORT LINKS to the wider region. Seaham Grange Ind. Est is situated off Hall Dene Way, lying to the north-west of Seaham.


