Commercial Properties To Let in Sutton-In-Ashfield, Nottinghamshire
Paid partnerships can play a role in listing order
 1/6
1/6


Industrial/warehouse/workshop unit in established commercial location

- Within easy reach of the A38 / A617 / J28, M1
- Suitable for a range of occupiers including workshop, storage or industrial
- Shared yard area / turning to the front
 |1/7
|1/7


Affordable office suite with air conditioning and good parking. Predominantly open plan first floor office suite. 216 sq m (2,330 sq ft). Passenger lift. 10 parking spaces. Convenient location adjacent to the A38 linking to J28 of the M1 motorway

- Affordable office suite with air conditioning and good parking.
- Predominantly open plan first floor office suite.
- 216 sq m (2,330 sq ft).
1/6


On behalf of Ashfield District Council. Flexible first floor office suites in central town centre location. From 172 sq ft. All-inclusive rents. Passenger lift. Suitable for offices (or other uses STP). Off street parking.
- On behalf of Ashfield District Council.
- Flexible first floor office suites in central town centre location.
- From 16 sq m (172 sq ft) to 42 sq m (452 sq ft).


 1/5
1/5


The property comprises a 6 acres development plateau upon which design and build solutions can be delivered meeting occupier requirements at a range of sizes up to 85,400 sq.ft. Plots sales upwards of 1 acre to the full 6 acres are also available.
 1/8
1/8


Rent of £5.00 per sq ft available for new lease completing before 1st September 2026* The unit is of steel portal frame construction, over-clad with profiled metal sheeting to a pitched roof incorporating translucent roof lights. The warehouse provides a clear span layout with excellent internal eaves height, ideal for storage or light industrial use. Key Features Include: - 6m internal eaves height - LED lighting - 2 Level access loading Doors with canopy - Dedicated loading yard - Separate parking area - Single storey office/canteen/welfare facilities *conditions apply for headline rent offer
1/1
The property forms part of the Albert Martin Business Park which is a secure and self-contained estate of warehouse and manufacturing units. Unit 6 is positioned to the north west corner of the site and comprises a warehouse premises which is of steel portal frame construction with profile sheet ...
 1/2
1/2

The property forms part of the Albert Martin Business Park which is a secure and self-contained estate of warehouse and manufacturing units. Unit 3 is positioned broadly centrally within the site and comprises a warehouse of steel portal frame construction, with facing brick and profile sheet cla...
1/7


The property consists of a modern industrial unit of steel portal frame construction with metal clad elevations. Internally, the unit provides a large warehouse/storage area with racking in situ alongside separate office, workshop and canteen facilities. The first floor provides further office space and access to the mezzanine, suitable for additional storage. The property has an eaves height of 8.2m and ridge height of 9.3m and offers a 4.3m x 6.3m roller shutter door, CCTV cameras and intruder alarm for additional security. Externally, the property benefits from a large yard secured by an electronically operated gate, with marked parking spaces for 14 vehicles for the property's exclusive use.
 1/2
1/2
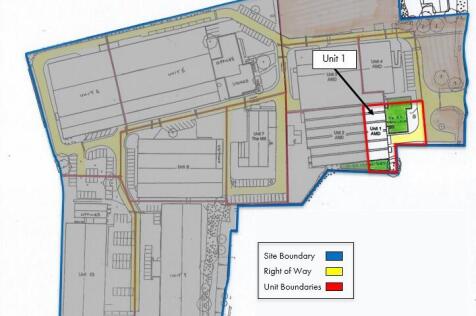
The property forms part of the Albert Martin Business Park which is a secure and self-contained estate of warehouse and manufacturing units. Unit 1 is positioned to the front of the site and comprises a warehouse of portal frame construction, with facing brick elevations and a northlight roof wit...
1/2

The property forms part of the Albert Martin Business Park which is a secure and self-contained estate of warehouse and manufacturing units. Unit 4 is prominently positioned to the front of the site and comprises a warehouse of steel portal frame construction, with facing brick elevations and a p...
1/7


The property comprises a semi detached industrial unit consisting of steel portal frame construction with part brick part metal sheet cladding elevations set beneath a steel clad pitched roof. Internally, the property is split between office/trade counter accommodation as well as a kitchenette and WCs, and warehouse accommodation. There is also a mezzanine that provides further storage accommodation. The specification of the unit is as follows: - LED spot lighting within the warehouse - Electric roller shutter door (3.48m x 3.89m) - Concrete surface flooring within the warehouse - Electric heating units within the warehouse and offices - LED lighting within the offices - Carpet flooring within the offices - Fully fitted retail counter Externally the property benefits 9 marked car parking spaces, 2 of which benefit from EV charging ports.
|1/7Affordable office suite with air conditioning and good parking. Predominantly open plan first floor office suite. 216 sq m (2,330 sq ft). Passenger lift. 10 parking spaces. Convenient location adjacent to the A38 linking to J28 of the M1 motorway
1/1
The subject property is situated within a residential neighbourhood parade within Sutton in Ashfield fronting onto the B0623 Alfreton Road. The property is adjoined by Paraiso Tanning and Tesco Express Convenience Store and benefits from shared parking to front. The property is arranged ove...






 1/8
1/8


A VALUABLE AND VACANT MOTOR REPAIR GARAGE PREMISES TOGETHER WITH FIRST FLOOR OFFICE AND SECURE GATED YARD. LOCATED AT THE HEAD OF A SHORT PRIVATE CUL DE SAC OFF KINGS MILL WAY WHICH IS A POPULAR INDUSTRIAL PARK BETWEEN MANSFIELD AND THE ASHFIELDS