Commercial Properties To Let in Tamworth, Staffordshire
Paid partnerships can play a role in listing order
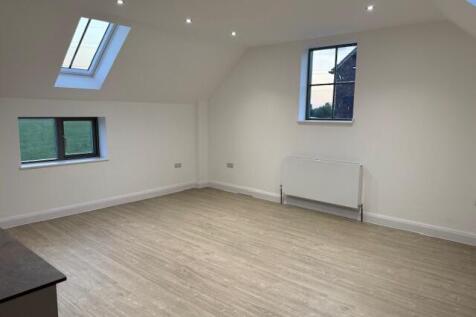
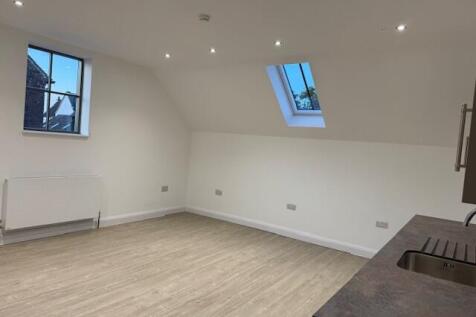
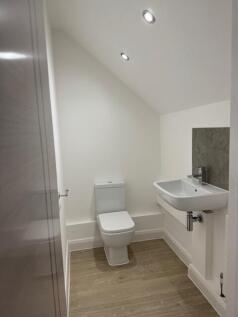
Portway Farm Barns is an exclusive Barn to commercial units conversion in an idyllic rural location comprising of 12 commercial units suitable for office or retail use. Each unit has been converted sympathetically, retaining many original features and benefit from individual WC/Kitchenette.

 |
| 1/9
1/9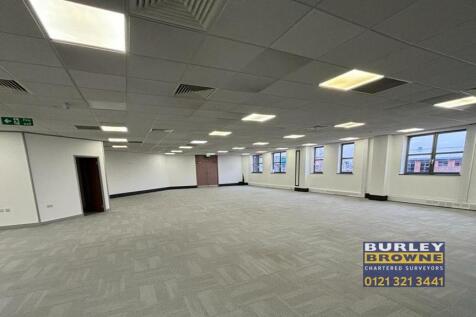
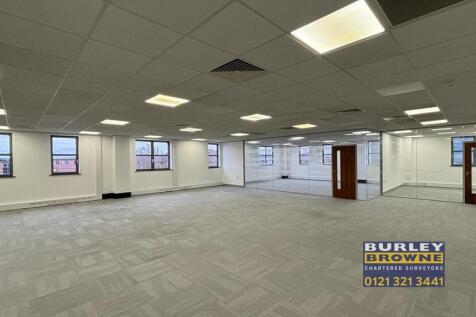
Suite D comprises of first floor open plan accommodation that has been refurbished to a high standard to include new carpet tiles, air conditioning, perimeter trunking, separate kitchens and a suspended ceiling together with integrated LED lighting. The suites are accessed via an internal staircase from the reception area on the ground floor, with shared toilets and shower located on the first floor. Whilst the suites have previously been used as offices, the accommodation can also be used as medical, retail, children's day nursery, doctors, dental surgery and more. Additional commercial space is available within the building, further details upon request.

- Excellent access to A5, A38, M42 junction 10 and M6 Toll junction 4
- Adjacent to the well-established Ventura Retail Park
- Conveniently located for access to Birmingham City Centre, NEC, International Airport and East Midlands
1/4


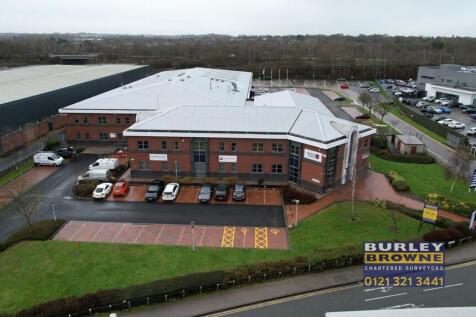
The property extends to provide a 103,455 sq ft warehouse available as a whole or a split into smaller units. The warehouse offers front roller shutter access, a 5m eaves height and is suitable for B2 & B8 uses. The option of a split would provide 26,303 sq ft to the front together with the use of a 1.2 acre yard, with a similarly sized yard available to compliment the remaining 77,152 sq ft rear unit if required. The premises also include office, kitchen and WC facilities.
- Well presented industrial/warehouse premises
- Secure site with gated entrance and manned security
- 24/7 access


 1/7
1/7


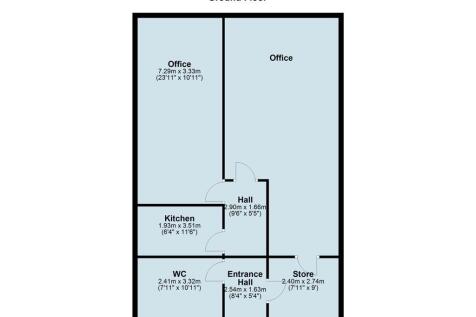
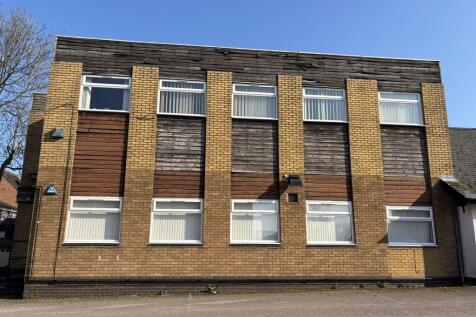
Description: Units 1 & 6 comprise two separate end terrace units with the following specification: Steel portal frame units 1 electric loading door in each unit 5.6m to eaves Lined roof with roof lights LED lighting Racking in Unit 1 - available by negotiation Ground floor offices & WC's Allocated parking spaces Location: The units are located on Mica Close which forms part of the popular Amington Industrial Estate. Junction 10 of the M42 motorway is approx. 1.75 miles to the south providing access to the regional motorway network to include the M6 Toll and M6. The A5 trunk road is also to the south giving access to a variety of arterial roads in the area. Tamworth town centre lies approx. 2 miles to the west. The Amington Industrial Estate accommodates a broad range of manufacturing and warehouse occupiers.

- Two end terrace industrial units
- Available individually or combined
- Height to eaves 5.6m
1/5


Open Storage land available to let from 0.25 up to 5 acres, at Drayton Manor Business Park. This space is suitable for a variety of uses, with manned security and 24/7 access, with additional storage and offices on site if required.
 1/4
1/4


Description: A 103,455 sqft warehouse available as a whole or split into smaller units. The warehouse offers front roller shutter access, a 5m eaves height, and is suitable for B2 and B8 uses. The 26,303 sqft front unit includes a 1.2 acre yard, with an additional 1.2 acre yard available to the 77,152 sqft rear unit if required, along with office, kitchen and WC facilities. Location: Strategically positioned within the UK's Golden Logistics Triangle, the property offers access to one of the country's most established distribution locations. Over 10.5 million people, representing approximately 15% of the UK's population, can be reached within a one-hour drive. Combined with direct access to the M42, M6 Toll and wider motorway network, the location enables efficient nationwide distribution, reliable workforce availability and resilient supply chain operations.
1/4The property extends to provide a 103,455 sq ft warehouse available as a whole or a split into smaller units. The warehouse offers front roller shutter access, a 5m eaves height and is suitable for B2 & B8 uses. The option of a split would provide 26,303 sq ft to the front together with the use of a 1.2 acre yard, with a similarly sized yard available to compliment the remaining 77,152 sq ft rear unit if required. The premises also include office, kitchen and WC facilities.
|1/1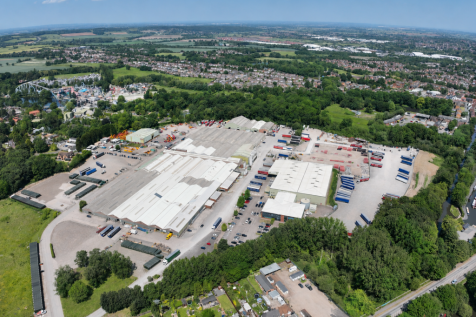
Drayton Manor Business Park offers a range of distribution, industrial, warehouses and production units which are home to a wide variety of businesses. The entire site also benefits from extensive landscaping and 24-hour, on-site security.








 1/7
1/7Description: Units 1 & 6 comprise two separate end terrace units with the following specification: Steel portal frame units 1 electric loading door in each unit 5.6m to eaves Lined roof with roof lights LED lighting Racking in Unit 1 - available by negotiation Ground floor offices & WC's Allocated parking spaces Location: The units are located on Mica Close which forms part of the popular Amington Industrial Estate. Junction 10 of the M42 motorway is approx. 1.75 miles to the south providing access to the regional motorway network to include the M6 Toll and M6. The A5 trunk road is also to the south giving access to a variety of arterial roads in the area. Tamworth town centre lies approx. 2 miles to the west. The Amington Industrial Estate accommodates a broad range of manufacturing and warehouse occupiers.





 |1/11
|1/11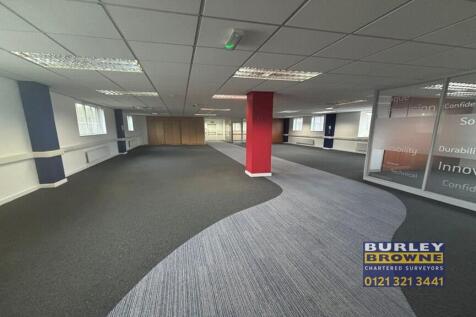
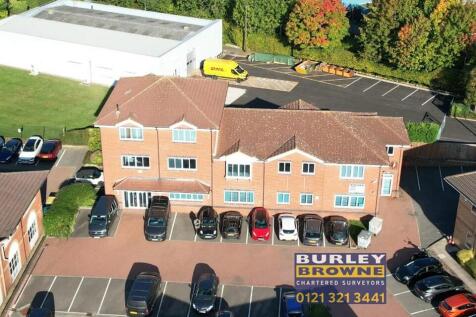
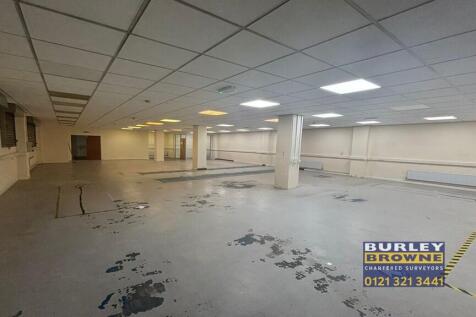
The property comprises a self contained brick built part three storey detached building within an office business park. The office is made up of predominantly open plan accommodation with the ground floor previously used as a mechanical testing centre with a store / loading bay to the side with roller shutter access that could suit an e-commerce/ delivery business. The property benefits from WCs and kitchens on each floor with a large breakout space on the first floor. The accommodation boasts a 6-person passenger lift, part air conditioning, access controls, roller shutters on all ground floor windows/doors, carpet tiles and perimeter trunking. There are 14 car parking spaces available with the property.


 |1/20
|1/20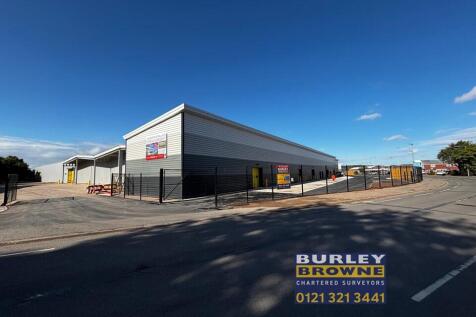
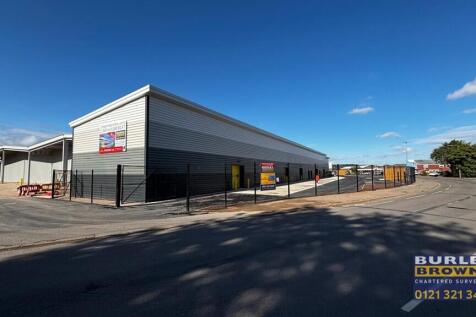

An exciting new build development which will provide 10 warehouse buildings with parking, situated in the popular Lichfield Road Industrial Estate, Tamworth. The buildings will provide rare new build warehouse units with B2, B8 and Class E (g) (ii) and (iii) with ancillary office use together with excellent parking provisions.
1/5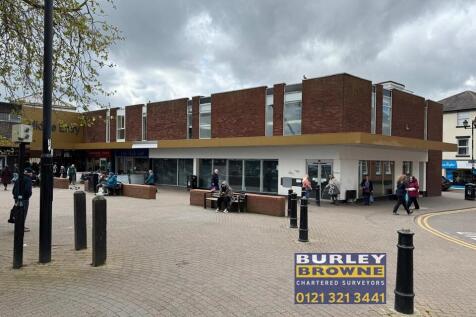
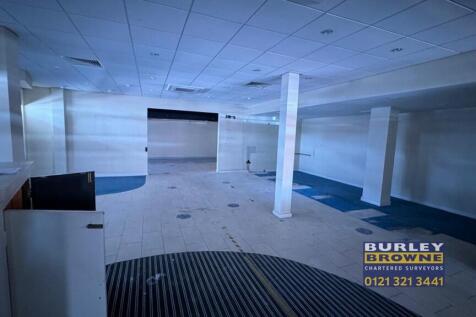

The premises are set across ground, first floor and basement, with the ground floor comprising a large retail area with partitioned areas off, extensive glazing and return frontage together with a first floor providing additional offices, staff room and WCs. Basement storage.


 |1/9
|1/9Suite D comprises of first floor open plan accommodation that has been refurbished to a high standard to include new carpet tiles, air conditioning, perimeter trunking, separate kitchens and a suspended ceiling together with integrated LED lighting. The suites are accessed via an internal staircase from the reception area on the ground floor, with shared toilets and shower located on the first floor. Whilst the suites have previously been used as offices, the accommodation can also be used as medical, retail, children's day nursery, doctors, dental surgery and more. Additional commercial space is available within the building, further details upon request.
1/10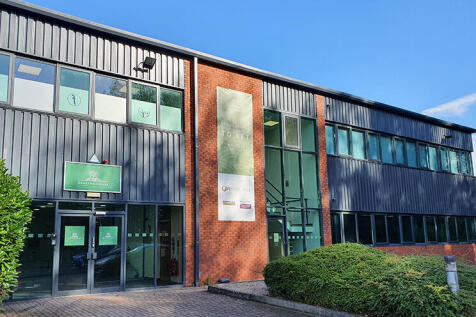
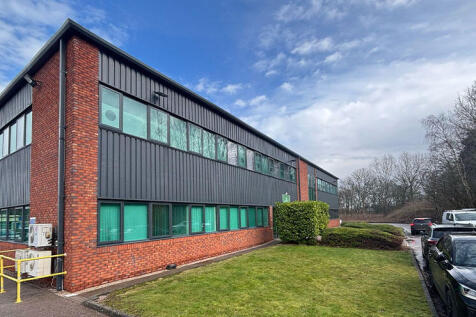
Located on the well-established Drayton Manor Business Park, Drayton House lets businesses expand their administrative operations close to their Drayton Manor unit with an on-site office, complementing their on-site warehouse.
1/14


Location: The property is located on Drayton Manor Business Park which is accessed off the A4091 Coleshill Road, Tamworth, to the south of Fazeley. To the north is the A5 Trunk Road which provides dual carriageway access to the M6 Toll JT4 and M42 motorway J10. To the south via the A4091 is the Belfry Gold Course and Junction 9 of the M42 motorway which provides access to the wider midlands motorway network. Birmingham City Centre, International Airport and NEC are within a short driving distance. Drayton Manor Business Park has good public transport links with Wilnecote Railway Station 2.2 miles Tamworth Railway Station 2.8 miles and a regular bus service to Birmingham & Tamworth town centre using Coleshill Road A4091 with a stop near to the site entrance. Description: First Floor Drayton House provides refurbished office accommodation, with shared welfare, kitchen and access control. The first floor can be accessed by the lift at the rear of the property or the stairs from the main entrance. Drayton House has a car parking ratio of 1:255 sq.ft. - 9 dedicated spaces and more provided upon requirement. Drayton Manor Business Park also benefits from 24/7 on-site security. Unit 50C benefits from a communal breakout kitchen area and WCs.
|1/9


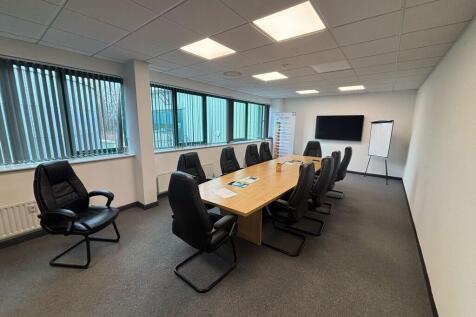
First Floor Drayton House provides refurbished office accommodation, with shared welfare, kitchen and access controls. The first floor can be accessed by the lift at the rear of the property or the stairs from the main entrance. Drayton Manor Business Park also benefits from 24/7 on-site security. Unit 50C benefits from open plan accommodation with 3 meeting rooms and separate comms room.


 |1/10
|1/10


Suite C2 comprises of self contained ground floor open plan accommodation that has been refurbished to a high standard to include new carpeting, air conditioning, suspended ceiling and LED lighting. The units are available separately or as a whole. Whilst the space has previously been used as offices, the accommodation can also be used as medical, retail, children's day nursery, doctors, dental surgery and more. C1 has 11 car parking spaces, and C2 has 12 car parking spaces.