Commercial Properties To Let in Titchfield Common, Fareham, Hampshire
Paid partnerships can play a role in listing order





 1/5
1/5


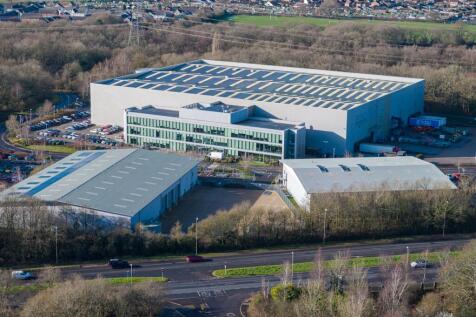
Fareham Distribution Park provides the perfect solution as businesses continue to prioritise operational efficiency and environmental responsibility. Whether you're looking to relocate,expand, or establish a new logistics base, this development offers high-quality, future-proofed spaces.
 1/3
1/3


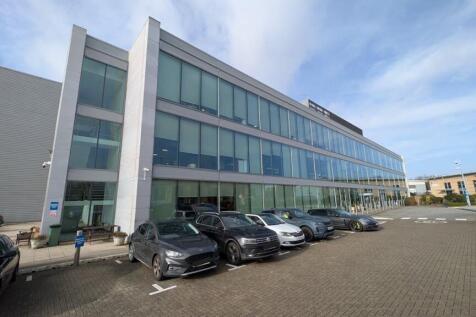
The Unit 3 was built in 2004/5 as a design and build premises for Estee Lauder. The unit comprises a 3 bay distribution warehouse constructed on a traditional steel portal frame and clad with insulated profile metal sheet to the elevations and roof. The roof also benefits from approximately 15%-day light panels. The office accommodation is located at the front of the building in a 3-storey purpose-built pod. The external elevations are mainly glazed interspersed with horizontal micro rib cladding.
 1/13
1/13


Unit 6 is constructed with a traditional steel portal frame and clad with insulated profile metal sheet to the elevations and roof. The roof also benefits from approximately 15% day light panels. The external elevations of the building are a mix of profile metal sheet, brickwork and powder coated double glazed windows. The warehouse area is clear span with an under croft beneath the 1st floor offices. The 1st floor accommodation is open plan with a kitchen facility and male and female WC's.


 1/3
1/3


Unit 5 is a traditional steel portal frame building clad with insulated profile metal sheet to the elevations and roof. The roof is interspersed with approximately 10% roof lights. The external elevations of the building are a mix of profile metal sheet and full height glazing. Externally the unit benefits from a tarmac car park in front of the offices and a secure concrete yard to the side of the unit which is triangular in shape. Access to the unit is via 2 ground level electric up and over doors.


