Commercial Properties To Let in Tonbridge, Kent
Paid partnerships can play a role in listing order
 |
| 1/8
1/8


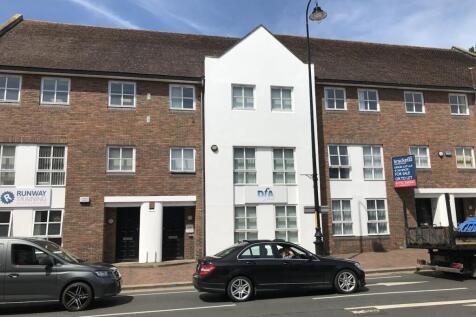
84 Barden Road is situated across 3 floors which are accessible via a staircase and comprises 8 separate rooms with a further kitchen, storage and w/c facilities to the rear of the ground floor. The property benefits from gas central heating, air conditioning and double glazing throughout. There is forecourt parking for 2 cars at the front of the property. This opportunity would suit a variety of commercial occupiers operating within class E such as dental practice, vets, doctors' surgery or continued use as offices. There is a garage attached to the right-hand side of the property with a two-story storage redundant building to the rear (available subject to negotiation). This is separated from the main building by a small rear yard.

- Detached Class E building to let
- Measures c. 1,542sqft across 3 floors
- Forecourt parking for 2 cars and a rear courtyard





 1/2
1/2

The property, which is undergoing extensive refurbishment, comprises a concrete portal frame construction with brick faced elevations below a pitched roof incorporating intermittent roof lights. To the front of the unit is a single storey office/amenity block providing offices, separate male & female WCs and a kitchenette. The warehouse/production area is accessed via 2 full height roller shutter doors, 1 on the side elevation and the other on the rear elevation. There are good sized dedicated side and rear yard areas.


 1/6
1/6


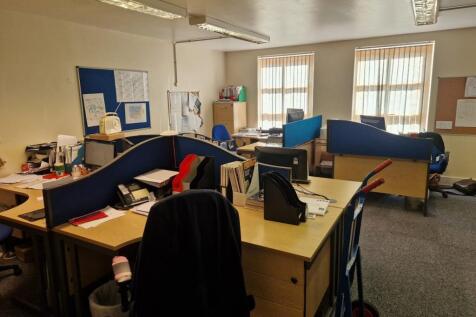
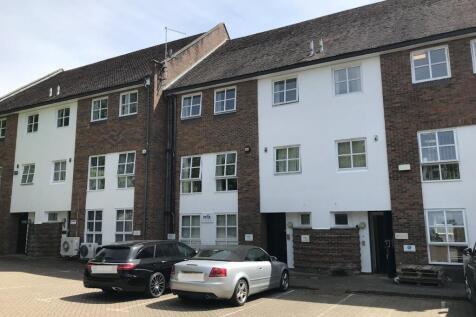
The property comprises a former depository building which is arranged over two floors. Both floors are arranged as predominately open plan offices, with the first floor also having a separate meeting room. There are kitchens on each floor. There is self-contained access to the first floor by way of a side door. The property is available from the end of August 2026. Amenities: ? Open plan floors. ? 3-phase power supply. ? Gas fired central heating system. ? LED lighting units. ? Doubled glazed UPVC windows ? Carpeted. ? Two kitchens ? WCs ? Parking for 5 cars Floor Area: 2004 sq ft (186 sq m) - evenly spread over two floors.




 |1/8
|1/884 Barden Road is situated across 3 floors which are accessible via a staircase and comprises 8 separate rooms with a further kitchen, storage and w/c facilities to the rear of the ground floor. The property benefits from gas central heating, air conditioning and double glazing throughout. There is forecourt parking for 2 cars at the front of the property. This opportunity would suit a variety of commercial occupiers operating within class E such as dental practice, vets, doctors' surgery or continued use as offices. There is a garage attached to the right-hand side of the property with a two-story storage redundant building to the rear (available subject to negotiation). This is separated from the main building by a small rear yard.