Commercial Properties To Let in Totton, Southampton, Hampshire
Paid partnerships can play a role in listing order


 1/15
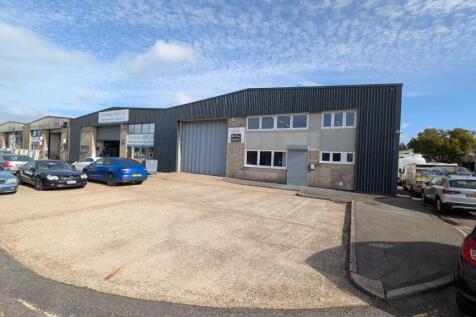
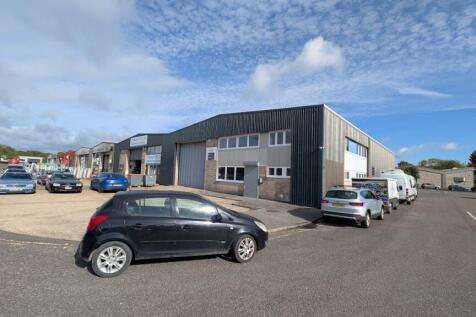
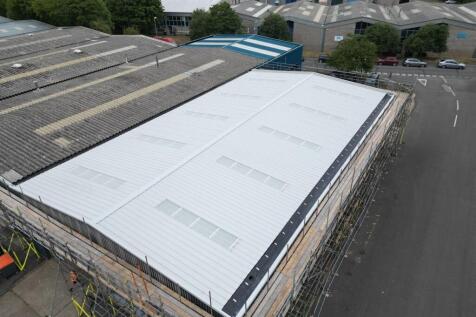
1/15End terrace refurbished warehouse/industrial unit with new insulated profile metal sheet roof, uPVC windows and mezzanine

- 664.06 sq. m. (7,147 sq. ft.)
- Plus mezzanine 85.70 sq. m. (922 sq. ft.)
- 3 phase 100 amp electricity supply



 1/4
1/4


TPark Southampton offers high quality space for manufacturers, distributors and last-mile operators - one of very few new-build opportunities in the region. Panattoni has outline planning for B2 and B8 uses, designed for general industrial and warehouse distribution uses, and is submitting detailed planning. Each standalone unit features a secure yard, offering privacy and security for occupiers serving the region's strong maritime, aerospace, distribution and defence sectors.






![39312 TPark Southampton Aerial[2].jpg](https://media.rightmove.co.uk:443/dir/crop/10:9-16:9/property-photo/ccfa4fcb1/170516270/ccfa4fcb1691716c8a353fc571129e20_max_476x317.jpeg) 1/4
1/4


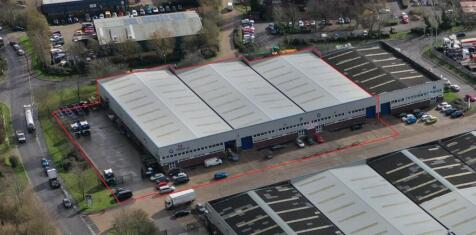
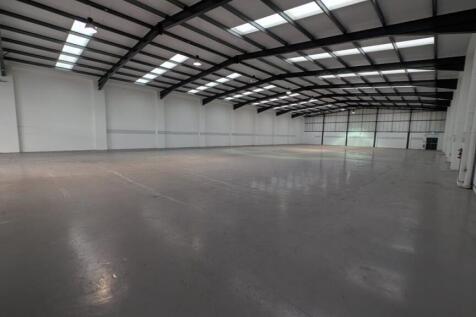
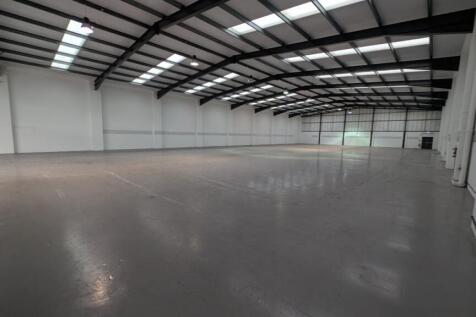
Units O&P and Q are adjoining industrial units that can be occupied individually or combined to provide up to 45,739 sq ft of space. Griffin Industrial Park is part of the larger Calmore Industrial Estate. The estate is situated at the corner of Stephenson Road and can also be accessed from Brunel Road, the main arterial route through the Estate. Calmore Industrial Estate is accessed via the A36 Salisbury Road which links to junction 2 of the M27 to the North and Totton Town Centre and Redbridge Road to the South.



 1/5
1/5


Units O&P are adjoining industrial properties which offer 28,939 sq ft of space combined. Griffin Industrial Park is part of the larger Calmore Industrial Estate. The estate is situated at the corner of Stephenson Road and can also be accessed from Brunel Road, the main arterial route through the Estate. Calmore Industrial Estate is accessed via the A36 Salisbury Road which links to junction 2 of the M27 to the North and Totton Town Centre and Redbridge Road to the South.


 1/8
1/8


The units are modern, mid-terrace industrial/warehouse units of steel portal frame construction with inner blockwork profiled cladding and brickwork elevations beneath a new pitched insulated roof with roof lights. There is a concrete yard to the front providing a loading apron and ample car parking. Unit 2 has been comprehensively refurbished.
1/4


Unit Q comprises a modern end of terrace industrial / warehouse unit with large secure yard to the side of the unit. The unit is constructed on a steel portal frame with part brick, part profile metal sheet elevations under an insulated profile metal sheet roof with intermittent roof lights. Personnel access is from the front car park leading to ground floor reception with access to the 1st floor offices. Ground floor amenities includie toilets, a kitchen and separate office. The 1st floor offices are open plan.





 1/8
1/8


Unit D comprises a modern end of terrace industrial/warehouse unit with 'L' secure yard to the side and rear of the unit. It is constructed on a steel portal frame with part brick, part profile metal sheet elevations under an insulated profile metal sheet roof with intermittent roof lights. Ground floor reception with access to the 1st floor offices or ground floor toilets and warehouse area. The under-croft area is fitted out with disabled and male and female WC's. 1st floor is open plan with suspended ceiling and recessed lighting.


 |1/6
|1/6


The town of Totton is situated approximately 6 miles to the west of Southampton via the A35, within approximately 1 mile of the M271 which links with the M27 motorway. Totton Shopping Centre is located off Commercial Road, the main through route, with a designated car park for ...
