Commercial Properties To Let in Tyne And Wear
Paid partnerships can play a role in listing order



 1/9
1/9


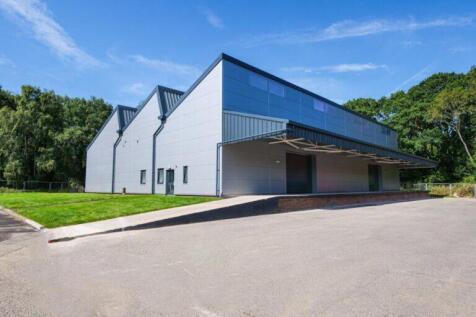
Secure covered storage available on flexible terms. Rent and terms on application. The available space comprises 3 bays of storage with a clear internal height of 5m to eaves and 5.5m to the apex. The space is available as a whole or in part from 10,000 sq ft up to 100,000 sq ft, with access via 2 roller shutter doors measuring 5m wide by 5.4m high. Additional storage available in a modern high bay warehouse on the Unit 2 site with 11m eaves height. Access can be given to the office block for amenity and administration space if required.

- 10,000 ft2 up to 101,193 ft2
- Secure covered storage on a secure site
- Access to offices and amenity if needed
 |1/6
|1/6


Self-Contained Medical / Professional Premises / office accommodation available in a desirable location

- Suitable for medical, clinical, therapy, wellbeing, office or professional uses
- Strong connectivity with close proximity to A1M and A19
- Inside health hub
1/6


The property comprises a well-presented single-storey commercial unit extending to approximately 1,160 sq ft, offering flexible accommodation suitable for a variety of uses including trade counter, showroom, light industrial, warehouse, production, or office occupiers (subject to any necessary consents). Constructed with a steel frame and benefiting from a prominent frontage, the accommodation provides an open-plan warehouse/workspace with integrated office areas and ancillary accommodation. The unit benefits from LED lighting throughout, WC facilities, and a practical internal layout suitable for a range of operational requirements. Loading access is provided via a roller shutter door measuring approximately 3m x 3m, allowing convenient loading and servicing access. The warehouse area offers a minimum eaves height of approximately 3.2m rising to a maximum of 4.4m, creating useful storage and operational space. Externally, the property benefits from forecourt/loading provision and good accessibility, with the unit occupying an established commercial location.

- Well established estate
- Available now
- Excellent location close to regional motorway network







 1/20
1/20


The property comprises a detached production/warehouse unit with two storey office block. The warehouse eaves height extends to approximately 5.5m and there is three phase electricity. There is an extensive yard with ample parking and the site is secured by fencing surrounding the site. The property will undergo refurbishment, further details of which are available upon request.
1/7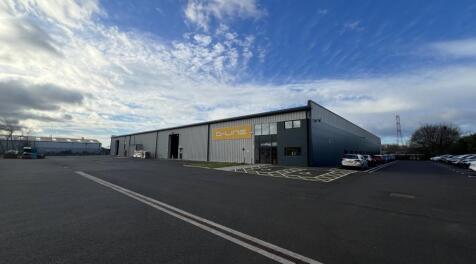


The property comprises a detached production/warehouse unit of steel frame construction with profile clad elevations under a part felt /metal roof. To the northern elevation there is office accommodation, which is partly carpeted with double glazed windows, LED lighting and gas central heating. There is w/c facilities at opposite ends of the office together with kitchen. Above the offices is a mezzanine office area mostly which has a concrete floor which provides further storage space and additional offices. The warehouse comprises an open plan area with painted concrete floor with LED lighting, w/c facilities and three electric roller shutter doors measuring approximately 4.5 metres wide by 5 metres high. The eaves height extends to approximately 5.5m. There is an extensive yard and ample car parking surrounding three sides of the property where this extends to approximately 1.1 acres.
1/11


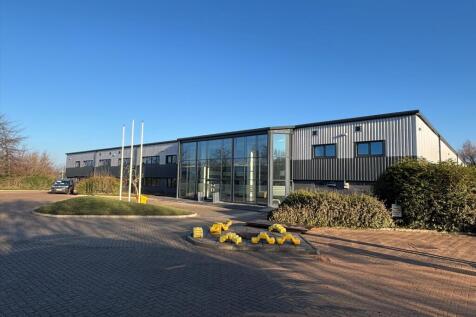
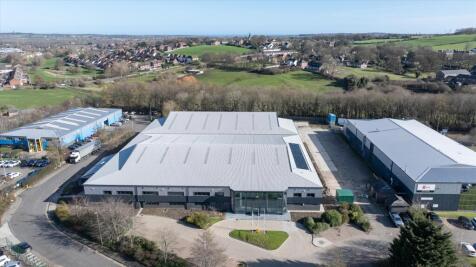
Unit 5 Didcot Way is a modern large detached unit in the final stages of full refurbishment which on completion will provide the following: Office Accommodation - High quality office accommodation - New aluminium framed double glazing - Open plan and modular office space - Staff amenities including WCs and canteen area - Heating / comfort colling - Dedicated staff car park Production / Warehouse - Open plan warehousing / manufacturing space - Eaves height: 6.3 m - Minimum 4 loading doors (scope to add more) - High bay LED lighting - Dedicated yard - High power supply - dedicated 1.5 MV

 |1/5
|1/5


Three high specification units from 24,325 sq ft to 50,624 sq ft proposed for prominent Kingsway North location opposite Maingate and immediately off the A1. The Kingsway North site is situated at the northern gateway to Team Valley Trading Estate, widely recognised as one of the region's premie...

 |1/6
|1/6


Northumberland Retail Park is a new 11,148 sq m (120,000 sq ft) development situated on the A19 in Shiremoor, one junction north of Silverlink Shopping Park and Cobalt Business Park, North Tynside. Existing occupiers Aldi, B&M including garden centre, JD Gyms and Costa.



 1/8
1/8

Waterfront 4 is finished to a high specification and has achieved the highest BREEAM rating of 'Excellent'. The second floor has a roof terrace on each wing overlooking the river and its tranquil walkways. Newburn Riverside benefits from high speed business internet connection and access to Next Generation Network with bandwidth from 100 Mbit/s through to 10 Gbit/s. The building has potential for repositioning opportunities and alternative uses, subject to obtaining the necessary planning consents.


 1/5
1/5


Riverside House is finished to a high specification and has achieved the highest BREEAM rating of 'Excellent'. The property benefits from on-site car parking spaces as well as excellent public transport links. Newburn Riverside benefits from a high-speed business internet connection and access to Next Generation Network with and width from 100 Mbit/s through to 10 Gbit/s.
|1/19
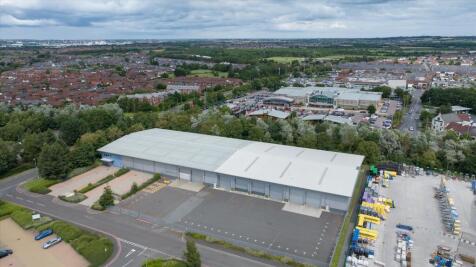
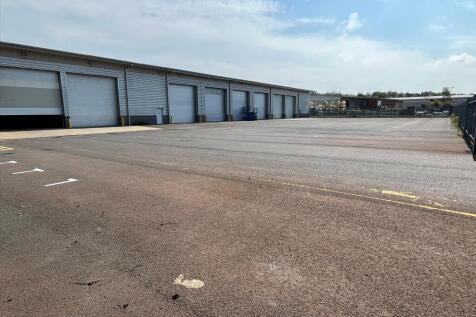
Detached warehouse with two-storey office accommodation 4,432 m² (47,704 sq ft ) Quoting Rent £310000 Unit 1 Brooklands Way is a large detached warehouse/ manufacturing facility with generous service yard constructed in 2000 with the warehouse extended in 2018. The property be...





 1/17
1/17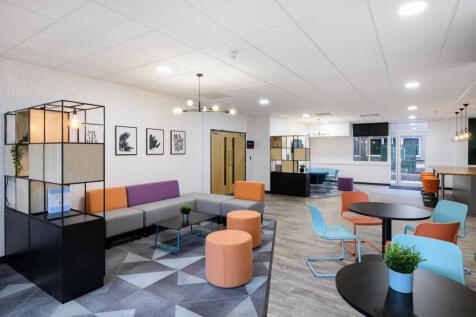
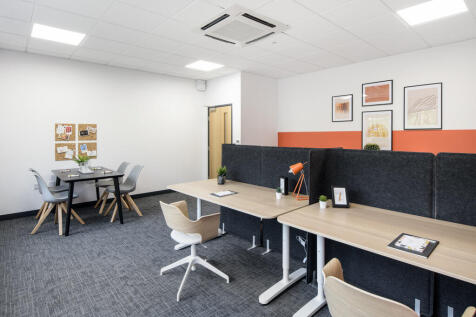
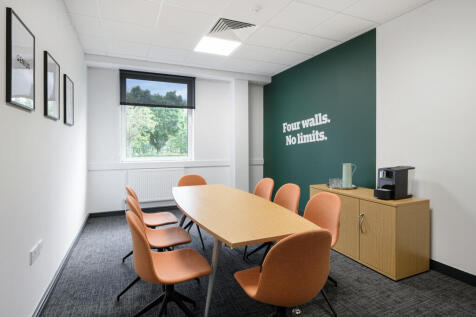
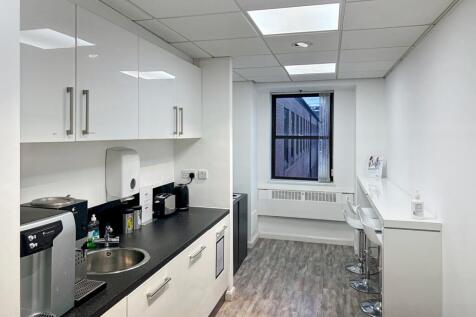
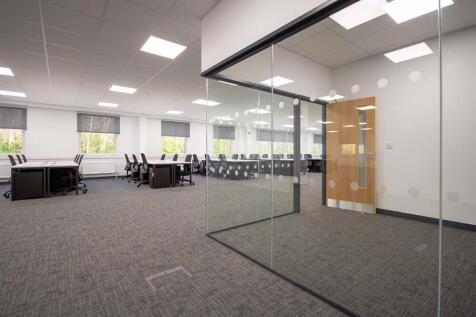
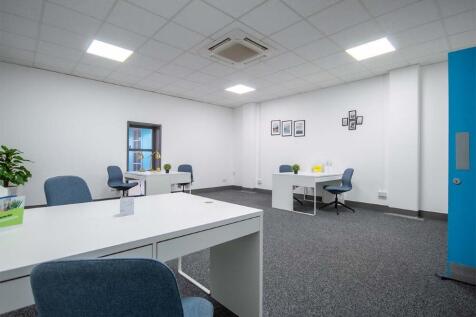
BizSpace Amber Court is a three-storey purpose-built business centre located in Newcastle Business Park, offering flexible and serviced office spaces for companies ranging from startups to large enterprises. The offices are situated around a landscaped central courtyard overlooking the River Tyne, providing a pleasant working environment. The building includes amenities such as free parking, meeting rooms named after historic Tyne ships, shared breakout areas, kitchen facilities, showers, and 24/7 access. Agile and flexible licence agreements enable tenants to scale their office space according to business needs, with all-inclusive packages that cover utilities and cleaning. The centre enjoys excellent connectivity with proximity to Newcastle city centre, the A1 motorway, and Newcastle Central train station. As of June 2025 new smaller units have been freshly revamped and refurbished, offering additional options for businesses seeking compact and modern workspace solutions.






 |1/9
|1/9


*Flexible short term lease available* Superb modern high bay unit on Follingsby Park. The building has 8m eaves height, two storey offices, dock and level access loading doors and a very large secure service yard. Undergoing refurbishment and available by way of assignment of a lease. New lease available by negotiation.


 1/4
1/4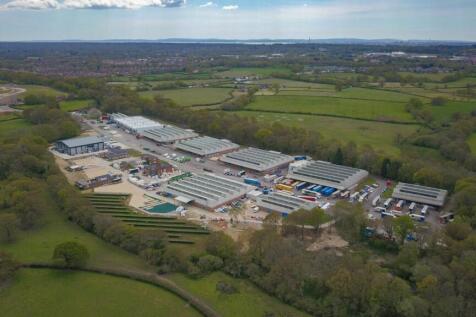

BizSpace Chalcroft Business Park offers purpose-built, contemporary office spaces designed to support businesses of all sizes across Southampton and Hampshire. These offices feature bright interiors, communal breakout areas, meeting rooms, kitchens, and shower facilities, creating a comfortable and productive working environment. The centre provides 24/7 secure access, dedicated on-site parking, and a friendly management team available to support your business needs. Well-connected by road, near Southampton city centre, and close to major transport links, this is an excellent location for businesses aiming to grow within a thriving commercial community.