Commercial Properties To Let in Tyne And Wear
Paid partnerships can play a role in listing order



 1/12
1/12


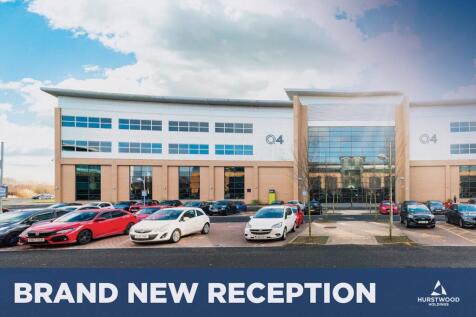
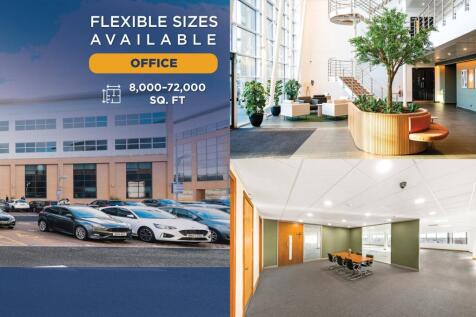
TO LET - RECENTLY REFURBISHED OFFICES - RIVERSIDE LOCATION - ONSITE PARKING LOCATION Located in Newcastle Business Park and immediately outside of the historic Hadrian's Wall Path, our offices are arranged around a landscaped central courtyard, with the front of the building overlooking the river. The building has recently benefitted from a £2M refurbishment, including our brand new Business Lounge.

- FULLY REFURBISHED MODERN OFFICES
- ONSITE PARKING AND CLOSE TO TRANSPORT LINKS
- PROMINENT RIVERSIDE LOCATION



 1/6
1/6


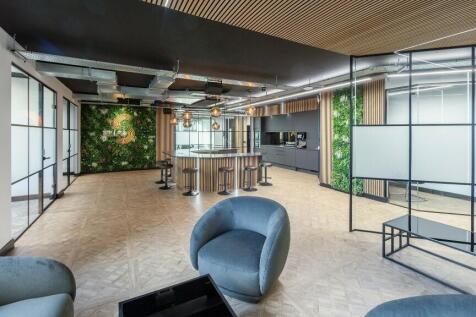
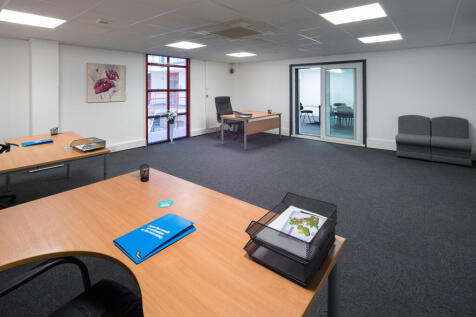
The property comprises of a modern two storey brick built office and has the benefit of 3 designated car parking spaces. The ground floor comprises carpeted floors, suspended ceilings, kitchen and WC facilities. There is also a glass partitioned meeting room to the front of the ground floor office space. The first floor comprises open plan offices with high exposed ceilings and carpeted flooring throughout.
- MODERN OFFICE STUDIO
- THREE DESIGNATED CAR PARKING SPACES
- VIEWS ACROSS THE RIVER TYNE




 1/6
1/6


The Bridges is the third largest shopping centre in the North East of England, located in Sunderland city centre. Welcoming an average of 200,000 visitors every week, with an average dwell time of 68 minutes each, it's the living heartbeat of the city.



 1/3
1/3

Grade A offices available on one of the North East's most successful business parks Per sq ft £14 per sq ft Endeavour One is one of the largest office buildings in Sunderland's premier Doxford International Business Park. The building offers flexible, Grade A office space on one...



 1/6
1/6


Office To Let on Doxford International Business Park Per sq ft £3.5 per sq ft Camberwell House comprises a three-storey office development, which forms part of a wider distribution warehouse. The property features a triple height atrium with ceramic floor tiles and a spiral stair...
1/14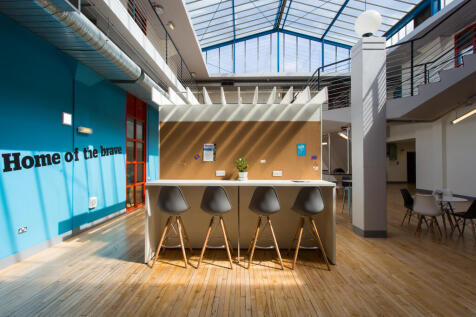
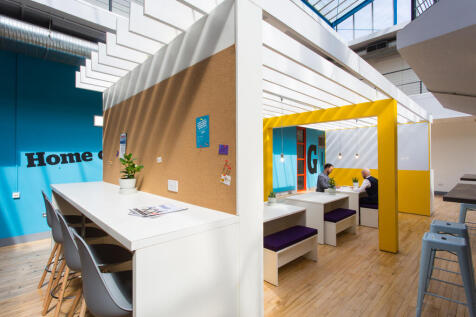
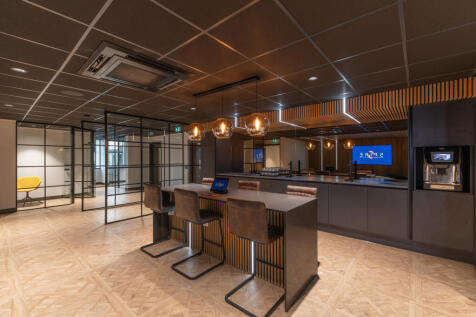
BizSpace Gateshead, located at Design Works, offers office space conditions suitable for a wide range of businesses including digital agencies, technology startups, design firms, and consultancy groups. The offices vary in size from single-person units to team offices and provide access to shared meeting rooms and communal kitchen facilities. Tenants benefit from secure 24/7 access, onsite parking, and a location within Gateshead's cultural quarter, which is known for its vibrant business community and creative atmosphere. The site supports businesses requiring adaptable workspace with easy access to transport links across the North East, providing a practical base for local and regional operations.
 1/3
1/3


The premises comprise a modern single-storey semi-detached industrial unit of steel portal frame construction. The external walls are of brick and blockwork to dado level with insulated profile steel cladding above. The unit benefits from a pitched corrugated roof incorporating translucent panels. The minimum eaves height in the warehouse area is 4.75m to the haunch rising to 7.8m at the apex and is accessed by two electrically operated roller shutter doors, both measuring 3.5m(w) x 4.8m(h). The warehouse is currently split into three separate bays by block work partitions, with additional roller shutters allowing access into each end bay. To the front elevation of the property is a two-storey office block along with a glazed entrance atrium providing open plan and cellular offices, WC's and kitchen/canteen facilities. To the northern elevation is a secure yard area mainly laid with tarmac and bordered with metal palisade fencing.28 car parking spaces are also provided to the front of the unit.
1/19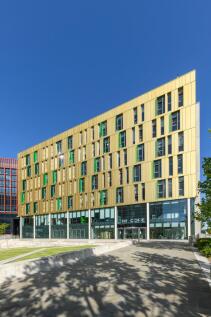


Grade A Office at the Gateway to Newcastle Helix Per sq ft £29.5 per sq ft The Core offers prime Grade A office space over 7 levels, offering suites from 3,000 - 5,700 sq.ft. The Core is situated on Newcastle Helix, a landmark, 24-acre city quarter in the centre of Newcastle, ...



 |1/15
|1/15


The property comprises a high specification office building arranged over three floors. The building is of steel frame construction with brick and attractive glazed elements, surmounted by a pitched profiled metal clad roof. Internally it provides modern office accommodation arranged around a central core and full height atrium within an impressive external landscaped environment. The building has been fully refurbished to a high standard and benefits from raised access floors. There are 168 designated car park spaces.
 1/1
1/1
The development comprises 2 detached warehouse / industrial units with the potential for high office content with an eaves height of 12 metres with excellent yard and parking facilities. The opportunity exists from an early stage to have craneage and a high power supply built into any detailed design. The premises will provide two storey offices fronting onto Kingsway North to 'Grade A' standard and will consist of reception with glass atrium looking up to first floor level, w/c facilities over two floors including shower stairwell to first floor including lift.
1/1
The development comprises 2 detached warehouse / industrial units with the potential for high office content with an eaves height of 12 metres with excellent yard and parking facilities. The opportunity exists from an early stage to have craneage and a high power supply built into any detailed design. The premises will provide two storey offices fronting onto Kingsway North to 'Grade A' standard and will consist of reception with glass atrium looking up to first floor level, w/c facilities over two floors including shower stairwell to first floor including lift.


 1/20
1/20


East Quay 5 provides a total of 35,000 sq ft of prime Grade A fully refurbished accommodation with contemporary fully exposed services, LED lighting and a brand new VRF air conditioning system controlled by air source heat pumps. The property features a new contemporary reception area leading to two 13 person lifts which provides access to all floors. There are communal bookable meeting room facilities located next to reception along with access to the enhanced End of Journey facilities with secure cycle storage & shower facilities.
1/7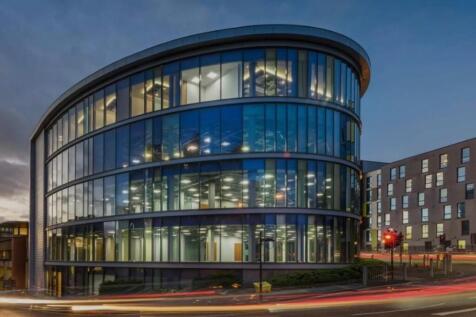
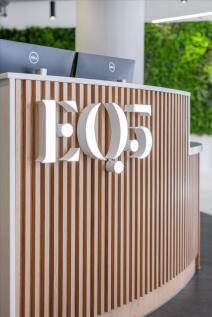
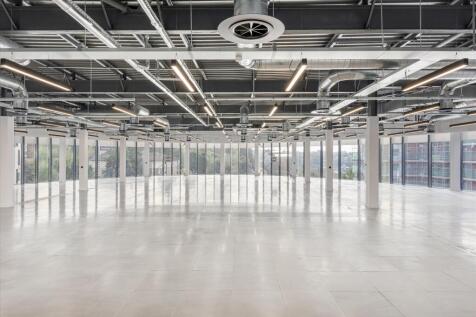
Superb, highly sustainable offices on Newcastle Quayside Per sq ft £24 per sq ft East Quay 5 has been transformed into highly sustainable grade A office accommodation, offering a superb location on Newcastle's famous Quayside. A major refurbishment in 2024 has delivered some of ...


 1/5
1/5


Cobalt 13a is a state-of-the-art office building comprising two three storey wings, designed around a large central entrance and featuring a dramatic glazed facade. The available first and second floors have been fitted out to a very high standard including glazed partitions providing meeting and board room facilities together with fully fitted kitchen and server room. The space benefits from air conditioning and a 3m floor to ceiling height. There are 127 car parking spaces in total and 66 spaces available with the available space.
1/9


Cobalt 13a is a state-of-the-art office building comprising two three storey wings, designed around a large central entrance and featuring a dramatic glazed facade. The property is for sale or to let in wings. The building has been fitted out to a high standard with the following specification: Air conditioning Full access raised floor clear void 150mm Suspended ceilings Double height feature reception and atrium 2 x 8 person passenger lifts 3m clear floor to ceiling height 1.5m planning module 6 meter structure grid Kitchen 127 car parking spaces (parking ration 1:238 sq ft) with control barrier Fully DDA compliant BREEAM:Good The large floor plates are designed to provide maximum efficiency of the workspace, creating a stylish working environment that can be delivered to meet an occupiers exact requirement.


