Commercial Properties To Let in Tyne And Wear
Paid partnerships can play a role in listing order

![Second Flr [2]](https://media.rightmove.co.uk:443/dir/crop/10:9-16:9/property-photo/58d39610f/171155345/58d39610fc3e21e42eb8f1e525138396_max_476x317.jpeg)
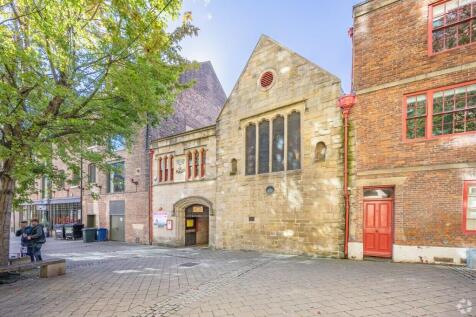
Quality self-contained Grade A office approx. 2,034 sq. ft. over 3 floors in 13th century character building, in a quiet courtyard historical settingInterior fitted to a high standard recently refurbished to a EPC - B rating.Located within busy commercial centre of Quayside, Newcastle upon Tyne.

 |
| |
| 1/14
1/14
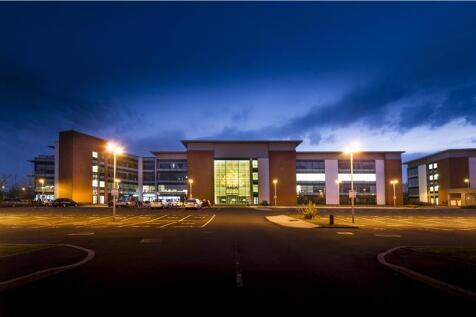
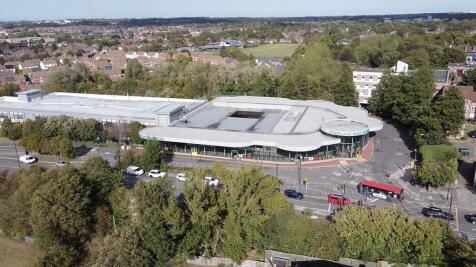
Quorum is one of the UK's leading business parks offering a vibrant environment which is designed to enhance productivity and well-being. On-site amenities include a Children's Nursery, Gym and Sports club, allotments and various food and drink outlets which creates the perfect balance between work and lifestyle. Other occupiers on the business park include Greggs Tesco Bank, Verisure and Balfour Beatty. Positioned prominently at the entrance of the park, Q5 enjoys high visibility and immediate access to all on-site facilities. The building features an impressive reception area and a stunning full-height atrium, complete with comfortable breakout zones which is ideal for informal meetings and collaborative work. There are currently two suites available within the building which are to the following specification: Air conditioning Fully accessible raised floors with 200mm clear void Open Plan office space LED Lighting Male, female and disabled toilets to each floor Male and female shower room facilities EPC Rating: C 100 car parking spaces

- Business park location
- Range of on-site amenities
- Impressive reception
1/9


Cobalt 13a is a state-of-the-art office building comprising two three storey wings, designed around a large central entrance and featuring a dramatic glazed facade. The property is for sale or to let in wings. The building has been fitted out to a high standard with the following specification: Air conditioning Full access raised floor clear void 150mm Suspended ceilings Double height feature reception and atrium 2 x 8 person passenger lifts 3m clear floor to ceiling height 1.5m planning module 6 meter structure grid Kitchen 127 car parking spaces (parking ration 1:238 sq ft) with control barrier Fully DDA compliant BREEAM:Good The large floor plates are designed to provide maximum efficiency of the workspace, creating a stylish working environment that can be delivered to meet an occupiers exact requirement.
- Rare opportunity to purchase top quality office building
- Top quality modern specification, partly fitted out.
- Good car parking ratio.
|1/15


THE CURVE IS ALL ABOUT INSPIRING COMMUNAL SPACES, NATURAL LIGHT IN ABUNDANCE AND A RANGE OF WORKSPACE TO OFFER A FIRST CLASS OCCUPIER EXPERIENCE LOCATION A modern Business Park uniquely located on the banks of the River Tyne. The CURVE has undergone a comprehensive refurbishment that will boast an impressive refurbished reception with full height glazed atrium which has been designed with workplace wellbeing at its core. DESCRIPTION Main features within the building include inspiring communal spaces, natural light in abundance and a range of office suites throughout. SPECIFICATION - Communal breakout within the atrium to include informal seating areas and coffee/tea bar - Office suites including LED lighting, raised access floors and air conditioning system - WC and shower facilities - Cycle friendly location with outdoor bike rack - Access to communal green space within Newburn Riverside - C Level Energy Performance Certificate - Good car parking ratio - Easy In/Easy Out agreements for smaller suites - 1Gb High Speed data connection with Building wide IT infrastructure by Fuse Media - 2 x 8 person passenger lifts
- RANGE OF COMMUNAL MEETING SPACES
- COMPREHENSIVELY REFURBISHED
- PROMINENT LOCATION ON NEWBURN RIVERSIDE



 1/3
1/3


The site extends to approximately 50 acres and can therefore potentially cater for a range of sports and leisure uses, subject to planning. A range of options are available to occupiers such as: Bespoke development Land available to purchase or lease Joint Venture opportunities The site is conveniently and prominently located adjacent to the A19/A1/A1068 roundabout at the northern tip of the town of Seaton Burn. The site has access within a two minute drive time to both the A19 trunk road heading south east and A1 motorway north and south. The Seaton Burn Motorway Services sit to the north of the site, and include a Travelodge hotel, Burger King and Esso filling station. Approximately 500m north of the site is the 4-star Holiday Inn Newcastle, with 151 bedrooms as well as conference and leisure facilities. The site's proximity to both the A1 and A19 ensures that it is readily accessible to a large catchment within a circa 60 minute drive time Due to the site's current Green Belt location, any proposal will need to respond to the appropriate tests set out in national and local planning guidance. Outdoor sports and leisure uses are acceptable in principle, subject to the extent and detail of any buildings and structures required.
1/3


* A total of 370 acres of land offering opportunities for bespoke manufacturing development on IAMP One and Two, a world class fully serviced manufacturing park. * IAMP is being delivered by a unique public/private partnership between South Tyneside and Sunderland City Council and developer HBD. * 1.8m sq. ft. of flexible building opportunities. * 49.8MVA of power already connected with an additional 32MVA available
1/8


Offices, Research & Development and Light Industrial site Synergi Park, Newcastle Upon Tyne, Tyne And Wear. Future development site for Offices, Research & Development and Light Industrial Uses up to 100,000 sq m (1 million sq ft). The wider site is allocated for 2000 new homes, a primary school and secondary school and local centre with delivery expected over the next 10 to 15 years.

 1/4
1/4


DEVELOPMENT OPPORTUNITIES - SEATON BURN MANUFACTURING/DISTRIBUTION/ENERGY STORAGE / STORAGE - SUBJECT TO PLANNING PERMISSION Strategic 17 acre site with immediate access to both A1 and A19 Bespoke opportunities for manufacturing or distribution uses Up to circa 300,000 sq. ft. Energy storage potential given close proximity to grid sub-station Close proximity to a skilled and cost-effective workforce Completed buildings available To Let or Purchase Subject to Planning Permission In the Greenbelt PLANNING Due to the current Green Belt designation of the land, the planning case will need to be based upon the specific requirements of the occupier and the characteristics of the site. The unique strategic location provides a robust basis to justify the right proposal. LOCATION The site is strategically located adjacent to the A19/A1/A1068 roundabout at the northern tip of the town of Seaton Burn. The site has immediate access to both the A19 trunk road heading south east and A1 motorway north and south. Directly to the east and south of the site is a mix of industrial and trade uses, as well as the popular Blezard Business Park, a modern office development
1/5


TO LET - NEW PRIME LOCATED INDUSTRIAL / WAREHOUSE DEVELOPMENT Situated in the most prime location immediately off the A1 Western By-pass overlooking Lobley Hill on Team Valley and with a prestigious address, No. 1 will appeal to offshore, wind and gas, technology, IT and high end manufacturing / engineering end users requiring a headquarter location in the region but the premises also be a car showroom. The style, elegance and finish of the premises will set them apart from any other.

 1/4
1/4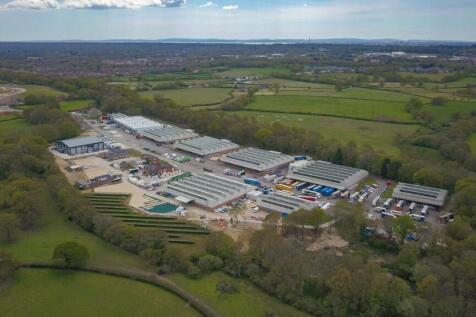
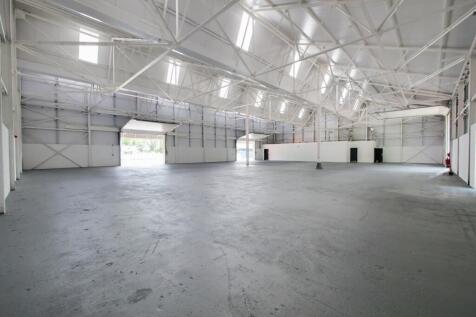
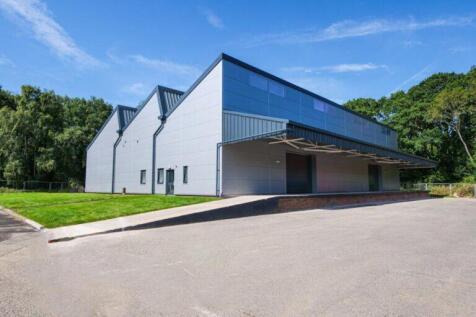
BizSpace Chalcroft Business Park provides a range of light industrial units and workshops designed for businesses requiring practical, secure, and adaptable workspace. These units cater to a variety of trades, light manufacturing, and storage needs, featuring large loading doors, high ceilings, and 24/7 access to support flexible working hours. On-site parking and comprehensive security measures ensure convenience and safety for tenants. Located near Southampton and with direct access to key road and rail networks, the business park offers excellent facilities to support operational efficiency and long-term growth.
 1/5
1/5


Trinity Rail, Road & Sea extends to 11 acres and is located adjacent to the main entrance of the port. The site has recently been the subject of major enabling engineering works, is securely fenced with gates access from Extension Road, and is mainly laid with dolomite. 1.5MVA is currently available, with two substations, located at either end of the site. The site enjoys unrivalled access to open sea, rail network and road connections offering a range of advantages to tenants including enhanced capital allowances via the employment zone status.
1/6


The site forms of a broadly level secure compound space expanding to circa 8.5 acres which is laid with compacted road planings. The site is secure, being set within the perimeter of O'Brien Business Park, which benefits from 24-hour manned security and gated access. Plots are available from 1 acre up to 8.5 acres and will be suitable for a multitude of storage uses.
1/13


Rainton House provides a headquarter premises located within Rainton Bridge Business Park, Sunderland. The property comprises of four interlinked office buildings arranged over ground and three upper floors, totalling approximately 20,191.3 sq m (217,339 sq ft).



 1/11
1/11


TO LET - Extensive fully refurbished warehouse close to Gateshead, Newcastle and the A184. Excellent urban logistics location. Also has potential for manufacturing/processing uses requiring heat which is generated from a 2.4MW ground source heat pump providing water at 50 degrees to heat the building and surplus capacity for other uses. The building comprises 180,785 sq ft and is a steel portal framed, 6 bay industrial / warehouse unit with offices. Benefits from 13 dock level loading doors, 4 level access doors, large secure yard with a gatehouse, 40 car parking spaces with land an additional 80 spaces. The building is currently a bonded warehouse with an HMRC approved security system.
1/15


The first phases on the Park are now complete and include a head quarter building for Bellway, International Space Station Airview and three smaller self-contained units which have been let/sold to a range of occupiers including Architect Group. Key benefits of AirView Park: - Opportunity for businesses to influence the design of the office build to meet with their specific needs - Flexible floor plates - Social spaces - Communal parkland setting - Dedicated car parking - Current buildings offering EPC A credentials - Potential employment for over 2,000 people - Close to mixed affordable housing - Quality range of leisure amenities in Northumberland National Park and nearby Newcastle City Centre - Provides unrivalled transport links - Only two minutes drive to Newcastle International Airport
1/8


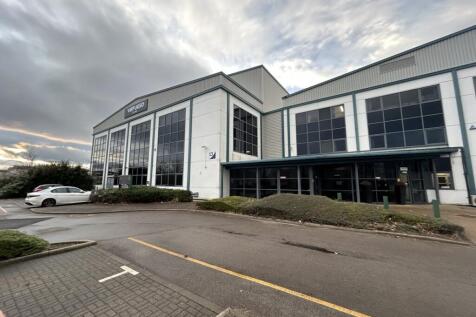
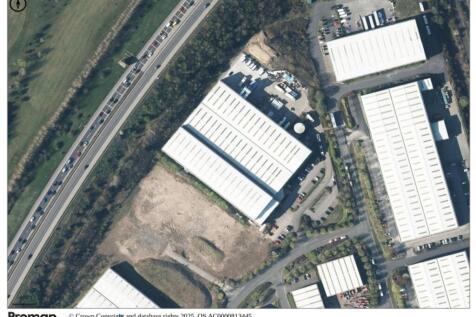
The property is a former manufacturing and storage facility. The warehouse element benefits from access onto yard areas and there is also full circulation around the estate as well as ample surface car parking. The building contains ample office and amenity areas which can be used as such, or potentially repurposed into further storage space if required.
|1/14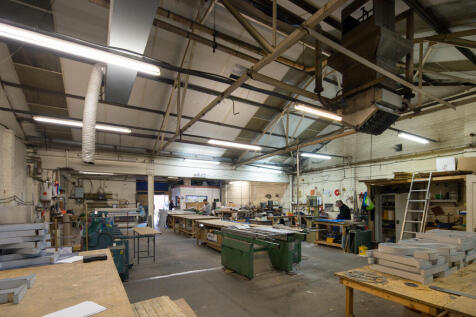
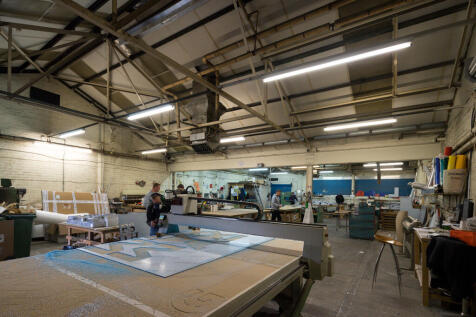

Felling Business Centre in Gateshead offers a variety of workshop, industrial, and storage units suited to busy small and medium-sized businesses requiring practical workspace near Newcastle city centre. These units range in size and come with flexible lease options, making them suitable for startups, trades, light manufacturers, and service providers looking for adaptable premises. The estate provides secure free parking, 24/7 access, CCTV surveillance, and onsite maintenance support to ensure smooth daily operations. Its location offers excellent road links including close access to the A184, A1(M), and the Tyne Tunnel via the A194(M), alongside nearby metro stations that support easy staff commuting. The workshop units have good vehicle access with loading and unloading areas, making them convenient for businesses managing deliveries or regular goods movement. Businesses using this centre benefit from transparent license agreements and a supportive local business community.






 1/9
1/9


Secure covered storage available on flexible terms. Rent and terms on application. The available space comprises 3 bays of storage with a clear internal height of 5m to eaves and 5.5m to the apex. The space is available as a whole or in part from 10,000 sq ft up to 100,000 sq ft, with access via 2 roller shutter doors measuring 5m wide by 5.4m high. Additional storage available in a modern high bay warehouse on the Unit 2 site with 11m eaves height. Access can be given to the office block for amenity and administration space if required.
|1/6


Brand New 100,000 sq.ft Office Development in Central Newcastle One Founder's Place combines breath-taking architecture and design, with sustainability and wellbeing at its heart. Allford Hall Monaghan Morris, have created a workplace which is flooded with natural light and has stunning panora...






