Commercial Properties To Let in Wakefield, West Yorkshire
Paid partnerships can play a role in listing order
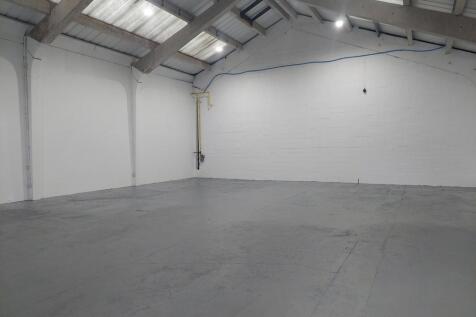
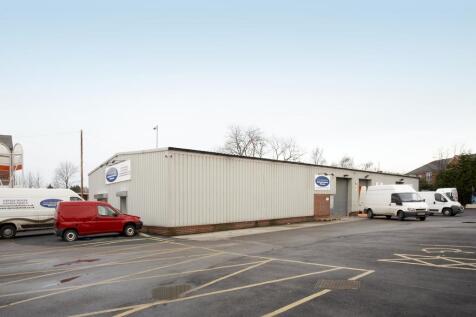
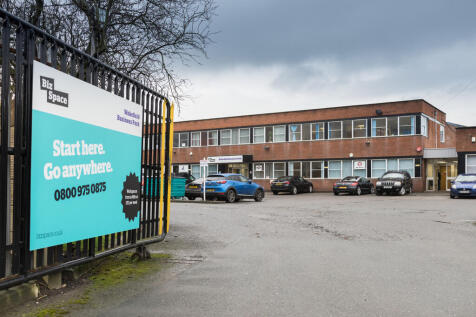
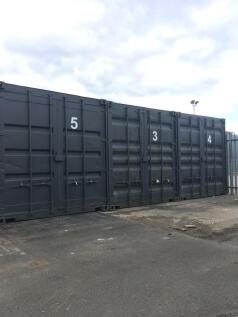
BizSpace Wakefield Business Park also offers workshops, light industrial units, and container storage suitable for manufacturing, repair, and storage activities. These units provide roller shutter doors, secure access, and loading areas. The centre is well-managed with 24/7 site access and security, supporting the operational needs of businesses. This versatile workspace is located close to the town centre with excellent transport links, making it an ideal hub for small to medium enterprises requiring practical workshop or light industrial spaces.

 1/2
1/2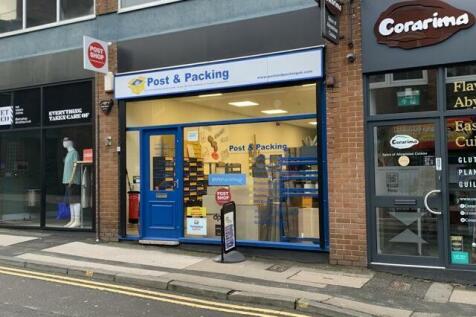

This is an excellent opportunity to take a generous sized, modern ground floor retail unit with storage space to the rear. The premises were formerly utilised as a post and packing centre but would suit a variety of uses who may benefit from this very well presented unit.

- PROMINENT CENTRAL LOCATION
- £0 RATES PAYABLE UNDER SBRR
- GOOD MODERN RETAIL SPACE



 1/4
1/4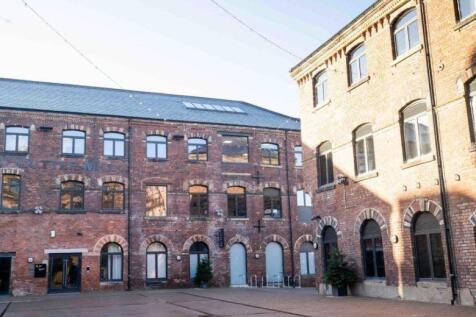


2-Work @ Tileyard North provides high quality office space in Wakefield, set within the iconic Cutter Mill

- Price flexibility available at the organisations discretion and is dependent on a range of factors, which can be discussed further during a tour of the facilities
- Furniture
- Fully Equipped Kitchen Space

 1/5
1/5


To Let - Modern office accommodation of 6,683 sq ft. Per sq ft £13.5 per sq ft Merchant Gate comprises an ideal mix of office and retail accommodation across a number of buildings and surrounding a landscaped public realm. The open plan accommodation is offered with the benefit ...



 1/8
1/8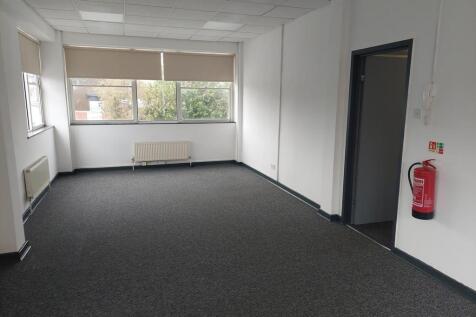

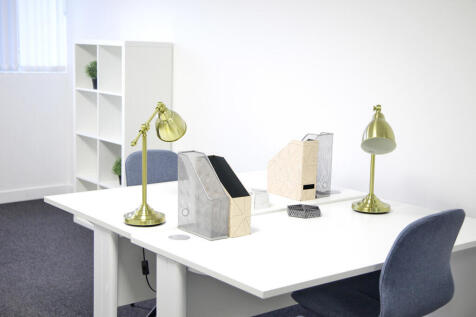
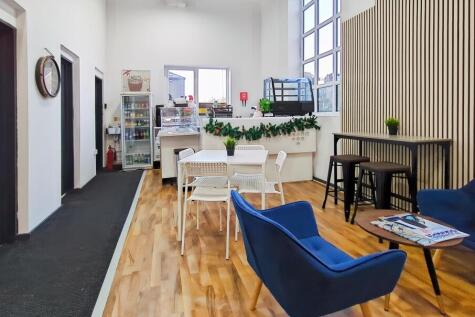
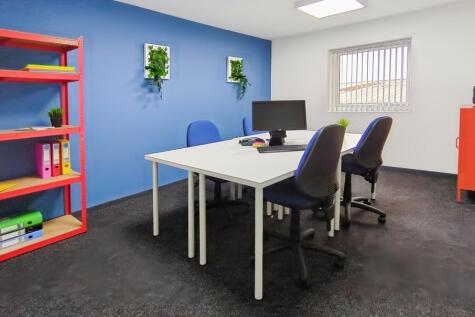
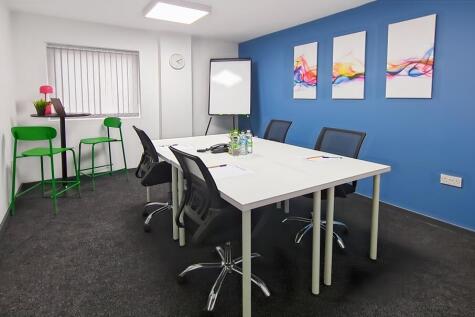
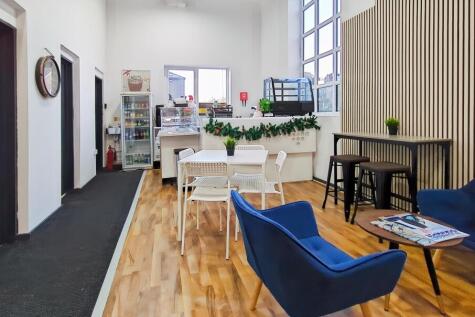
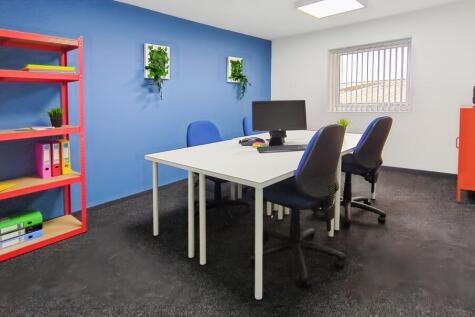
BizSpace Wakefield Business Park is located on Denby Dale Road and has been converted from an original mill into a high-quality yet affordable business centre. It offers a range of serviced offices, studios, and flexible workspace options suitable for businesses of all sizes. The centre provides 24/7 access, secure parking, onsite café, night security patrols, and flexible licence agreements allowing businesses to move in quickly and scale as needed. Conveniently near Wakefield town centre, it has easy access to roads including the M1 motorway, with train and bus stations nearby. The park supports a thriving business community with onsite management and networking opportunities.


 1/1
1/1
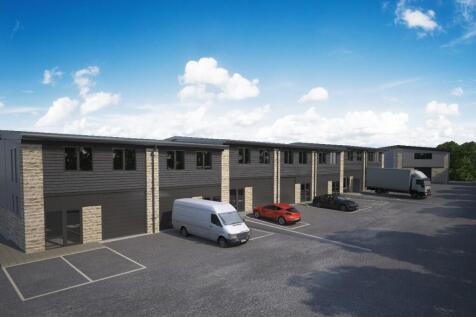
The premises comprise a modern, mid terrace industrial /warehouse facility benefitting from the following specification: - Internal eaves height of 6.0 metres - High quality integral office accommodation - Loading via 1 x ground level loading doors - Designated external car parking / yard area
 1/1
1/1
Unit 40 comprises an end of terrace, single storey industrial unit. The building is of steel portal frame construction, with brick and clad elevations set beneath a dual-pitched roof incorporating translucent light panels. Internally, the unit benefts from offce accommodation, kitchen and WC's.


The units form part of Sirdar Business Park, a 370,000 sq ft industrial estate on approximately 16.31 acres. The units are of steel portal frame construction and clad with a mixture of brick and metal sheet to the elevations. The units have concrete floors while the roof incorporates sky lights.



 1/1
1/1
Unit 15 is an end terraced industrial unit, of steel portal frame construction with brick/block and metal clad elevations. The warehouse space has a concrete floor with stripped fluorescent tube lighting. The property benefits from rear loading. - Accessed via 1 x electrically operated ground level loading door - Ancillary office and welfare accommodation - Conveniently located approximately one mile north east of Junction 39 of the M1 Motorway - Large, shared yard space



 |1/2
|1/2

The property comprises a mid-terrace warehouse / industrial unit with the benefit of the following specification; - Fully refurbished with the benefit of solar panels to the roof - Vehicle loading via a single electric ground level door - High quality ancillary office and welfare facilities - Good size secure yard and parking provisions
1/3


This former garage premises would ideally suit a similar user but could easily be adapted for any warehouse/workshop operator. Internally, the property is open plan with a small reception office to the front and benefit from having roller shutter door access and three phase electricity.
 1/4
1/4


Wakefield Leisure Park is situated on the edge of Wakefield town centre and offers approximately 500 car parking spaces. The subject property is car park facing, adjacent to Cineworld and opposite Pizza Hut. Existing retailers within the scheme include Nando's and Mecca Bingo.


 1/3
1/3


This is a very functional retail property with a broadly rectangular shop floor and having the benefit of a suspended ceiling. To the rear there is a service area which includes offices, stores, kitchen and staff Wc facilities along with rear loading doors. The retail areas have the benefit of being air conditioned.


 1/7
1/7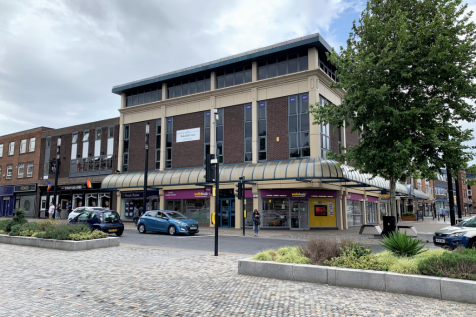


Bull Ring House is a modern well located building with excellent mainly open plan office accommodation at upper floor levels. The offices have a dedicated entrance foyer leading to a large passenger lift and staircase for accessing the office accommodation above.
1/1
Unit 55 is part of a terrace of industrial units, of steel portal frame construction with brick/block and metal clad elevations. The units have recently undergone extensive refurbishment, which includes a new metal profiled roof, system with GRP roof lights, LED lighting throughout and redecoration throughout. The units can be let individually or combined. - Access via 1 x electrically operated ground level loading door - Modern ancillary office and welfare accommodation - Conveniently located approximately one mile north east of Junction 39 of the M1 Motorway
1/14


6-8 Bond Terrace is a grade II listed end-terrace building arranged over four floors, recently partly refurbished by Rushbond and most recently used as sales and administration offices for the Wood Street development. The property benefits from two principal entrances, rear access, gas central heating, and a private car park providing approximately 4-5 car parking spaces. An eye-catching mural on the gable elevation was approved under planning consent in November 2024. The ground floor has been refurbished to a high standard, featuring new carpeting, a modern fitted kitchen, upgraded decor, and LED lighting. The remaining floors offer characterful office accommodation with scope for further enhancement, including eight cellular offices across the first and second floors, together with storage, kitchen facilities and additional office space at lower ground level. Wc facilities are available on the ground and first floors.


