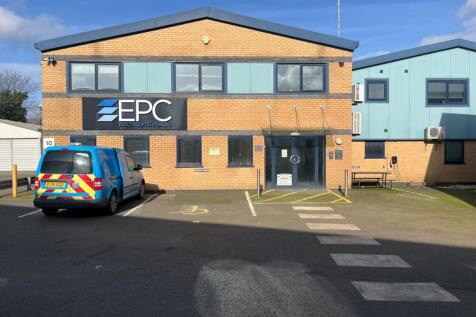
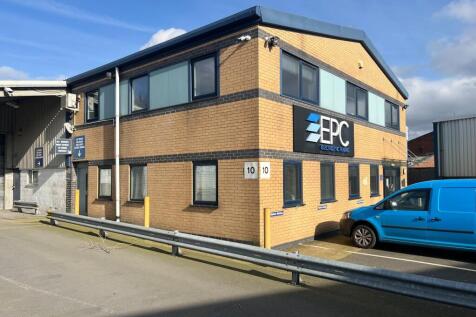
Commercial Properties To Let in Walsall, West Midlands
Paid partnerships can play a role in listing order
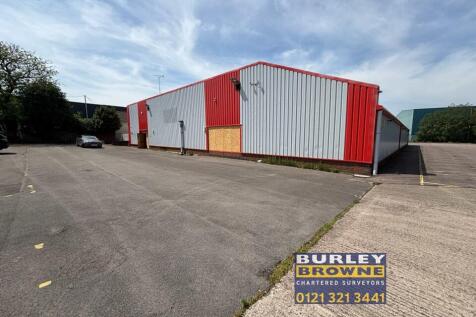
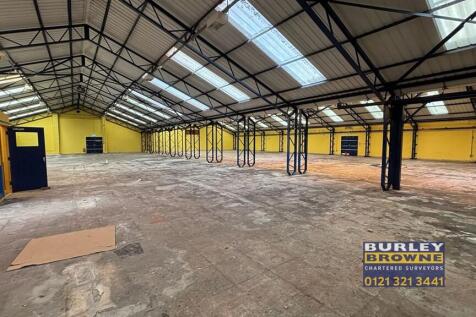

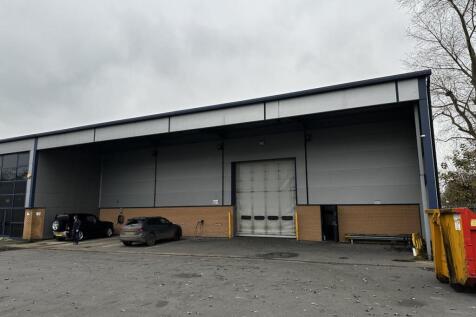
The subject property comprises a detached warehouse premises situated within a self contained yard which extends to approximately 1.4 acres. The site has the benefit of perimeter fencing with metal gated entrance. The property provides twin bay warehouse accommodation incorporating offices, stores, WC's and ancillary space.

 1/4
1/4


Retail | Showroom | Office | Newly Refurbished | Opposite Bescot Retail Park

- Prime roadside position directly opposite Bescot Retail Park — high visibility and strong passing trade
- 1 minute to M6 Junction 9 with direct links to the M5, M54, and M42 motorway network
- Fully glazed frontages offering excellent natural light and standout display potential
1/3


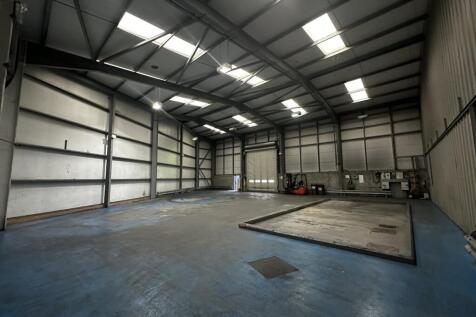
Location: Westpoint Business Park is located on the junction of Dumblederry Lane and Middlemore Lane West, Aldridge. The business park is approximately eight miles north of Birmingham City Centre, eleven miles east of Wolverhampton and three miles to the north-east of Walsall. The site benefits from its close proximity to J7 M6 / M5 & M6 J10 and 2 miles from M6 Toll. Description: The property comprises two bay industrial warehouse of concrete portal frame construction, with brick and block curtain walling beneath a pitched insulated steel clad roof. The unit has two electric roller shutter doors with eaves height of approx. 5.5m rising to 7.5m as well as modern glazed frontages and steel personnel doors. The Unit provides a shared concrete service yard and Estate car parking for up to 300 vehicles. Westgate is a secure, fenced and gated site, with overnight security and CCTV.

- Functional Industrial Warehouse Premises on Prime Industrial Estate
- Onsite Parking and Loading Areas
- Flexible Leases & Competitive Rental Deals Available


 1/13
1/13


The subject property comprises of a detached industrial/warehouse unit of steel portal frame construction with electric roller shutter door to the front along with a number of offices, kitchen and WC on the ground floor. The property also has a mezzanine utilised for storage. The unit benefits from excellent road frontage onto Northgate Road in a popular and well established commercial location.


 |1/15
|1/15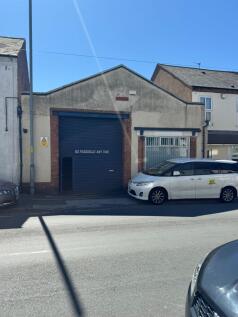
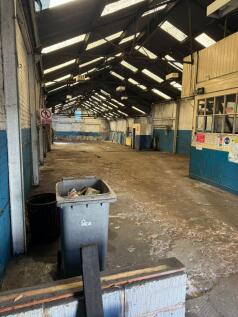
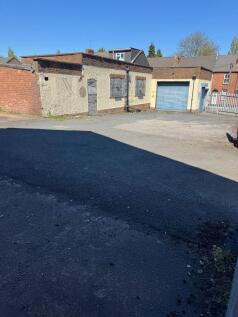
ACCOMMODATION Workshop with part concrete, part brick floor, roller shutter loading door to the front and a minimum working height of approximately 10’0”. WC, Two Offices. Total Gross Internal Floor Area: Approximately 3381 sq.ft. (314.11m²). Mezzanine Stores of approximately 337 sq.ft. (31.31m
 1/10
1/10


The subject property is a four-storey self contained office building which has been well maintained and offers accommodation of the first, second and third floors and is predominantly open plan space surrounding the staircase and 4-person lift. Each floor benefits from male & female WCs and separate kitchens along with carpet tiles, lighting and access control through the main entrance on the ground floor. There is a large car park to the rear of the property that provides the offices with ample dedicated parking spaces.


 1/10
1/10


The office suites comprise of ground floor reception with private partitioned offices and a meeting room with w/c and kitchen. The office building comprises of ground floor reception with predominantly open plan offices on the first floor along with a private office. Both include air conditioning/heating, suspended ceiling, carpeting, and LED lighting. The office building also benefits from a kitchen and WCs which are located on the ground floor.





 |1/5
|1/5


This unit is in a prime location in Walsall Town Centre, the former NHS clinic is ideal for medical, dental, optometrist use. It comprises ground and part first floor accommodation which is fitted out to a high standard, including multiple medical grade treatment rooms, a large reception and waiting
 |1/9
|1/9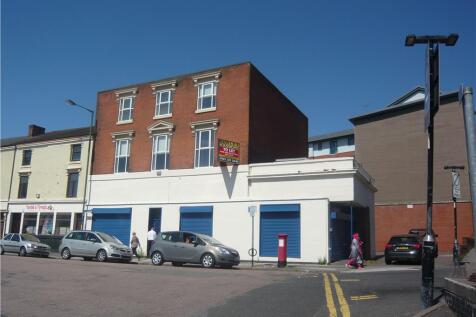
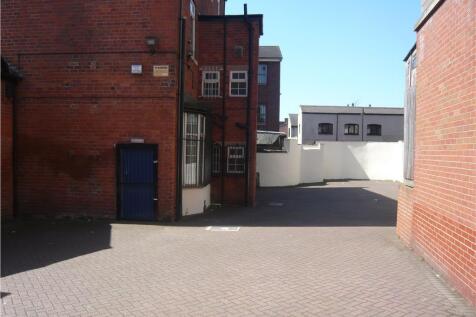
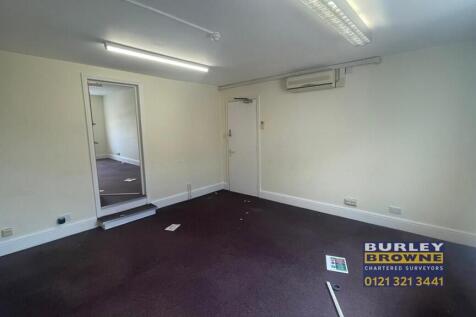
An imposing three storey end of terrace property which is currently configured for clinic use. The property has two points of access from the front and a rear door leading out into the private car park with space for approximately 10 vehicles. The ground floor has a large reception area, various treatment rooms, two offices and WC, whilst the first floor has a large boardroom, another good sized office, more WCs and a well appointed kitchen/breakout space. The second floor is made up of five separate offices and storage rooms.





 |
| |1/7
|1/7


INCENTIVES AVAILABLE Light industrial warehouse on the ever popular Bentley Lane Trading Estate. The estate comprises of two rows of light industrial units with separate loading facilities and benefits from excellent transport links via the M6. Gated site with CCTV coverage and ample parking.