Commercial Properties To Let in Warwickshire
Paid partnerships can play a role in listing order
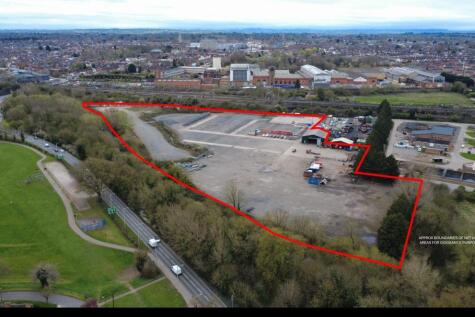
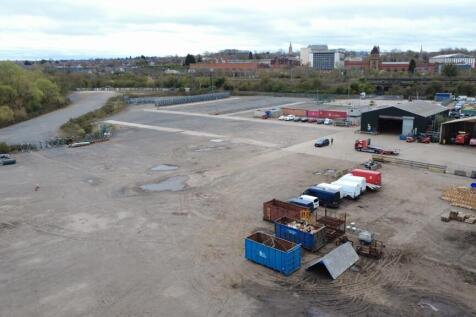
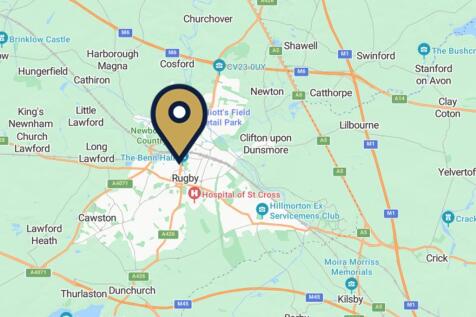
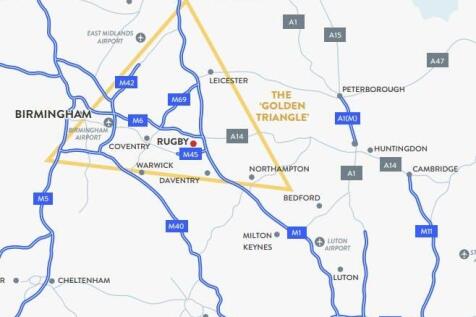
FOR SALE / MAY LET - RARE FREEHOLD OPEN STORAGE / DEVELOPMENT LAND OPPORTUNITY IN RUGBY, SITUATED WITHIN THE " GOLDEN TRIANGLE" SUMMARY - 16.73 Acre Site (10.82 Net Usable) - Development Potential - 3 Miles to J1 of the M6 Motorway - Excellent Open Storage Opportunity - Rare Existing Salvage Yard Use Permission - Located Within the 'Golden Triangle' LOCTION Rugby is strategically located within the Golden Triangle, formed by the M1, M6 and M69 motorways, from which 90% of the UK population can be reached within a 4.5 hour drive. Rugby is approximately 28 miles east of Birmingham, 22 miles south of Leicester and 21 miles north west of Northampton. The site is well located on Avon Mill Road, set back off Newbold Road (A426). The site is easily accessible and provides ready access to the wider Rugby area and the regions motorway network. It is approximately 1 mile north of Rugby town centre and only 3 miles south of J1 of the M6 motorway. Nearby uses include the Severn Trent Water treatment facility to the west boundary, with various other industrial and retail uses nearby, namely the Elliots Field Retail Park and Junction One Retail Park. DESCRIPTION Industrial land ideal for IOS and commercial development (stp) located within the Golden Triangle. - The site extends to circa 16.7 acres in total - Net usable area circa 10.8 acres - Surfaced and secure site - Mix of compact hard standing and concrete surfacing - Potential to widen access road - Asset...



 |
| 1/4
1/4


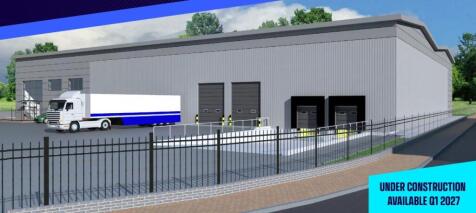
A brand new light industrial scheme comprising five units from 3,520 sq.ft to 5,489 sq.ft, built to a very high sustainability standard and designed to achieve a BREAAM rating of Very Good. Of steel portal frame construction with composite clad elevations. The units will be built with photovoltaic panels and battery storage and will also benefit from 10 electric vehicle charging points. Each unit to be let as a shell with WC facilities. Designated car parking is provided for each unit. Each unit will have one loading door, and Unit E will have two. Moreover, the units will be built with reinforced concrete floors and a three phase electricity supply.

- Available Late May 2026
- Individual units From: 3,520 sq.ft to 5,489 sq.ft (327 sq.m to 510 sq.m) Totalling: 19,827 sq.ft (1,842 sq.m)
- EV Charging Points Available












 1/6
1/6


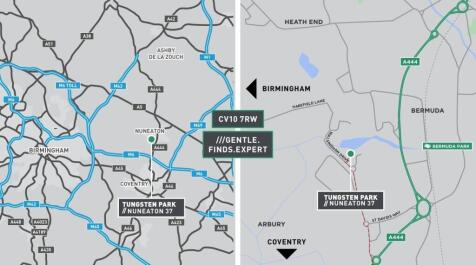
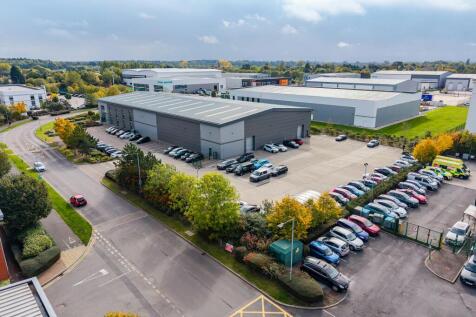
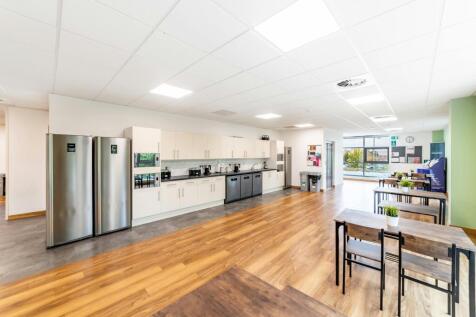
Description: Core 4 comprises a modern building constructed to a high specification: 2 bay steel portal frame unit 3 ground level access loading doors 8.1m to haunch 15% roof lights LED lighting Racking in part of warehouse - available by negotiation CCTV First floor offices with LED lighting and air conditioning 31 parking spaces Secure fenced and gated yard to rear Temporary transport office in yard if required Location: Core 4 is located on the Core 42 Business Park which comprises a modern 40 acre business park accessed directly off the A5 Watling Street. The location provides good access to Junction 10 M42 Motorway (approx. 0.75 miles) which connects to the M6 and M6 Toll providing access to the wider regional motorway network. The A5 also provides access to the M69 and M1 Motorways to the east. Tamworth town centre lies 5 miles to the west with Birmingham City Centre 15 miles to the south west. Core 4 sits adjacent to the Birch Coppice Business Park in an established logistics area with surrounding occupiers to include Beko, UPS, Volkswagen Group, Euro Car Parts and Maersk.


 |1/9
|1/9


TO LET - A large manufacturing/warehouse unit of 31,037 sq ft (2883 m2) to the rear of Foundation House Offices accessed via its own set of gates. The unit is laid out in three portal bays with a unloading canopy to the rear of the site. Foundation House Office building is a two storey office bui...
 1/11
1/11


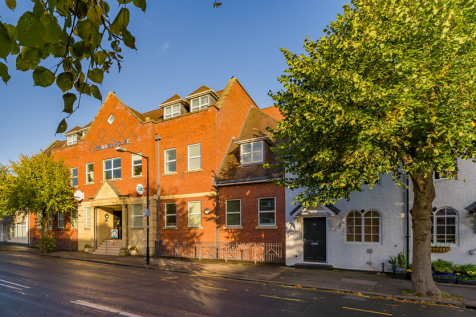
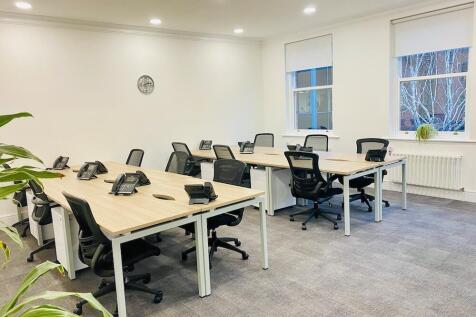
The premises comprise an interconnected warehouse/industrial unit of steel portal frame construction. Benefitting from two roller shutter doors, 1.2 Acres of secure yard/parking within palisade fencing. The unit is primarily heated by way of gas radiant heaters, and the office compartments by way of air conditioning. The two apex's have a height of 8.52m. Eaves of 6.71m Roller Shutters measuring: 5.67m tall by 3.80m wide. There are two garage units immediately to the front of the building measuring 620 sq.ft. The accommodation in greater detail comprises: Warehouse Gross Ground Floor Area: 27,339 sq.ft Mezzanine Storage: 528 sq.ft First Floor Offices: 1,798 sq.ft With a gross floor area of 30,285 sq.ft






 1/6
1/6


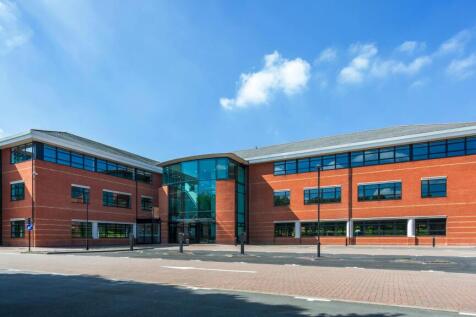
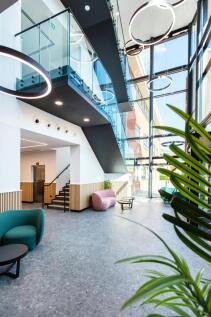
The Terry Pryce Building is a two-storey office building situated close to the amenities available on the campus. The ground floor offers 13,138 sq ft with the first floor offering approximately 10,767 sq ft of office space, making it an attractive location for companies keen to be part of a vibrant, innovation-led community. Key Features include: Open plan office Designated meeting rooms Fitted meeting pods Kitchen and WCs Onsite car parking Exclusive entrance Passenger Lift Suspended ceilings



 |1/4
|1/4A brand new light industrial scheme comprising five units from 3,520 sq.ft to 5,489 sq.ft, built to a very high sustainability standard and designed to achieve a BREAAM rating of Very Good. Of steel portal frame construction with composite clad elevations. The units will be built with photovoltaic panels and battery storage and will also benefit from 10 electric vehicle charging points. Each unit to be let as a shell with WC facilities. Designated car parking is provided for each unit. Each unit will have one loading door, and Unit E will have two. Moreover, the units will be built with reinforced concrete floors and a three phase electricity supply.


 1/4
1/4


A high-spec facility built for innovation, offering integrated office and workshop space in a world-class mobility hub. The 18,933sq. ft. facility comprises of office space seamlessly integrated with a workshop, designed to support cutting-edge developments in the sector. The expansive space i...



