Commercial Properties To Let in West Bridgford, Nottingham, Nottinghamshire
Paid partnerships can play a role in listing order
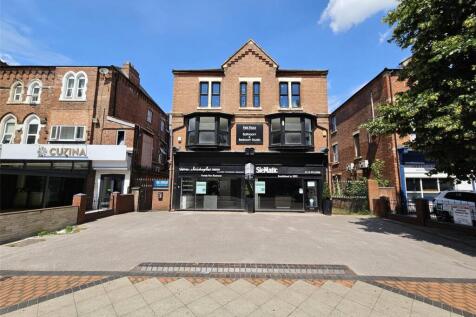
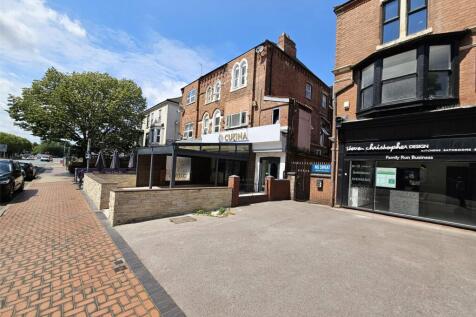
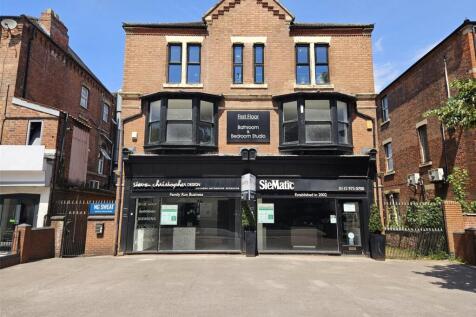
A fantastic opportunity to occupy this double fronted retail unit. This 2630sq ft property is spread over two floors. Additionally, there is an opportunity to lease a further 600sq ft detached storage unit to the rear.

 1/6
1/6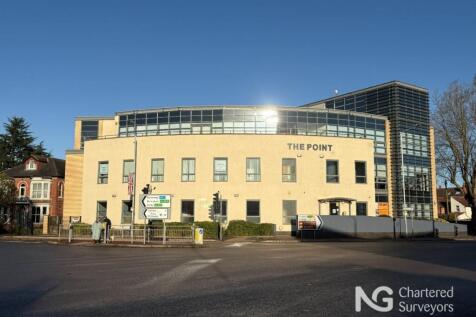
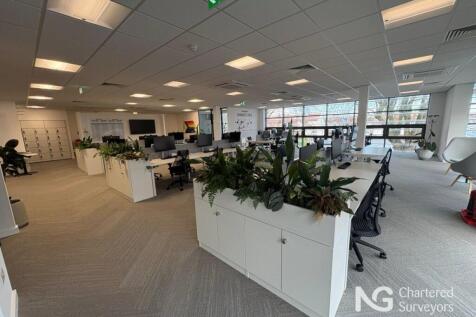
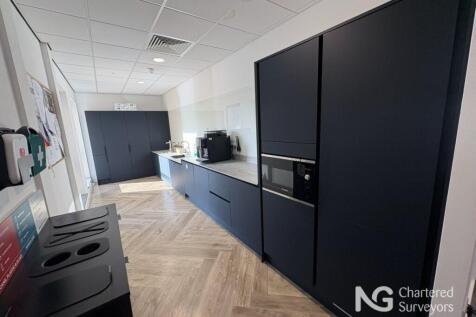
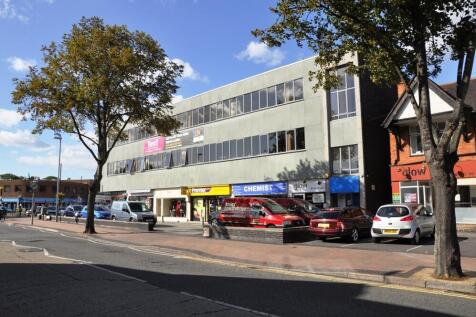
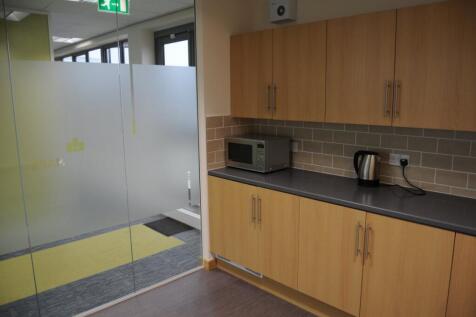
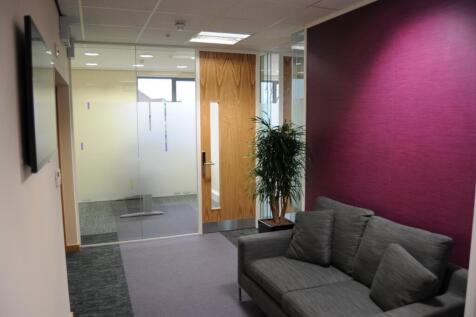
High-specification West Bridgford office with secure car parking

- Fully fitted to a high specification, including dedicated glazed meeting rooms / areas and individual pods
- Heating / cooling system, kitchen / break out area, W.C. facilities, passenger lift
- Superb natural light throughout


 |1/6
|1/6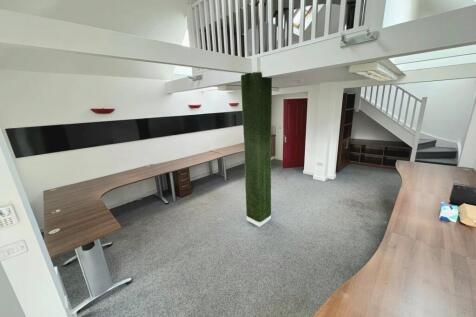
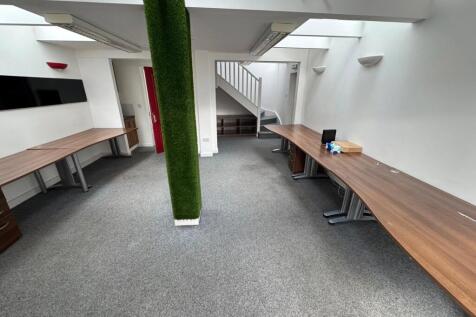

A great opportunity to be within the West Bridgford Central business district. A circa 470 sq ft unit to let which will make a perfect office. Located in the town centre of popular West Bridgford.
- A Ground Floor Space with a Small Mezzanine
- Comprises a Total of 470sq ft
- Driveway with Gated Entrance
|1/5A fantastic opportunity to occupy this double fronted retail unit. This 2630sq ft property is spread over two floors. Additionally, there is an opportunity to lease a further 600sq ft detached storage unit to the rear.
- Double Fronted Retail Display
- Fronting Busy Arterial Road
- Benefits from Nottingham Forest & Trent Bridge Cricket Footfall
1/5


The subject property comprises an extensive former car dealership premises, that have most recently been occupied by Nottingham College for educational use. The premises comprise showroom, partitioned offices, parts storage, canteen, and various workshops with multiple access points at ground floor, with offices at first floor - latterly used as classrooms. The buildings are predominantly of frame construction with profile metal faced cladding to the external elevations and full height glazing to the showroom. Externally, the site benefits from c100 parking spaces. The land to the rear outlined in blue extends to approximately 2 acres and provides open storage. This area is currently occupied by a third party but could be made available if required. The site outlined in blue on the plan is currently occupied by the council and offers additional open storage land.

 |1/5
|1/5


The subject property comprises an extensive former car dealership premises, that have most recently been occupied by Nottingham College for educational use. The premises comprise showroom, partitioned offices, parts storage, canteen, and various workshops with multiple access points at ground floor, with offices at first floor - latterly used as classrooms. The buildings are predominantly of frame construction with profile metal faced cladding to the external elevations and full height glazing to the showroom. Externally, the site benefits from c100 parking spaces. The land to the rear outlined in blue extends to approximately 2 acres and provides open storage. This area is currently occupied by a third party but could be made available if required. The site outlined in blue on the plan is currently occupied by the council and offers additional open storage land.
 |1/5
|1/5A fantastic opportunity to occupy this double fronted retail unit. This 2630sq ft property is spread over two floors. Additionally, there is an opportunity to lease a further 600sq ft detached storage unit to the rear.


 1/8
1/8


Modern office for 24 people in the heart of West Bridgford. Fully furnished with a dedicated meeting room and kitchenette. Shared access to the Business Centre roof terrace and 24/7 access. Bills and business rates included, making it an ideal ready-to-go workspace.
 1/4
1/4


The development comprises a serviced office arranged over two floors. Internally, each suite provides the following modern specification: Suspended ceilings in part with LED lighting throughout, Carpet covered floors with perimeter trunking, Plaster painted walls, new heating & cooling system throughout, office desks, pedestal and chairs, shared kitchen including integrated fridge and free standing microwave, accessible w.c. Shared meeting room facilities are also available. Externally there is car parking to the rear.
1/2

The premises comprises of 1st floor offices and is accessed via the showroom floor. Internally the property consists of a number of partitioned offices/meeting rooms as well as male and female WCs and a fully fitted kitchenette. The property has the following specification:- - Strip lighting - Double glazing - Gas central heating - Carpet flooring The property can be refurbished to provide LED lighting, new carpet flooring and a redecoration throughout. Externally the property benefits from two designated car parking spaces within the gated car park accessed directly from Radcliffe Road, additional spaces are available upon request.
1/7


Open-plan workspace ideal for up to 20 desks with a private glass-enclosed room. Modern furnishings, high-speed connectivity, large windows with natural light, stylish carpeting, secure keyfob entry and air conditioning for year-round comfort.
1/7


The development comprises four self-contained office units arranged in a terrace benefiting from double glazing throughout. One of the four units are available. Internally, each unit provides the following Grade A specification: Suspended ceilings in part with LED lighting throughout, Carpet covered floors with perimeter trunking, Plaster painted walls, Impressive glass balustrades surmounting the staircase and mezzanine, New heating & cooling system throughout, Office desks, pedestal and chairs, Fitted kitchen including integrated fridge and free standing microwave, Accessible w.c.. Shared meeting room facilities are also available in the adjoining Trent Business Centre.