Commercial Properties To Let in West Midlands (County)
Paid partnerships can play a role in listing order
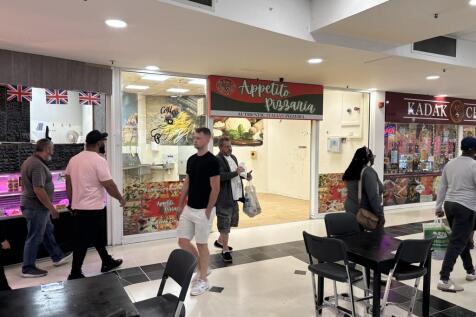
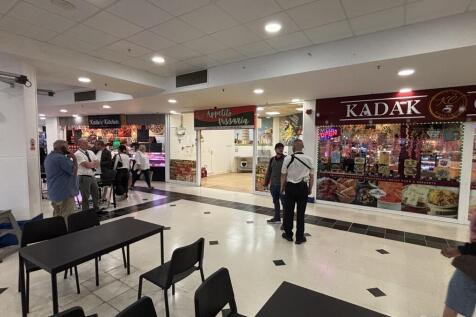

The property occupies a prominent position on the food piazza within the Wulfrun Centre. Occupiers on the food piazza include and an array of independent food outlets including Katie's Kitchen, Kadak Chaii, Jerk Centre, Hasty Tasty Kitchen and many more . . . The property does not have extraction, food preparation needs to be limited to air fryer cooking. Strictly no gas appliances.

 1/9
1/9


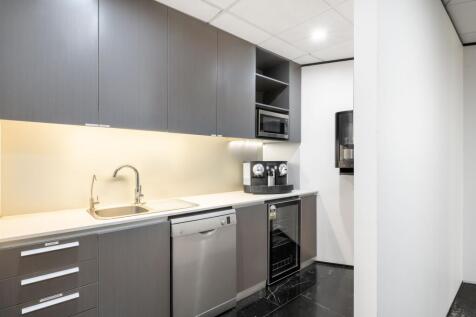
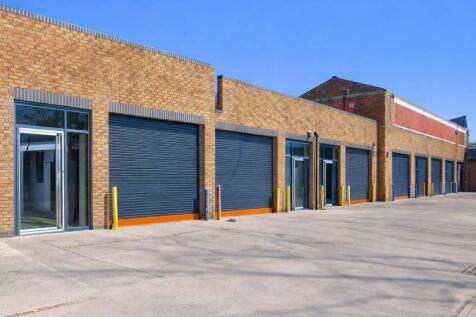
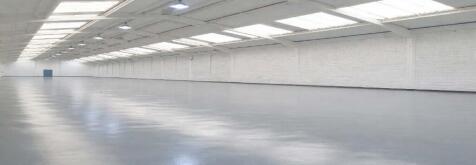
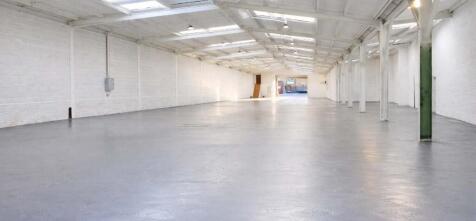
The premises comprise a modern two-storey industrial/warehouse unit with a reception, staff area and two small storage areas towards the front on the ground floor and an office on the first floor. The main warehouse has the benefit of a concrete floor and offers the benefit of an electronically operated roller shutter door. Minimum eaves height of 6.5m. Externally the unit also benefits from 6 designated parking spaces.

- Located in a established commercial area
- Excellent Transport Links
- Two-storey Warehouse Premises









 |1/12
|1/12


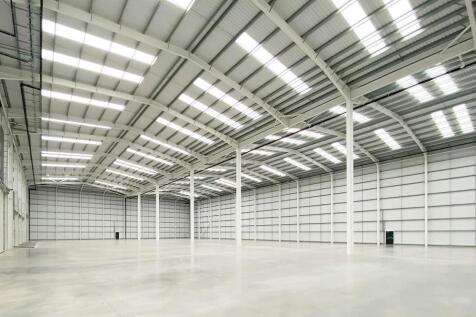
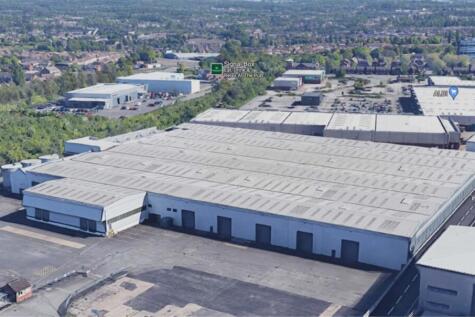
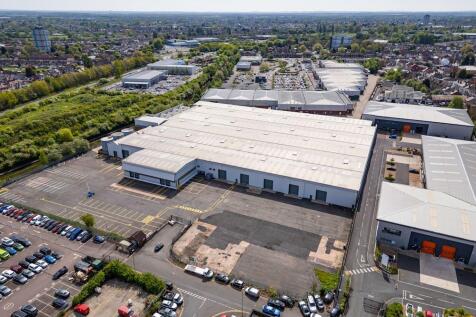
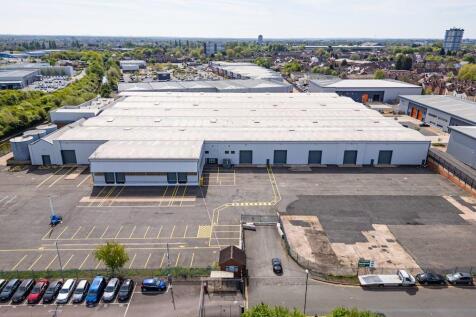
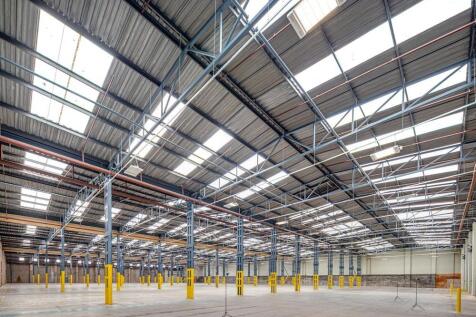
Industrial / Warehouse TO LET - Available by way of assignment / sub lease The property provides two interconnecting modern warehouse bays of steel portal frame construction benefitting from the following specification: • 191,268 sq ft in two bays • 19 dock level loading doors • 4 level access ...
 1/3
1/3


Description: The site provides a 4.35 acre self-contained industrial open storage facility with ancillary office and warehouse accommodation. The site is secure with palisade fence with gates. The site is level concrete surfaced and is serviced by gas, electricity and water. Note, the agent has not tested on site utilities. The site provides a modern detached building spanning 2 storeys with a pitched roof and cellular layout across both floors with ancillary WC and kitchenette. The offices provides perimeter trunking and fluorescent strip lighting, double glazed windows and gas central heating. In addition, there is a two-bay warehouse unit of steel portal frame construction with a pitched roof incorporating roof lights and two level access doors. Accommodation: Site - 4.35 acres (1.76 ha) Offices - 2,457 sqft (228.33 sqm) Stores - 2,178 sqft (202.42 sqm) Location: Ibstock Road occupies a strategic position on the northern edge of Coventry, offering excellent connectivity to the regional and national road network. The property is situated off the A444 providing direct access to Junction 3 of the M6, which in-turn connects to the wider national motorway network. M6 Junction 3 - 2 miles M69 Junction 1 - 6 miles M42 Junction 7 - 9 miles Coventry City Centre - 4 miles Birmingham City Centre - 20 miles Birmingham Airport - 13 miles





 1/5
1/5


The premises comprise a retail/industrial unit of brick-built construction extending to 178,200 sq ft arranged over four floors. Access to each floor is via a goods lift or internal staircase. The roof is also available to let. Externally off-the-road loading is provided via four metal concertina loading doors. At the rear of the property there is marked parking provision for circa 60 cars accessed directly off Pickford Street. The total site extends circa 1.45 acres (0.59 ha)




 1/12
1/12


Antar 2&3 is located approximately 1 mile from Junction 2 M54 and 3 miles north of Wolverhampton City Centre adjacent to the main A449 Stafford Road. The property is situated on Headway Road off Wobaston Road close to its junction with Stafford Road (A449). The fully refurbished building provides...
 1/8
1/8


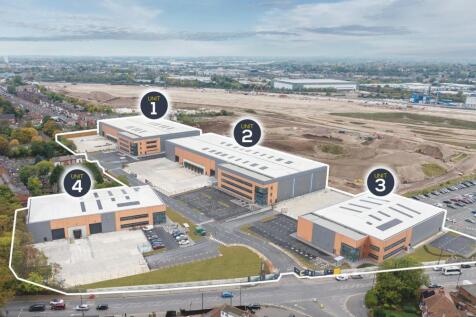
Full planning has been submitted for two new industrial and logistics units totaling 144,453 sq ft. Unit 1 will provide 59,202 sq ft with a 10m height to the underside of haunch, five dock level doors and one level access door, 5,920 sq ft of office accommodation, a 45m deep service yard, 59 car par
 1/6
1/6


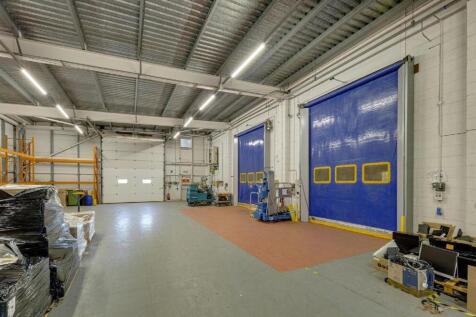
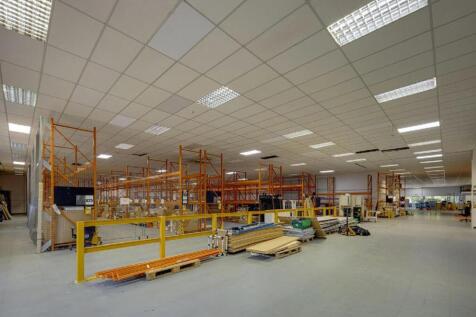
For Sale or Lease Cakemore Road, Rowley Regis is an Industrial Outdoor Storage (IOS) opportunity that spans 3.11 acres and benefits from a predominately concrete surface. It also benefits from power, water and drainage. The site has a regularised B8 consent, allowing open storage use. The site benefits from a c. 4,500 sq. ft. modular workshop, which can be lifted and shifted across the site to suit and has been cleared of bespoke buildings to create a pure open storage site; all of which offer a flexible and highly functional site for a number of uses.




 1/6
1/6


Specification: Under Refurbishment: PC Q2 2027 Dedicated and secure car parking spaces Site area: 6.63 acres Additional yard: Approx. 1.5 acres Eaves height: 10.6m Power: 1.2 MVA with ability to increase up to 5 MVA Level access doors: 11 Overhead cranes available Staff welfare: WCs & locker rooms LED lighting to the warehouse EPC rating: Target EPC B post-refurbishment Office accommodation included Location: Oldbury sits at the heart of the national road network. Junction 2 of the M5 is 0.6 miles (2 mins) from the building, connecting directly to the M6. The M42, providing onward access to the M40 and M1 corridors, is reachable in under 20 minutes. Approximately 85% of the UK population is accessible within a 4.5-hour drive. For occupiers dependent on shift labour and public transport access, Langley Green railway station is half a mile to the south east, with direct services into Birmingham Moor Street in 18 minutes. Sandwell and Dudley station, two miles north, provides connections to Birmingham New Street in under 10 minutes and London Euston in just over two hours. Birmingham Airport is 17 miles and 37 minutes from the building, with East Midlands Airport reachable in under an hour.


 1/8
1/8


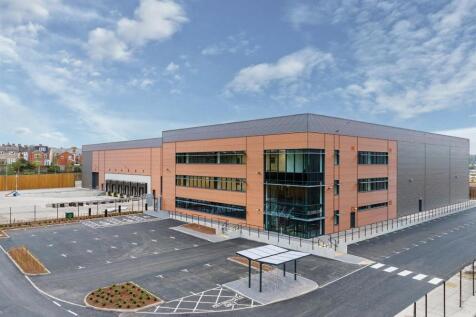
Location: Sentinel Logistics Park fronts the busy A47 Fort Parkway and forms Phase 1 of the Fort redevelopment. The location provides excellent access to Junction 5 of the M6 and affords convenient access to Birmingham City Centre and the surrounding established employment areas. Birmingham International Airport is less than 10 miles away. Summary: This exciting redevelopment consists of 5 new industrial/warehouse units ranging from 42,000 - 123,000 ft2. Each unit has ancillary offices, car parking, service yards and targeting high ESG credentials. 5 new industrial/warehouse units targeting high ESG credentials. 12.5 - 15m Eaves height 40 - 50 m Yard depth 10 - 15% Rooflights PV Panels EV charging points EPC Targeted





 1/4
1/4


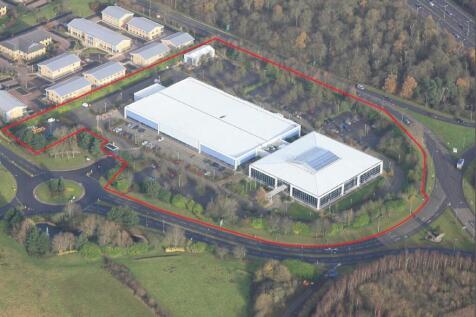
Vernon Park is already a highly successful scheme comprising 3 fully let units within a landscaped environment benefiting from it's proximity to Junction 1 of the M54 motorway and the national motorway network. There are also proposals to provide a link between the M54, M6, and M6 Toll.