Commercial properties to let in West Sussex, this area only
Paid partnerships can play a role in listing order
761 results
Featured property
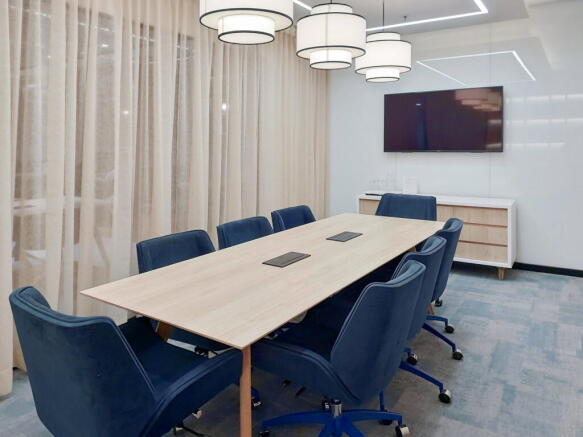
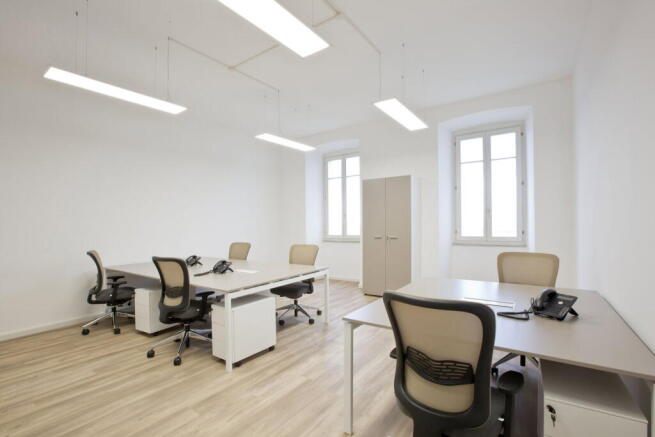
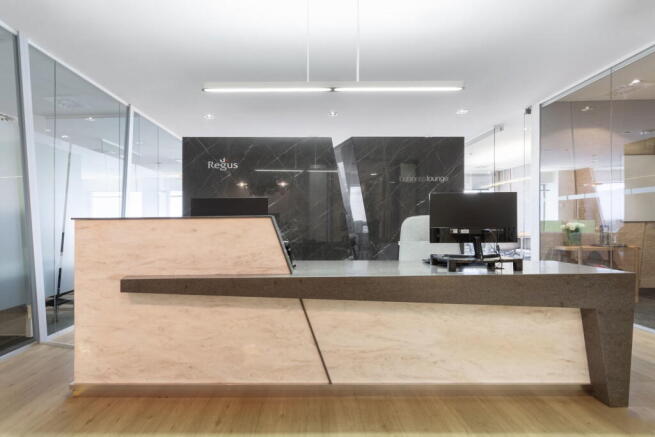
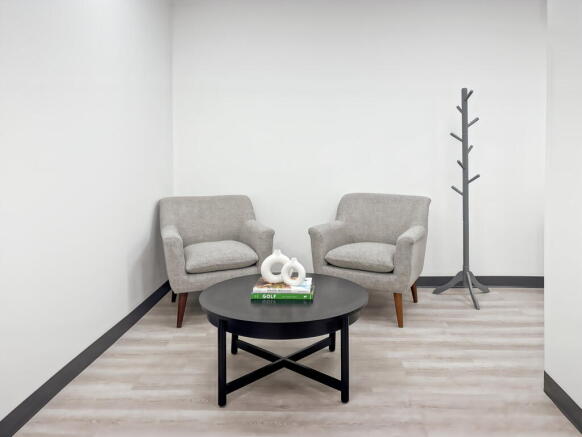
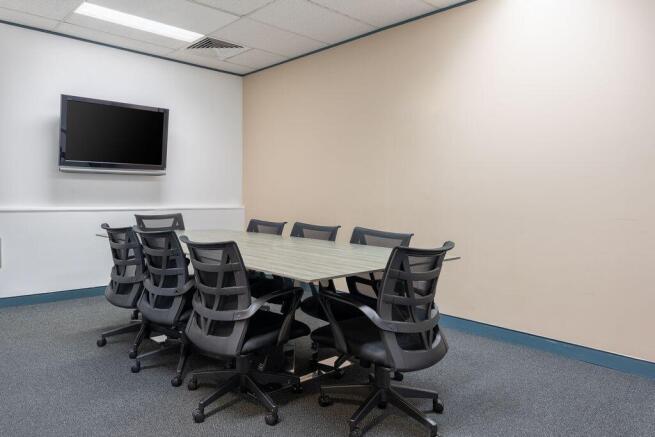
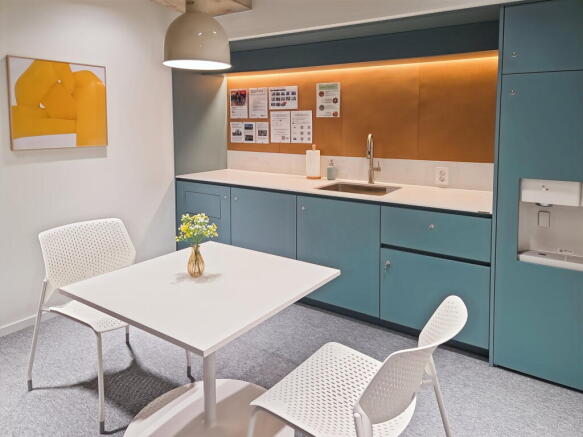
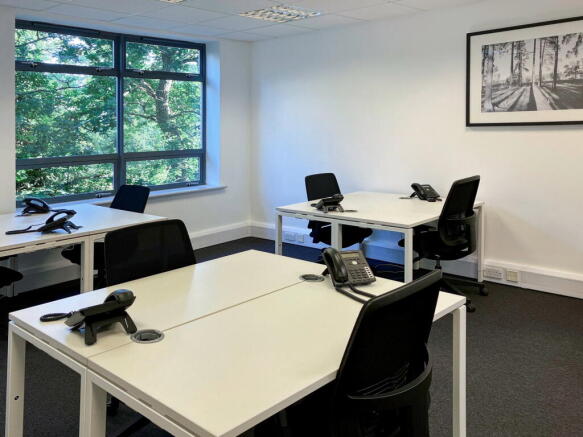
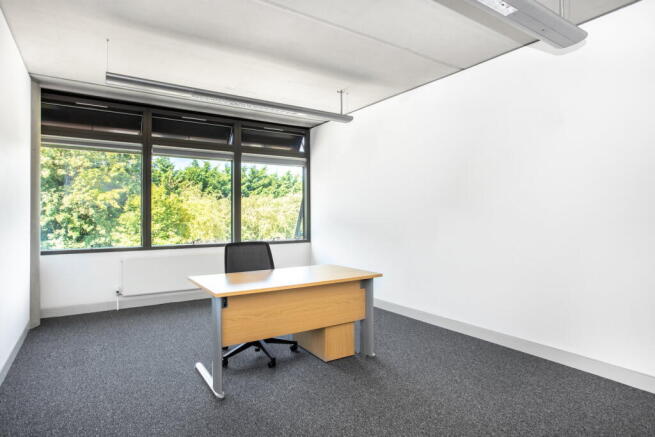
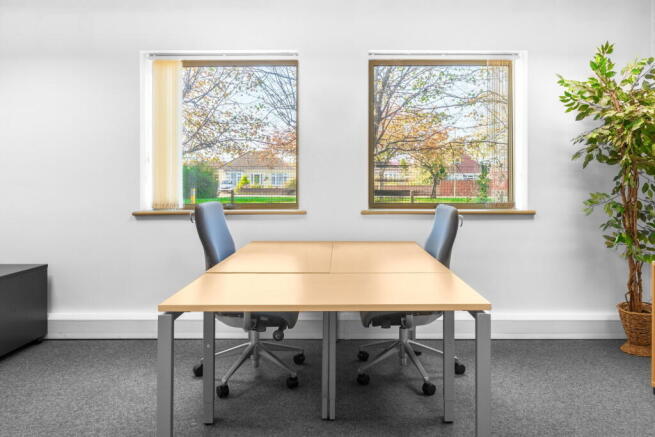
Office space for four people, professionally managed and ready for immediate
occupation.
Marketed by IW Group Services (UK) Limited , Regus

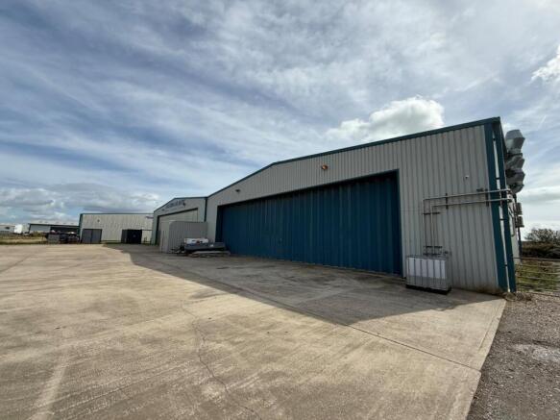
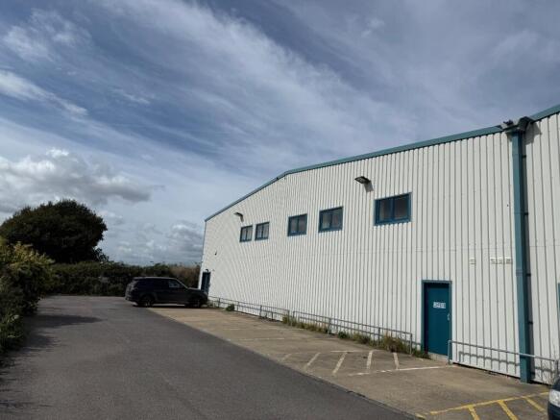
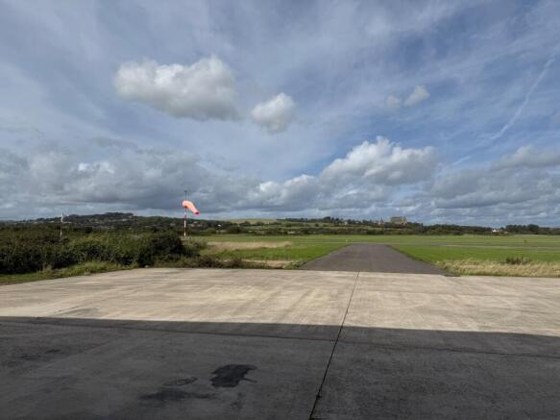
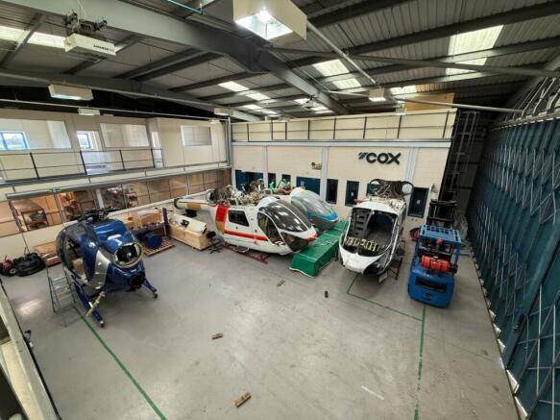
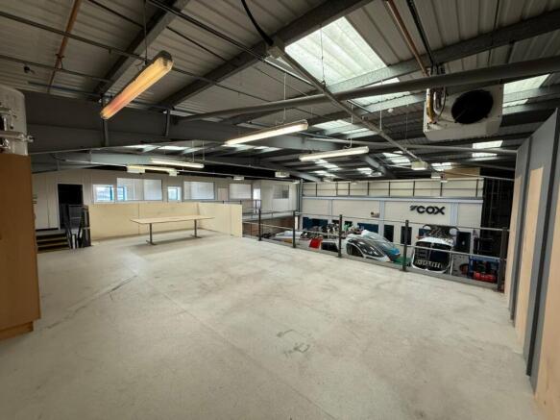
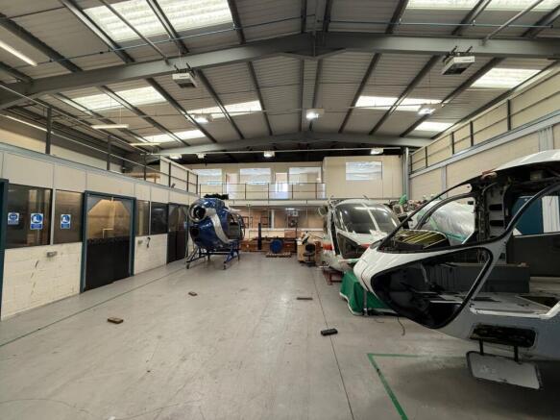
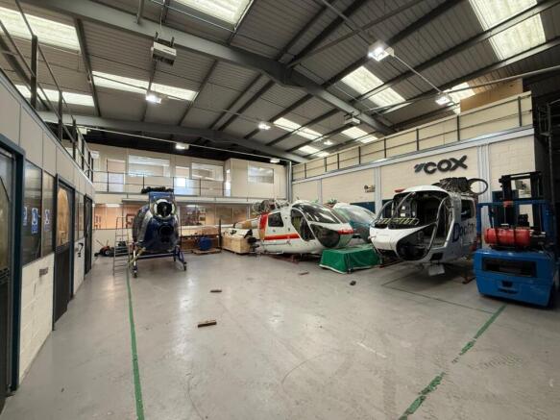
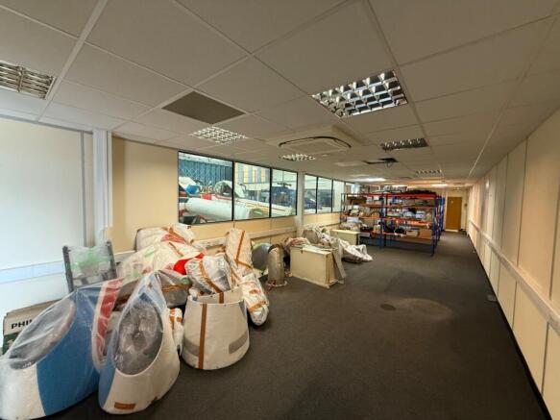
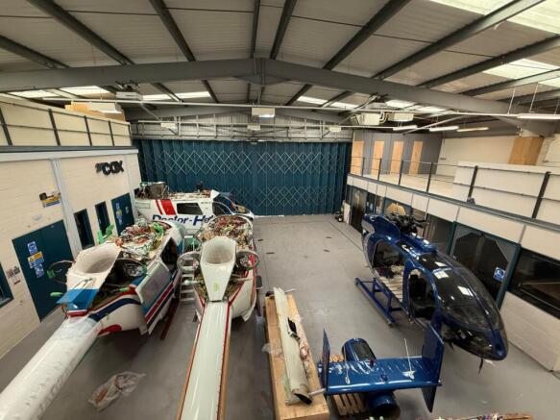
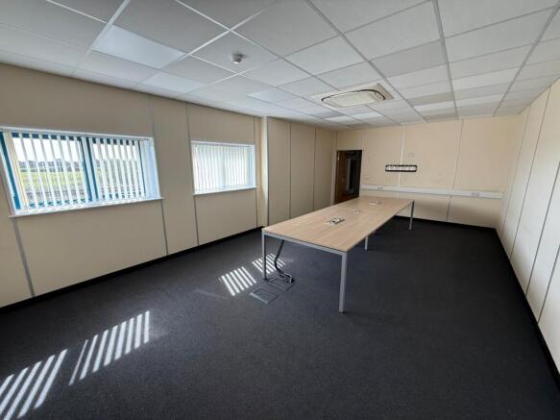
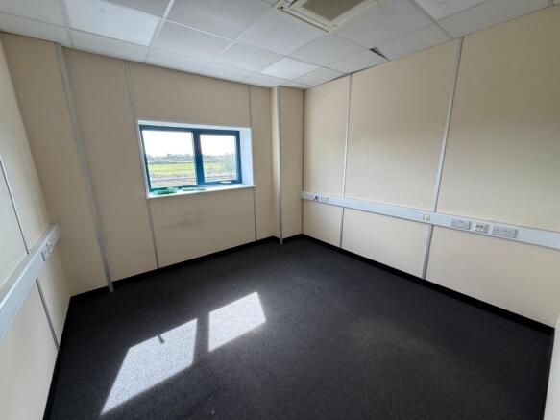
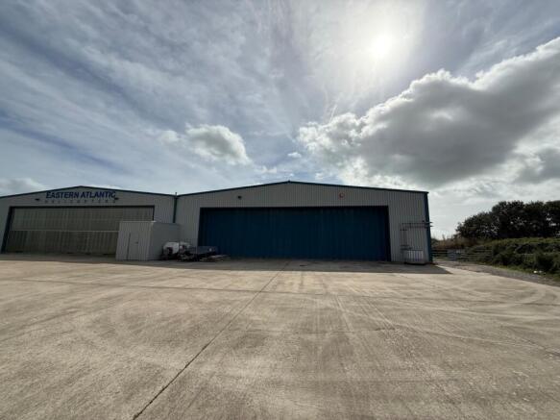
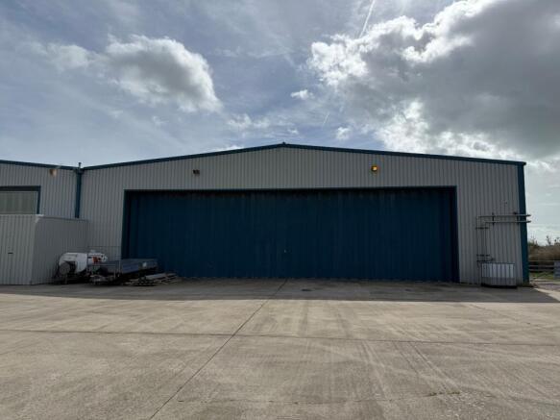
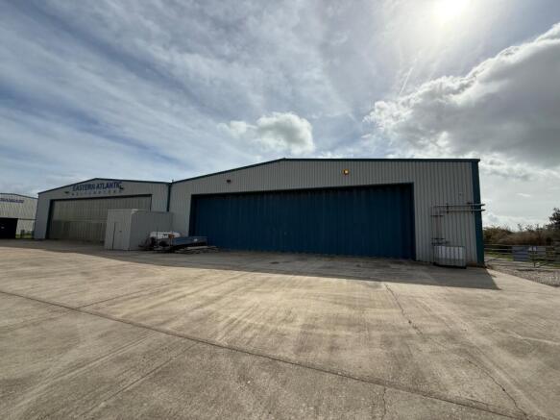
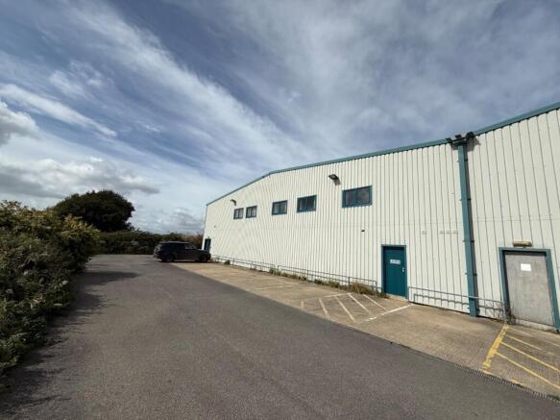
A rare opportunity to lease a substantial warehouse unit situated on a plot of approx. 0.348 acres on the popular Brighton City Airport in Shoreham, West Sussex. The property is of modern steel portal frame construction with UPVC double glazed windows throughout. The property benefits...
Marketed by Justice & Co Commercial Limited, Worthing

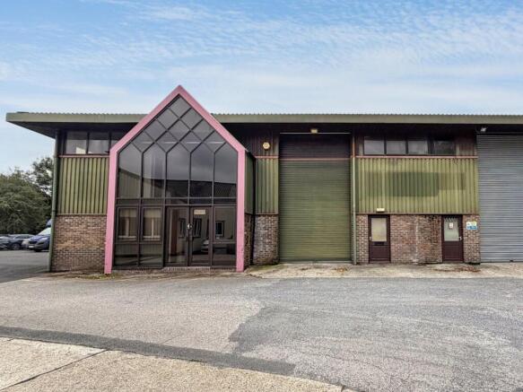
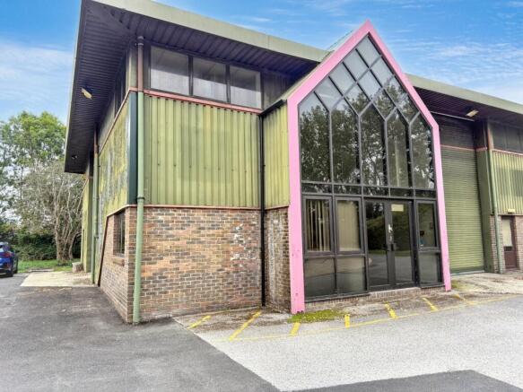
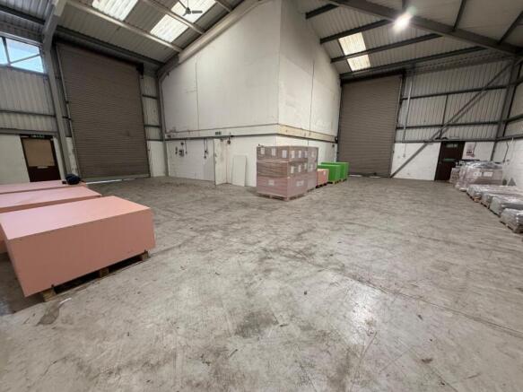
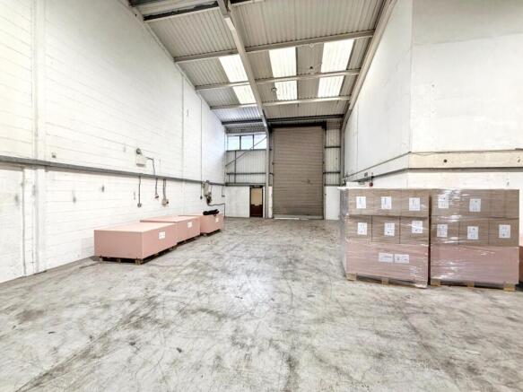
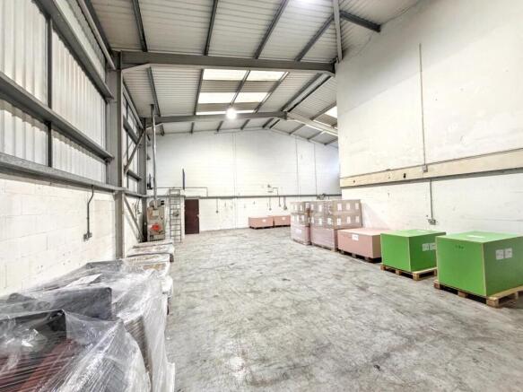
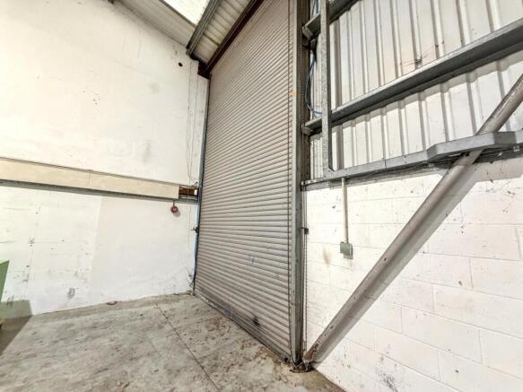
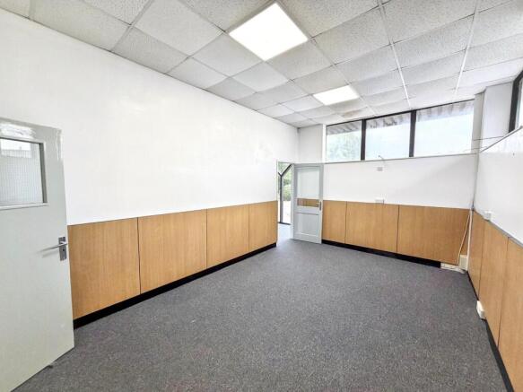
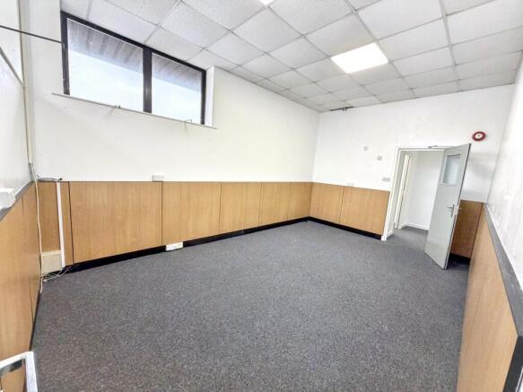
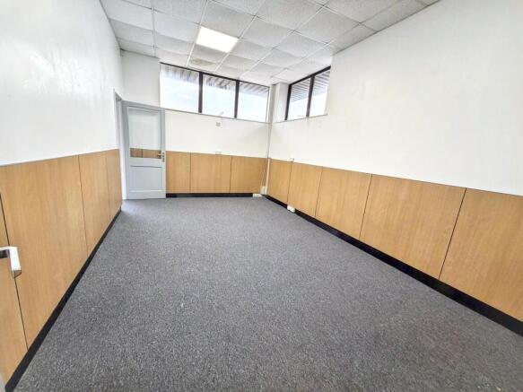
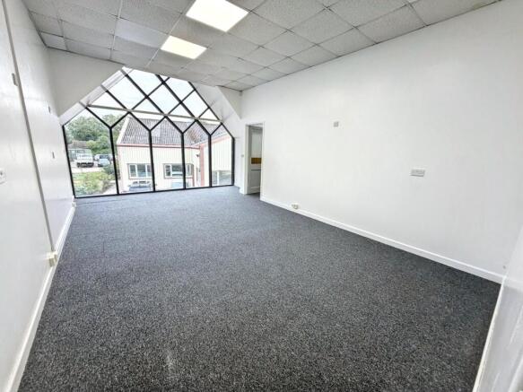
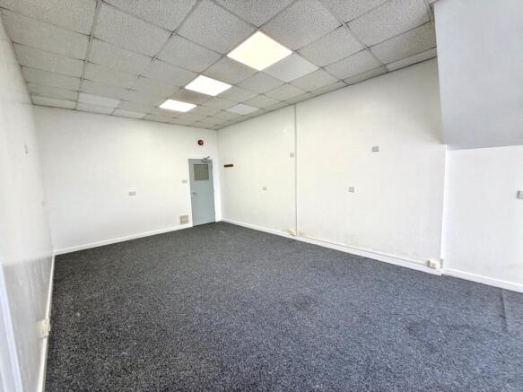
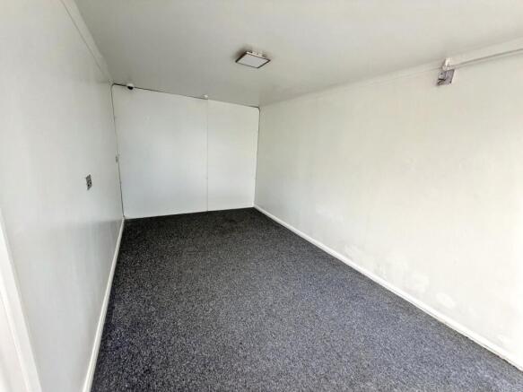
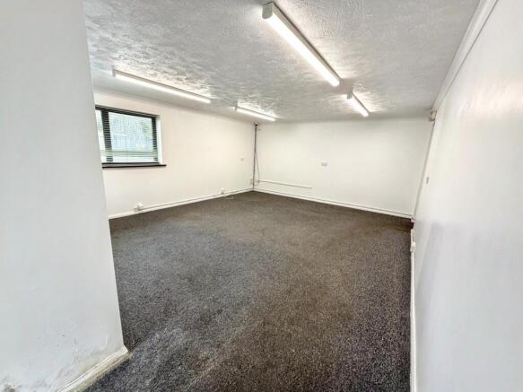
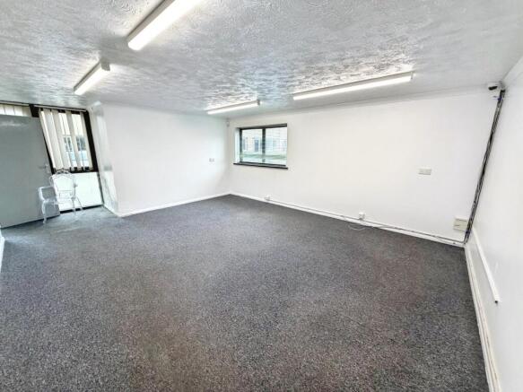
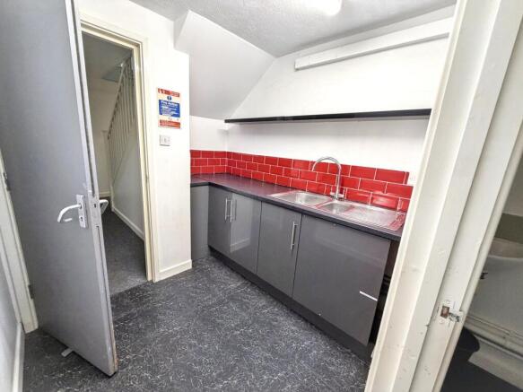
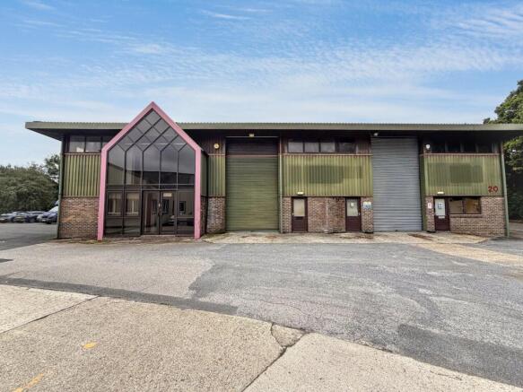
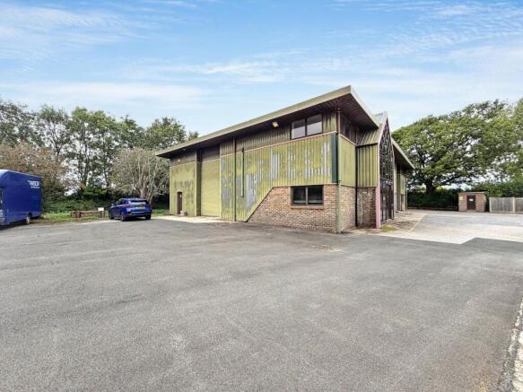
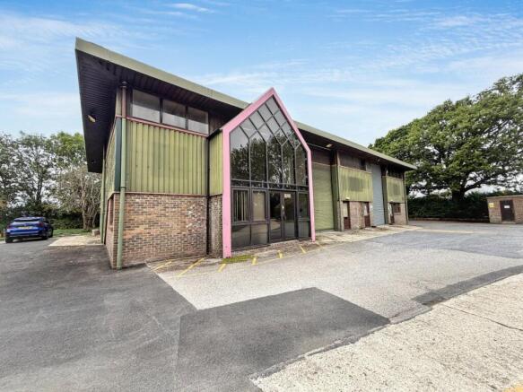
Unit 21 forms part of an established Birdham Business Park and comprises of well proportioned light industrial/business unit offering flexible accommodation suitable for a range of industrial, storage, trade counter and business uses, subject to obtaining any necessary planning consents. The prem...
Marketed by Justice & Co Commercial Limited, Worthing



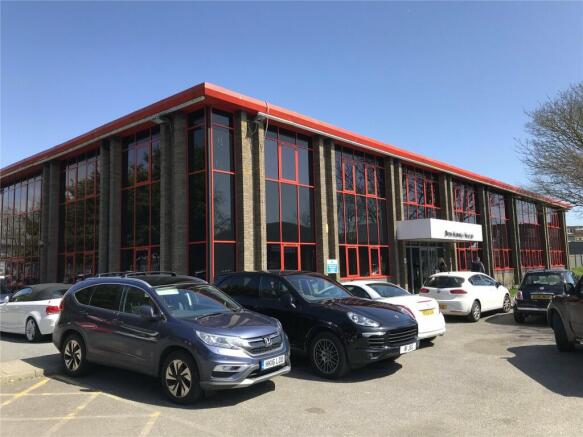
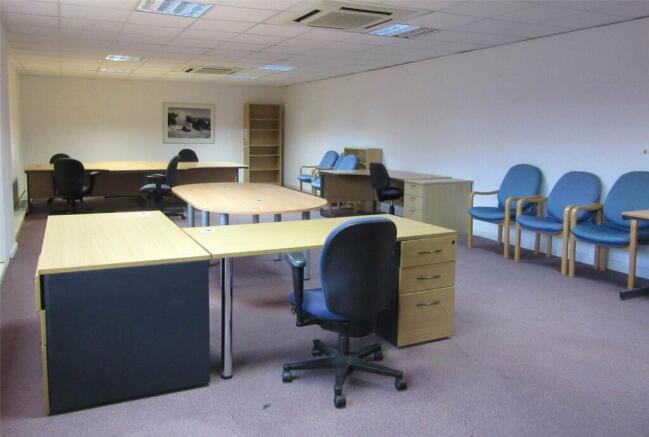
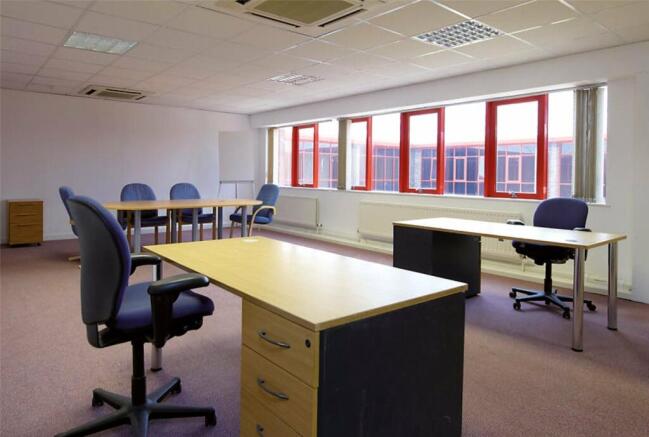
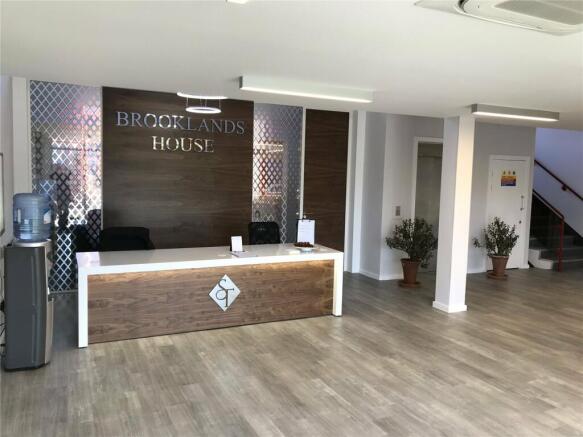
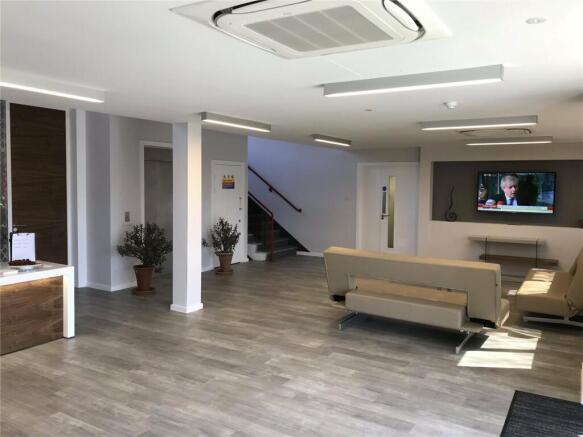
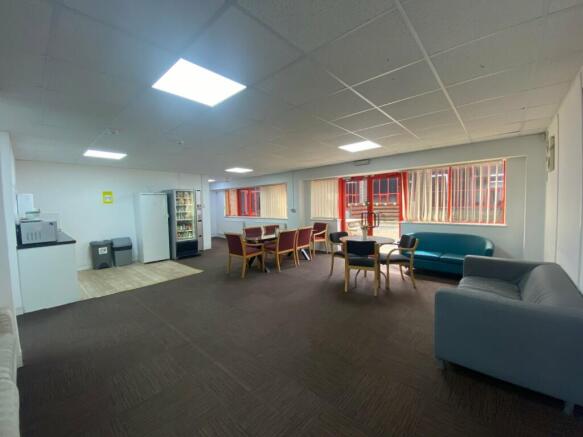
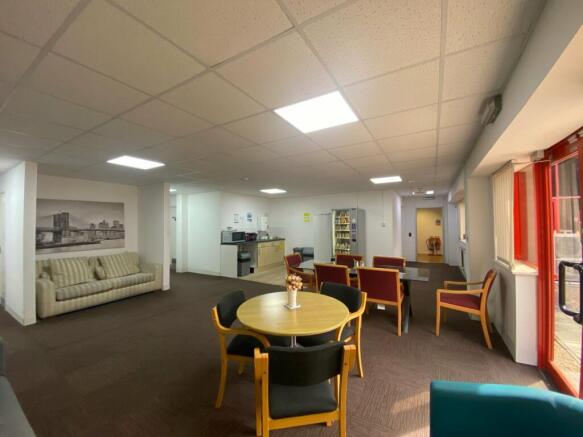
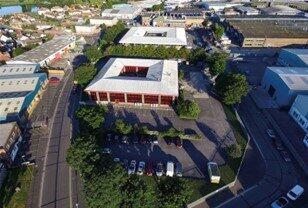
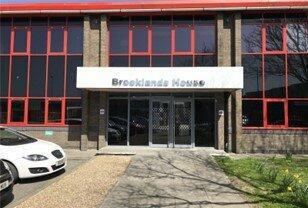
Brooklands House is a prominent and purpose built office building located over ground and first floors. The building has been split into a series of office suites offering a wide range of sizes for small to medium sized businesses. Included is a recently refurbished front reception area, 24 hour ...
Marketed by Justice & Co Commercial Limited, Worthing
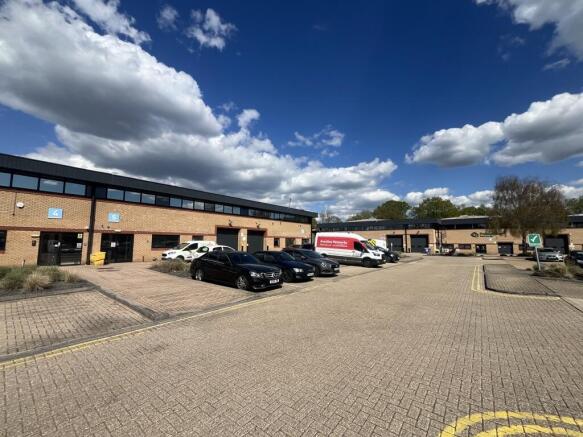
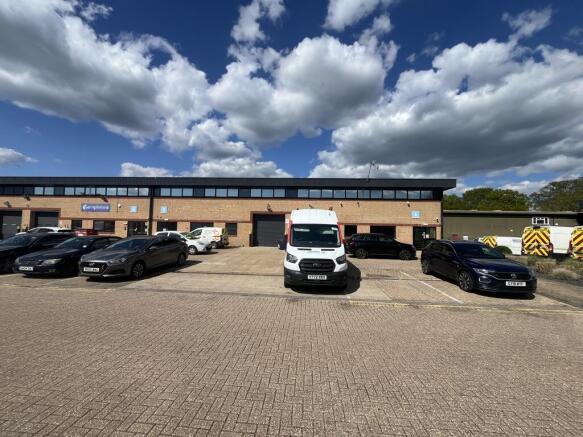
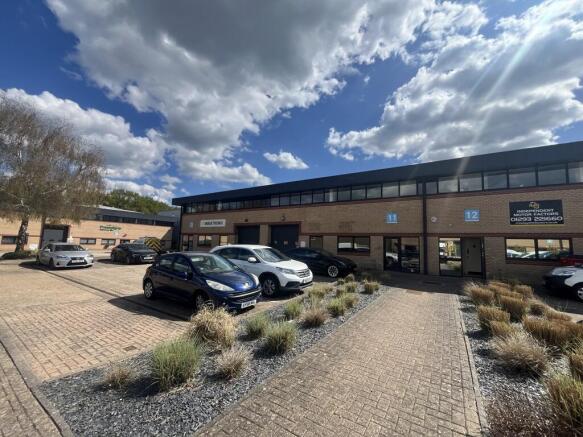
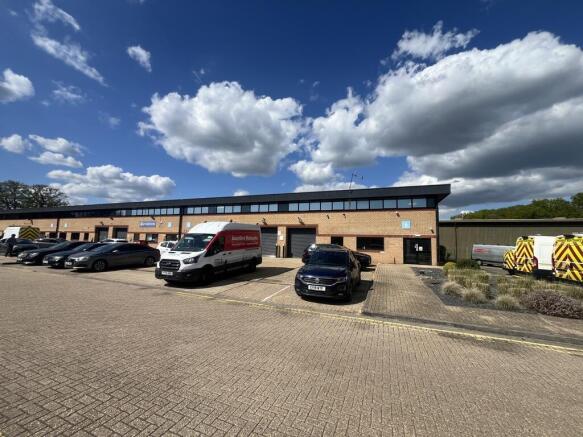
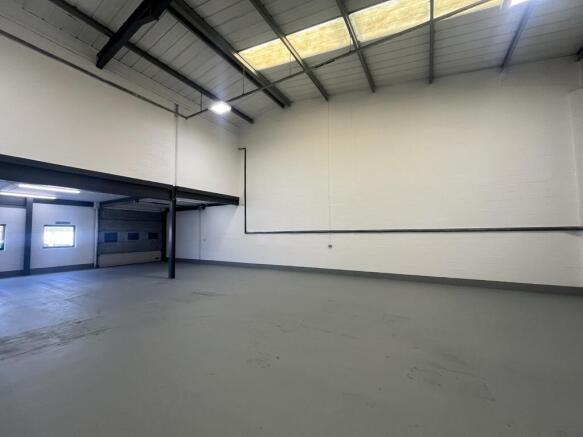
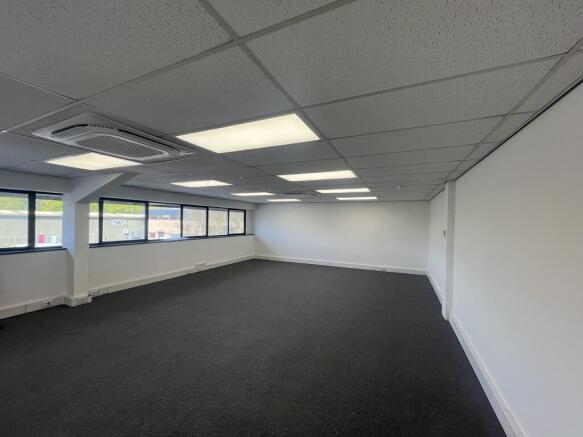
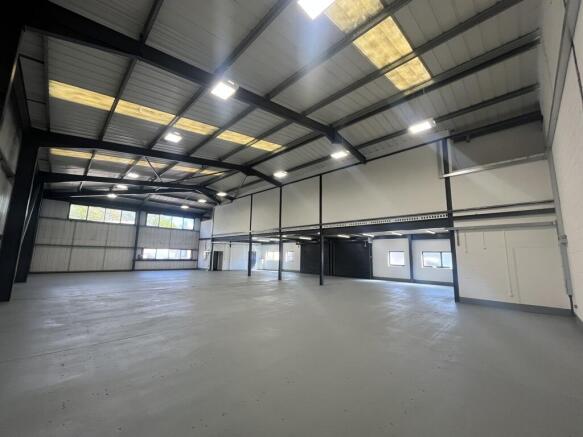
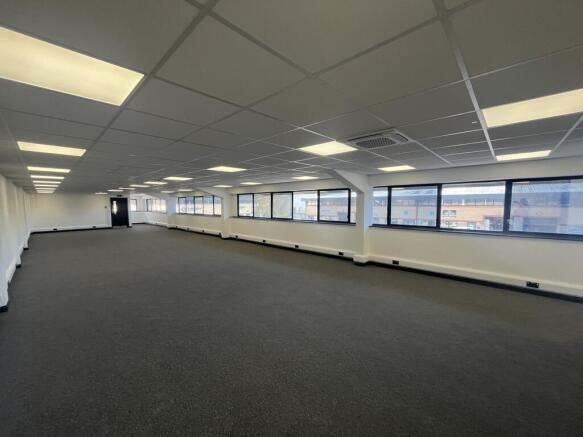
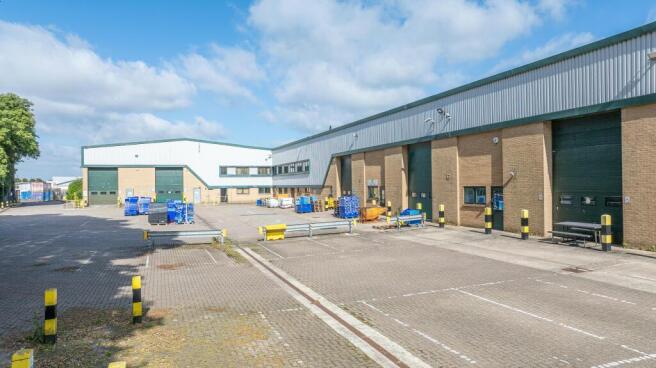
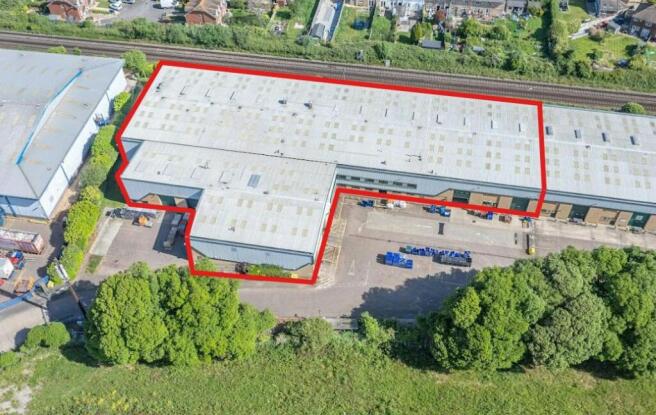
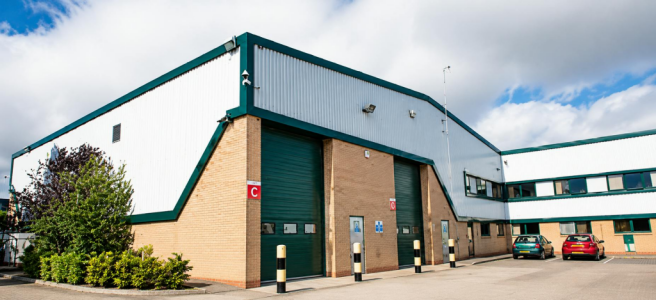
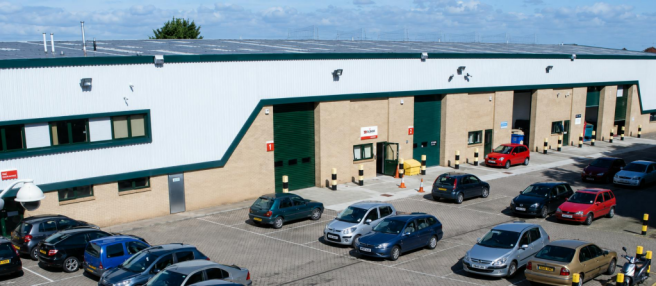
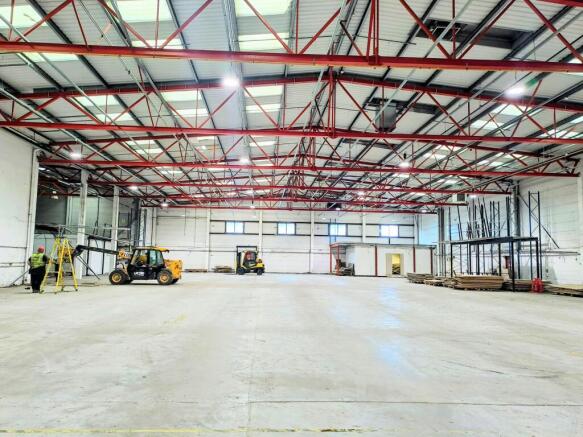
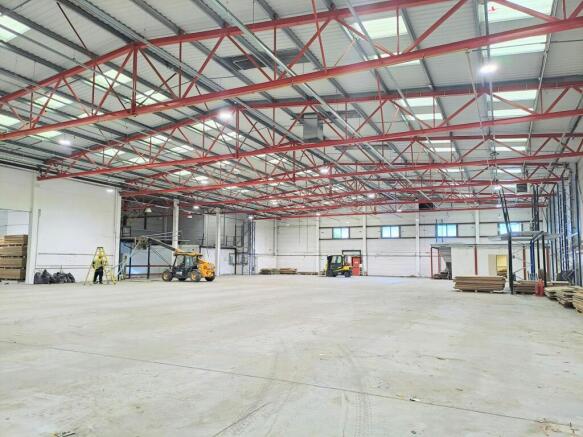
High Bay B8 Warehouse And B1 Light Industrial Units To Let - TO BE REFURBISHED
Marketed by Vail Williams, Crawley

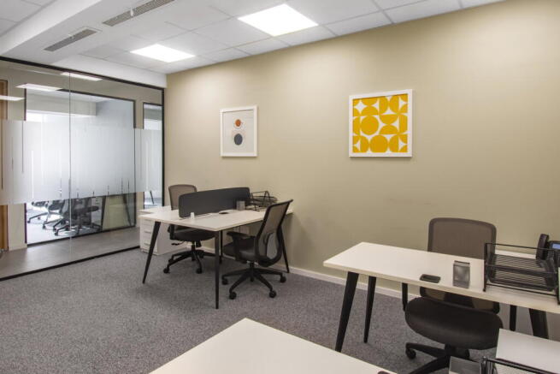
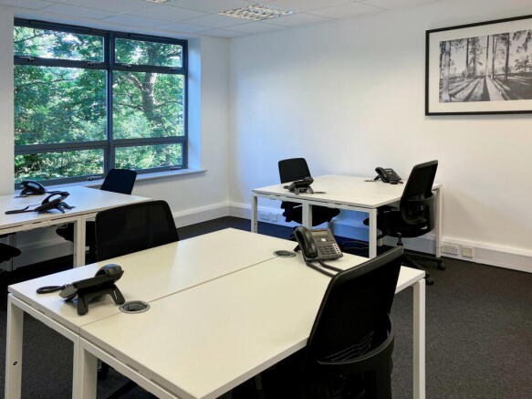
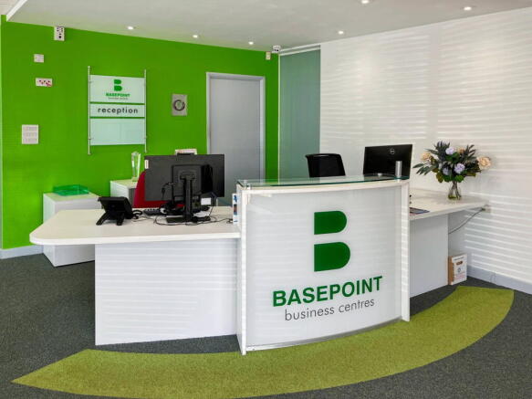
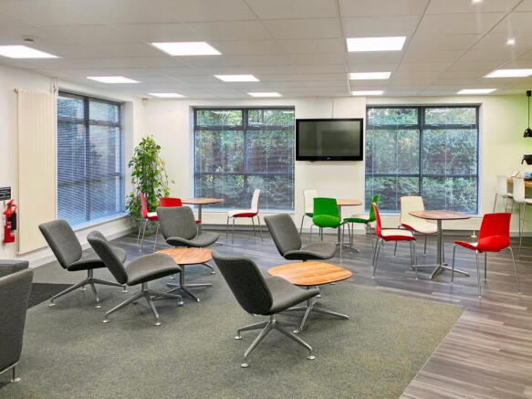
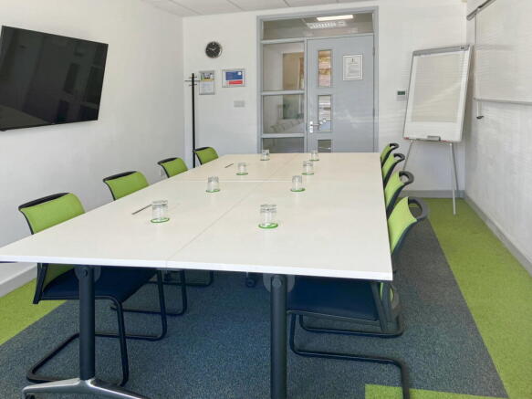
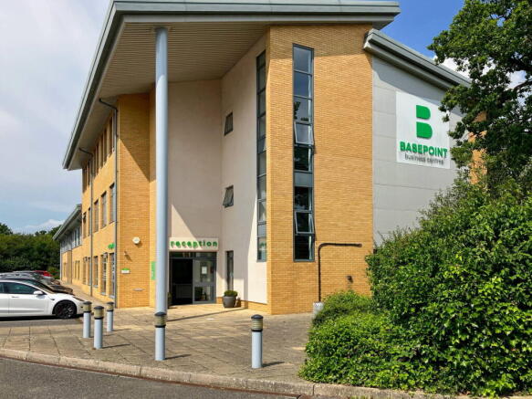
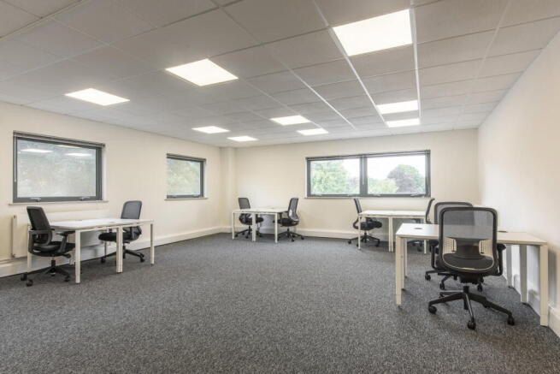
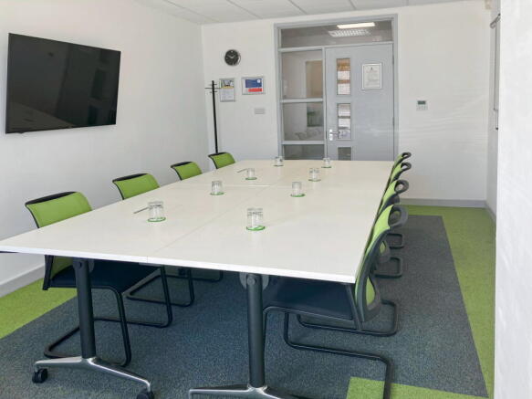
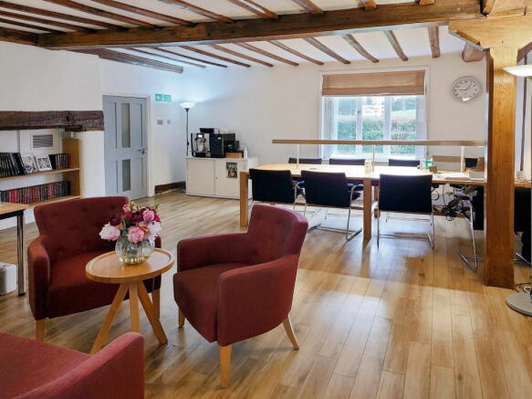
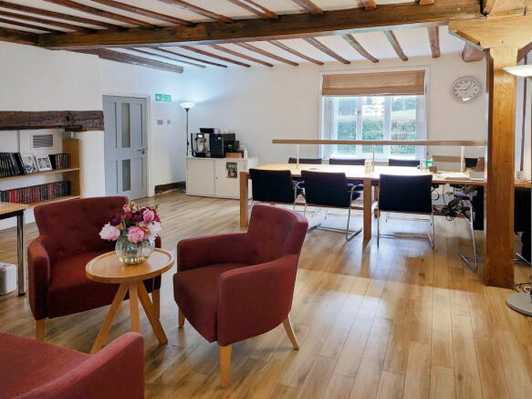
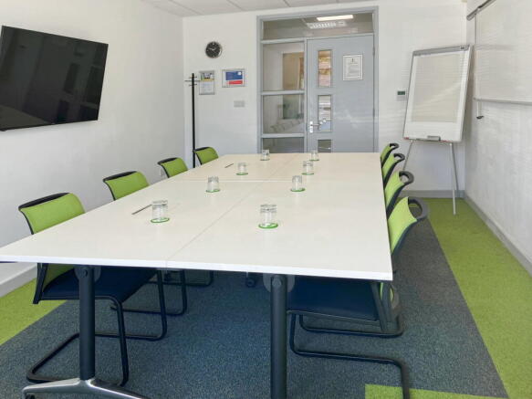
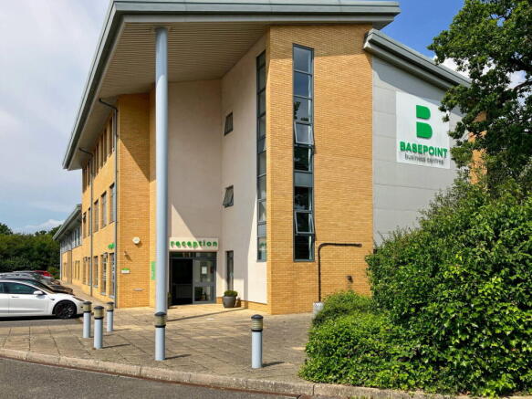
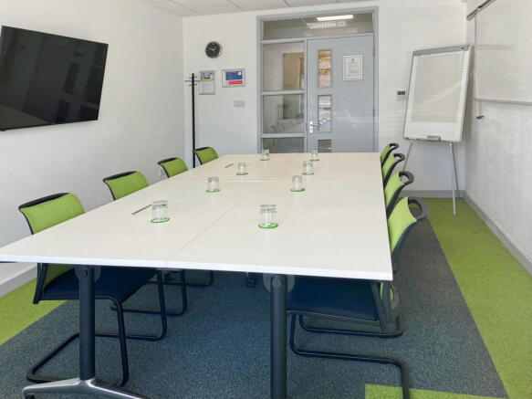
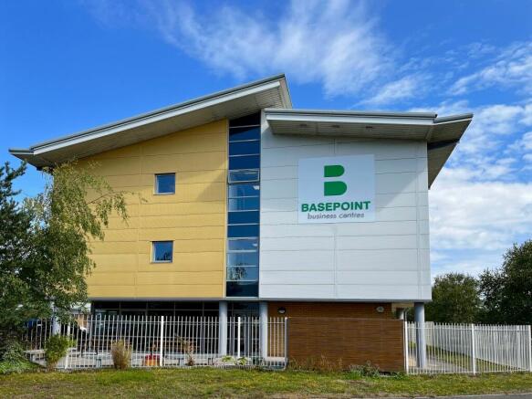
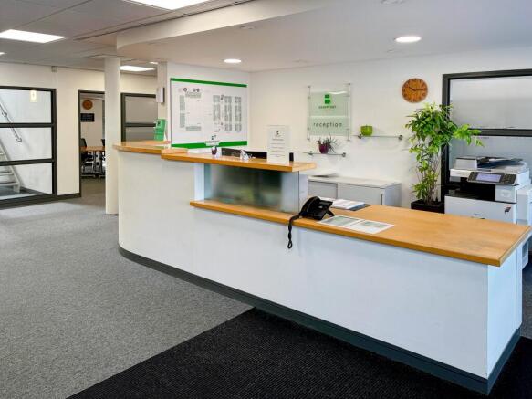
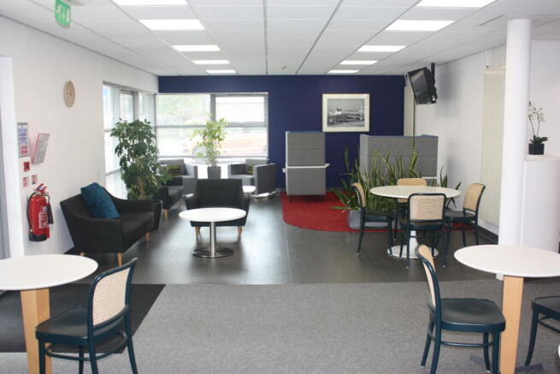
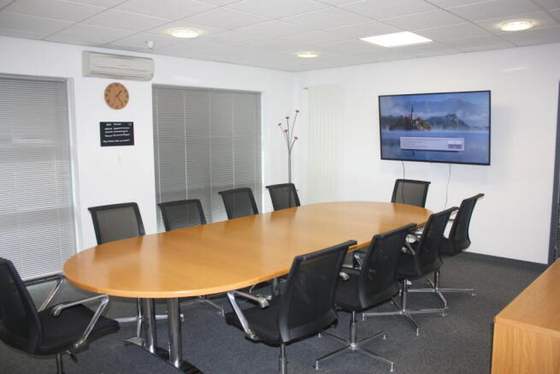
Office space for 25 workstations, combining convenience with flexible terms for dynamic businesses.
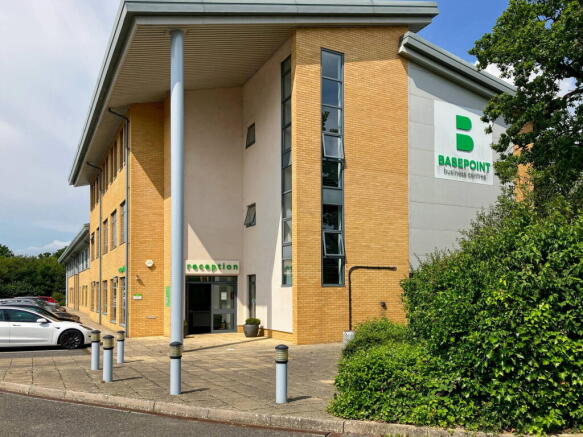
Marketed by Basepoint, Basepoint

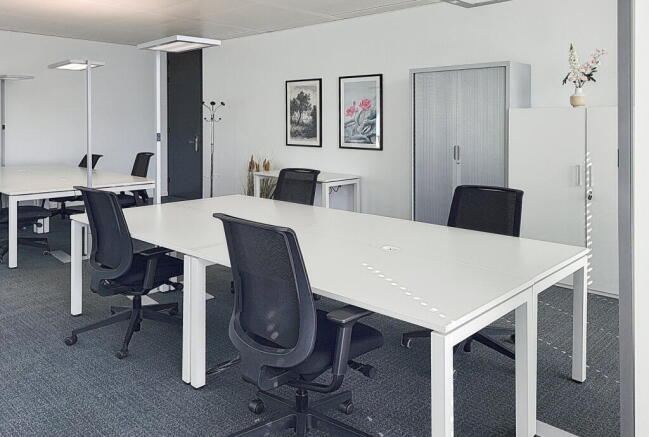
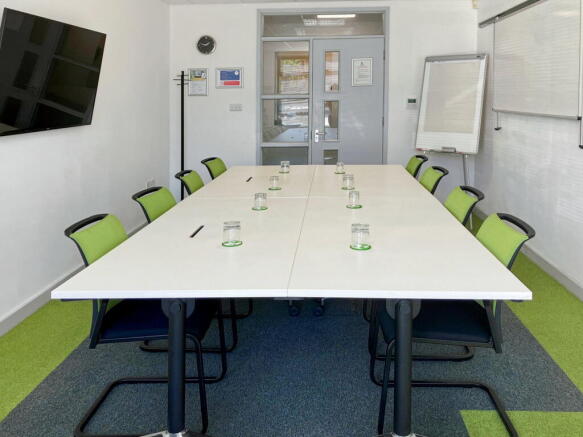
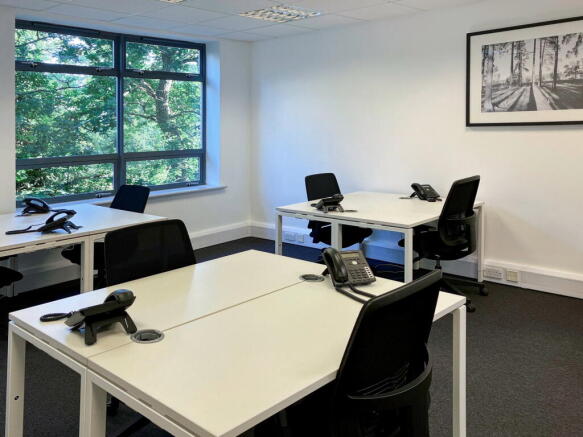
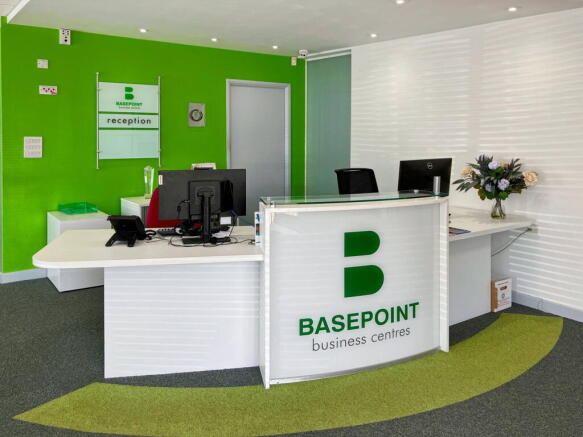
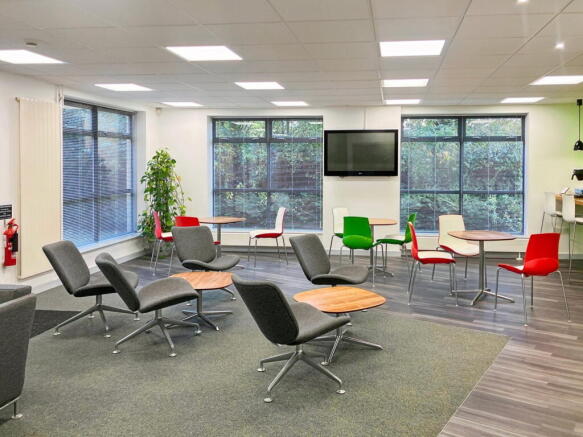
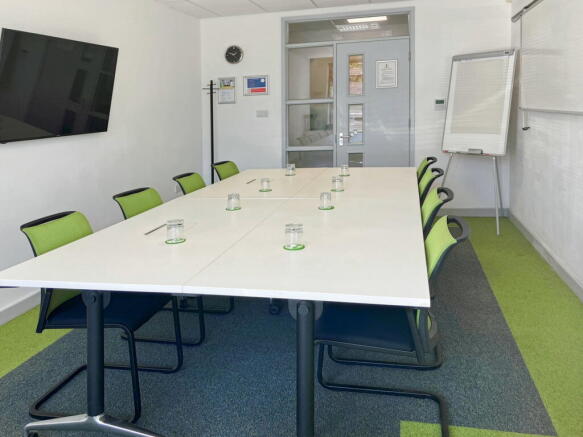
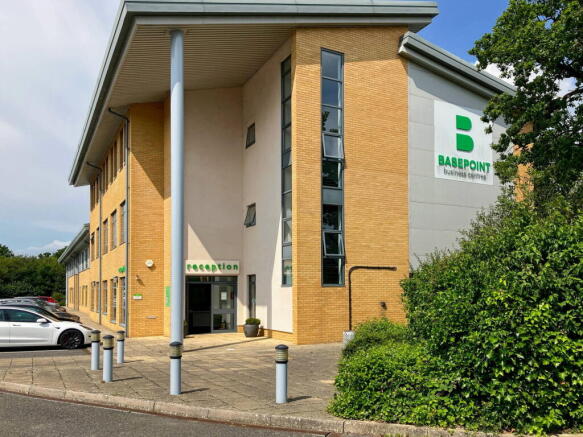
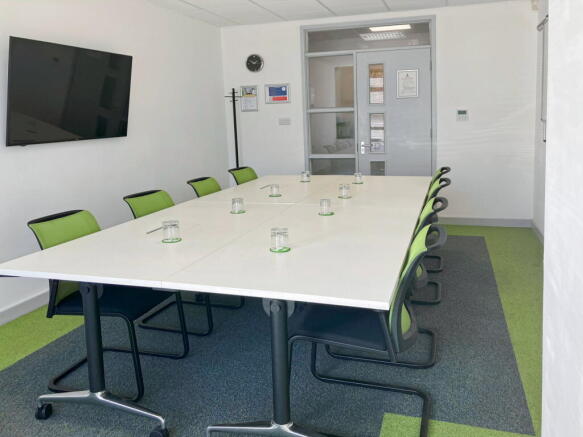
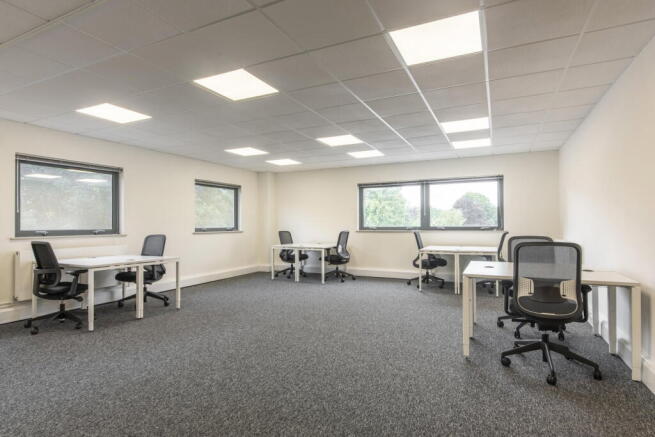
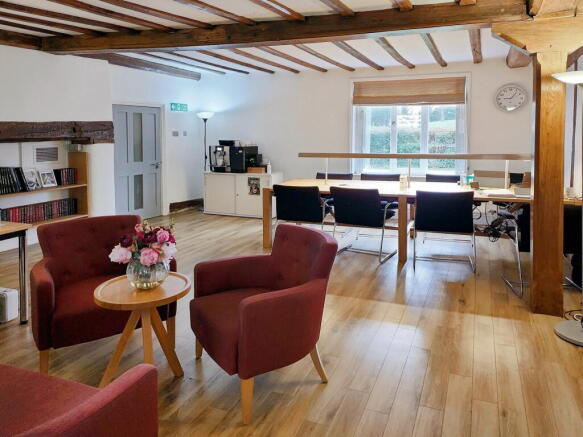
Turn-key office for 50 workstations, with inclusive utilities and reception support.
Marketed by Basepoint, Basepoint
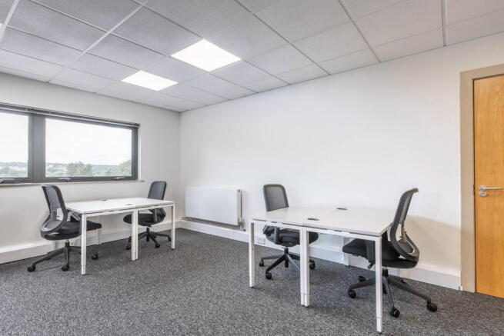
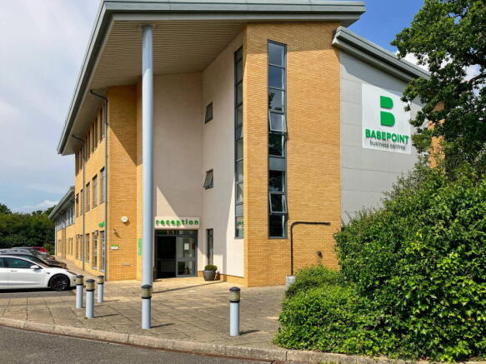
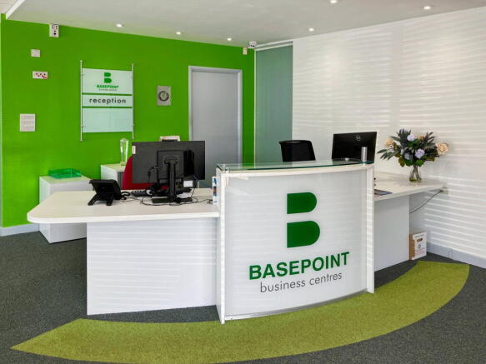
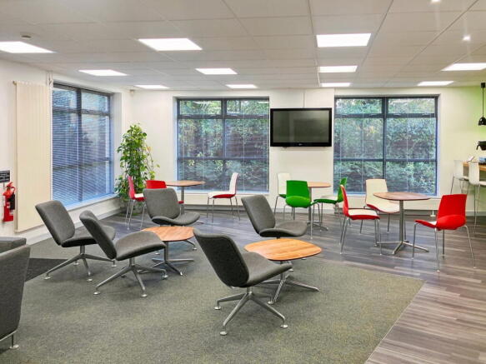
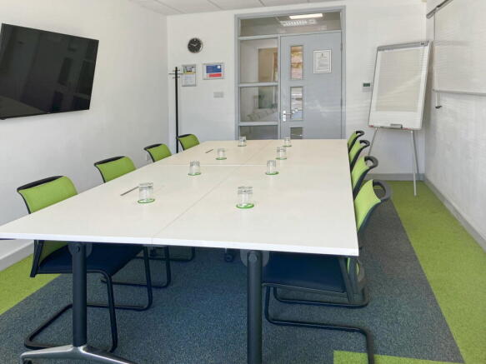
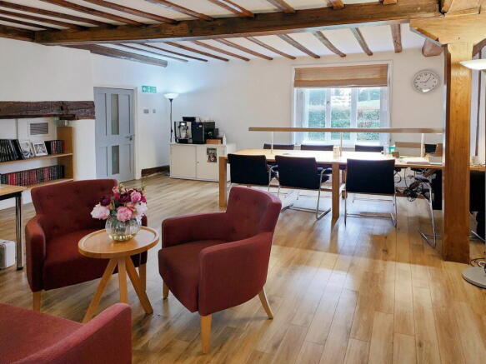
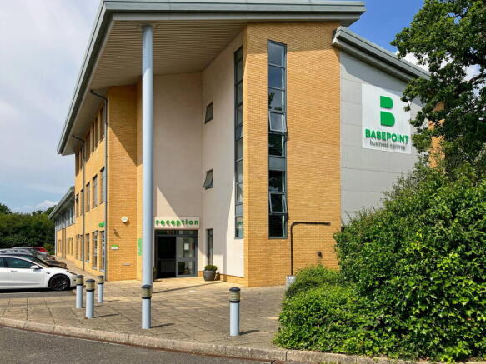
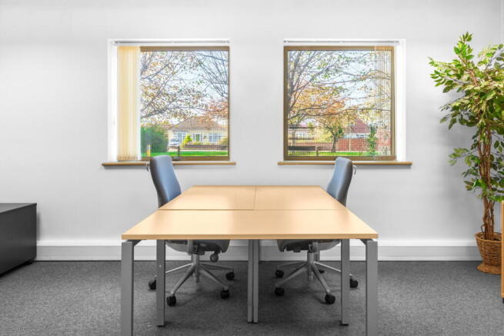
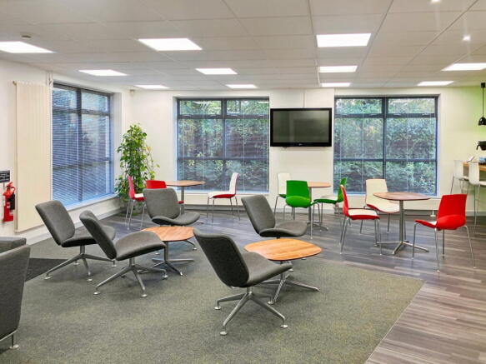
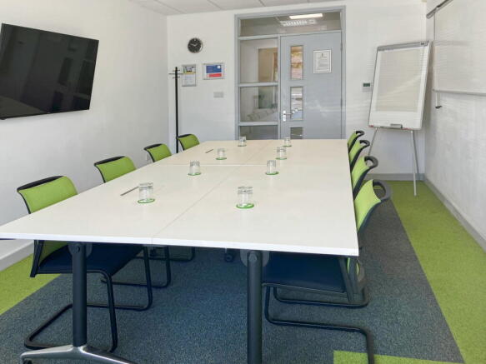
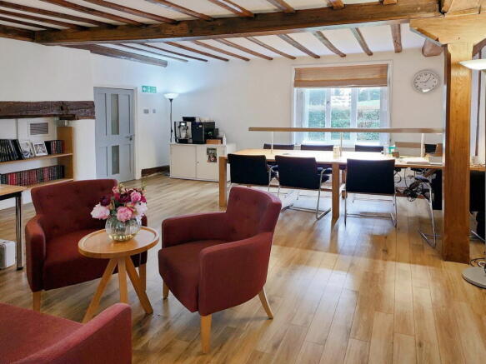
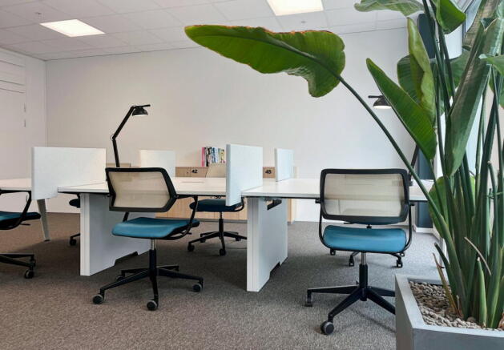
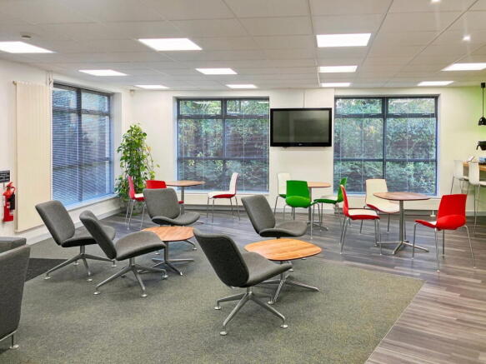
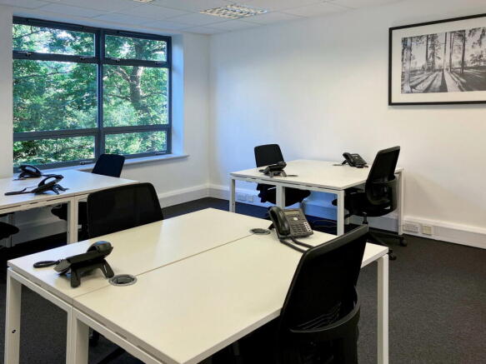
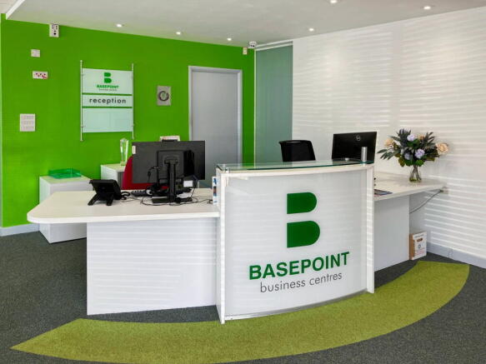
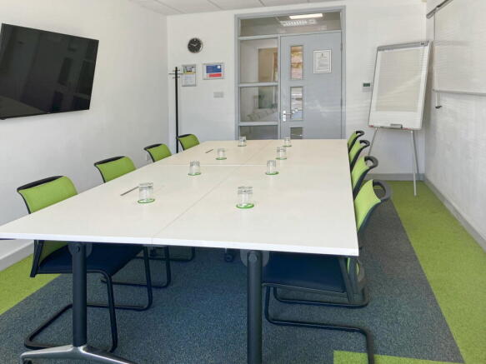
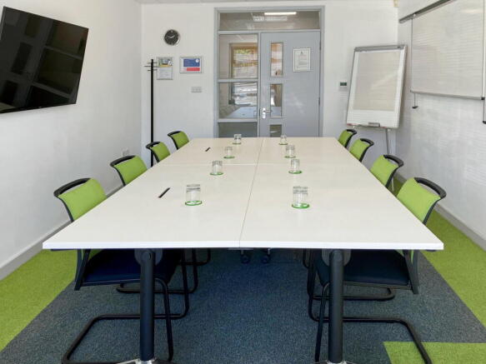
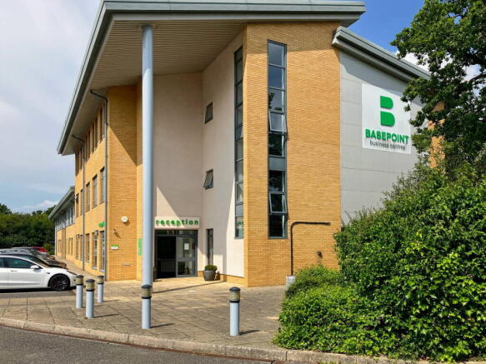
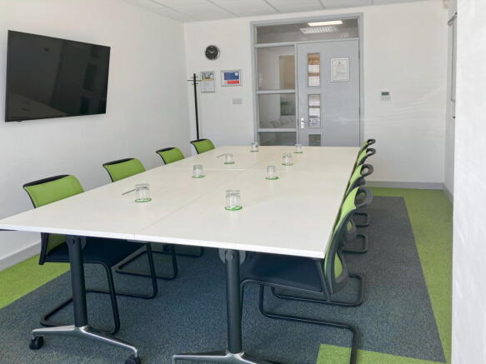
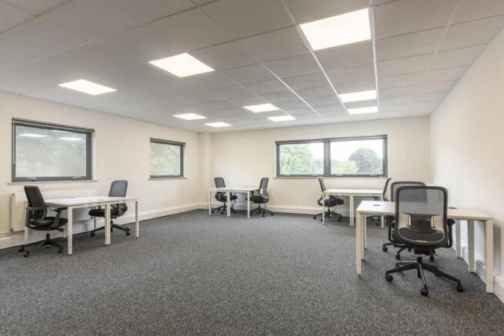
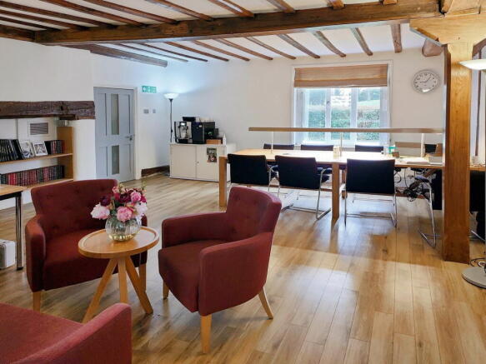
Professional office environment for 40 workstations, designed to support consistent business operations.
Marketed by Basepoint, Basepoint
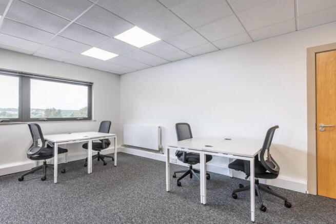
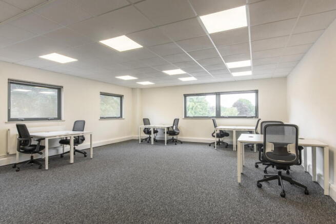
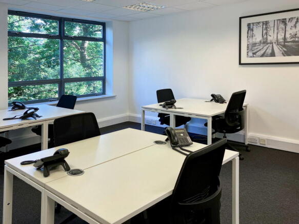
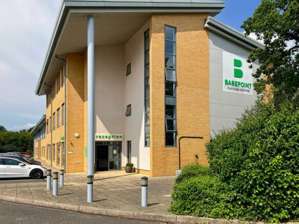
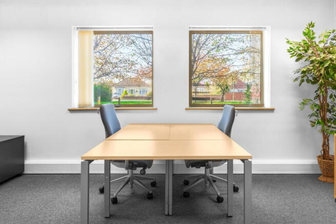
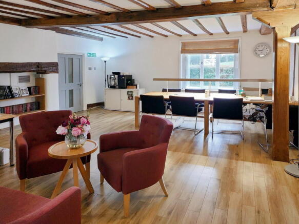
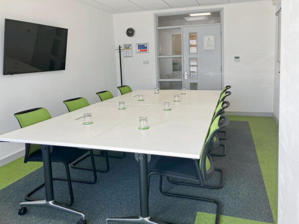
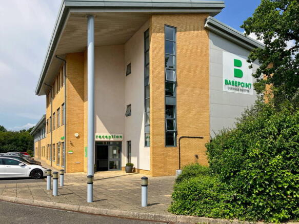
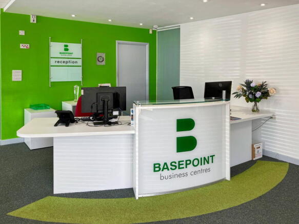
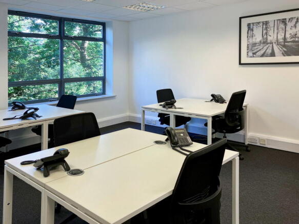
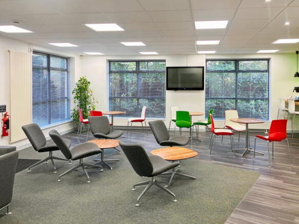
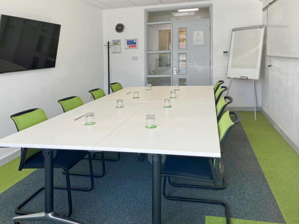
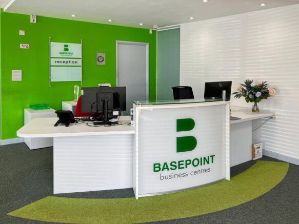
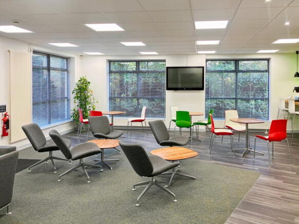
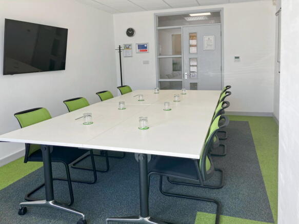
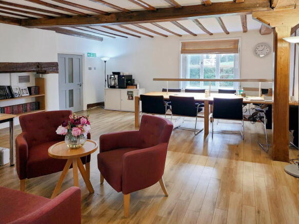
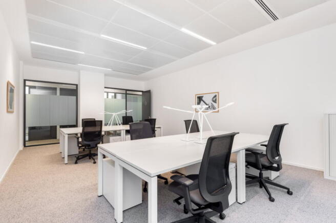
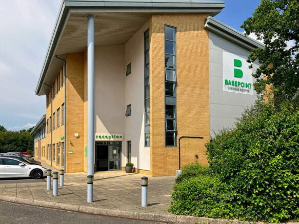
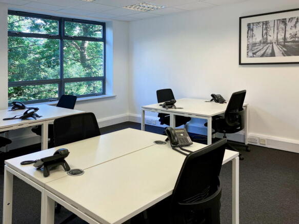
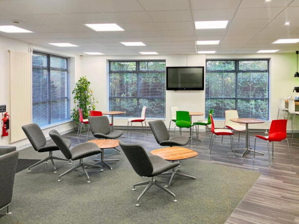
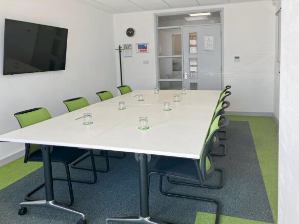
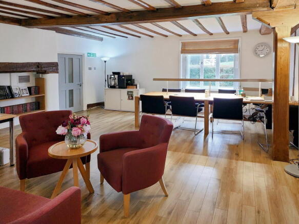
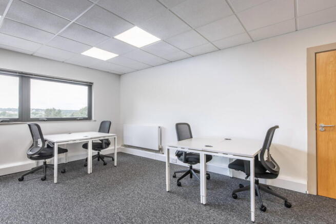
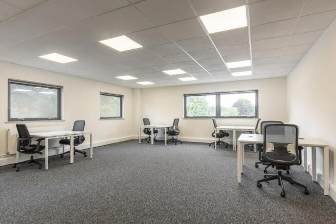
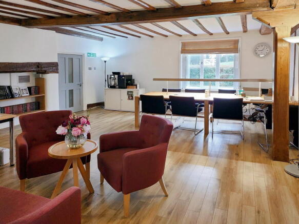
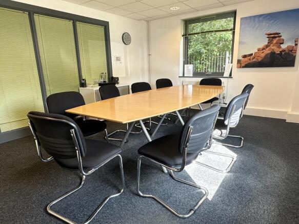
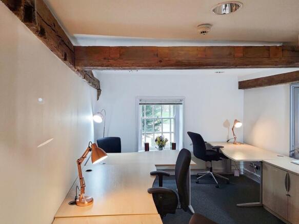
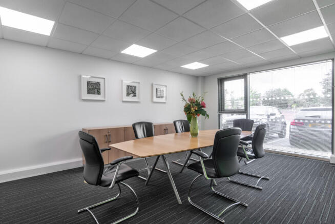
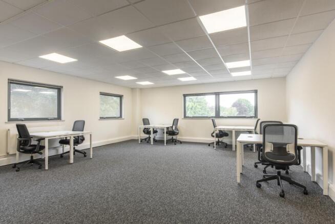
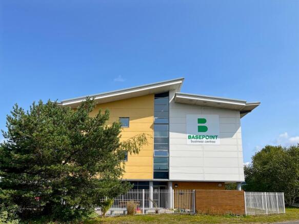
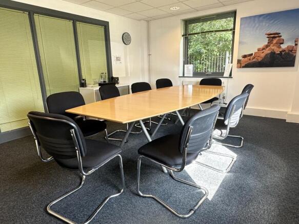
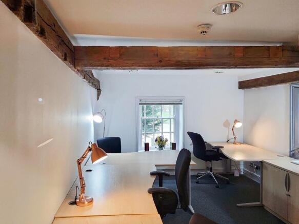
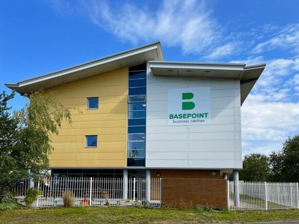
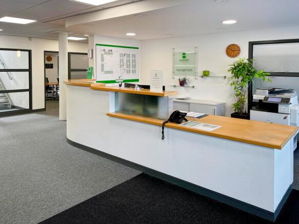
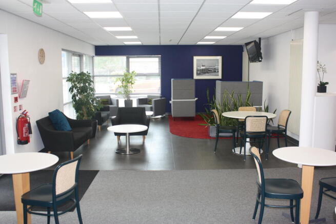
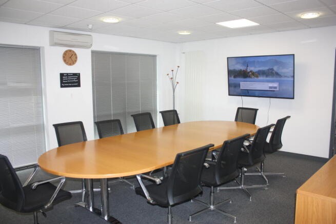
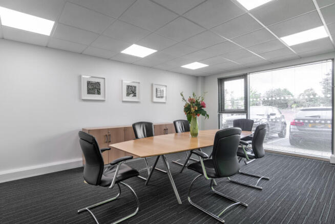
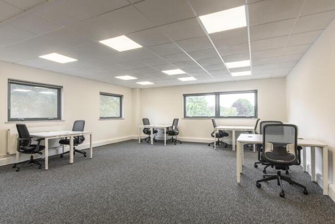
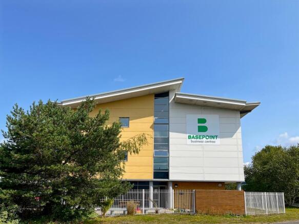
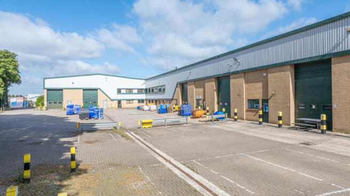
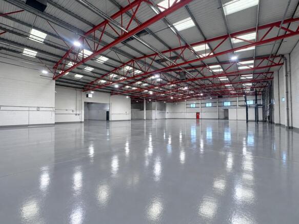
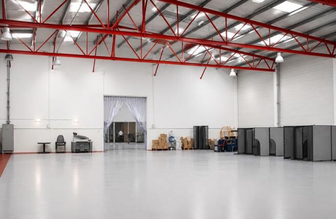
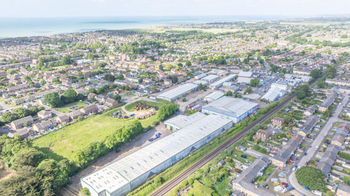
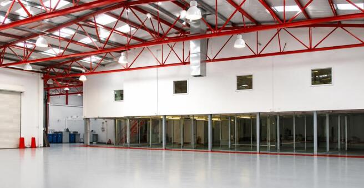
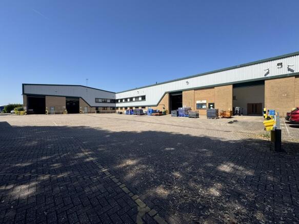
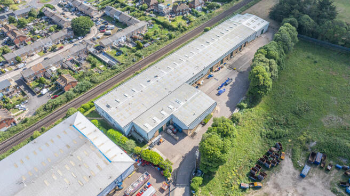
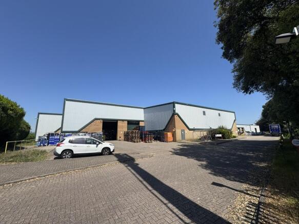
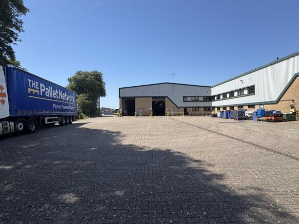
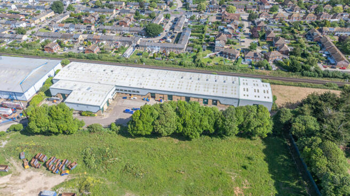
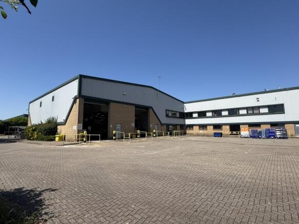
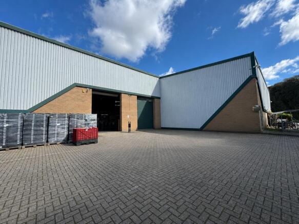
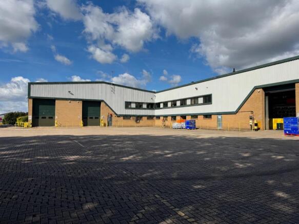
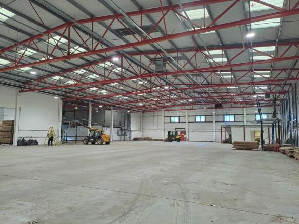

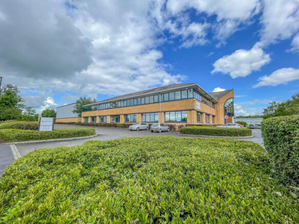
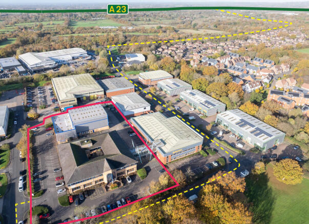
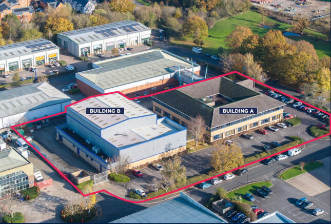
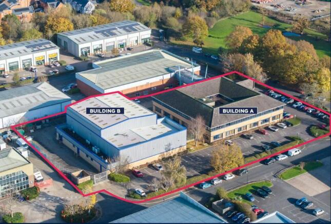
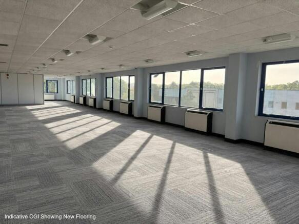
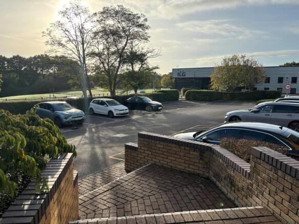
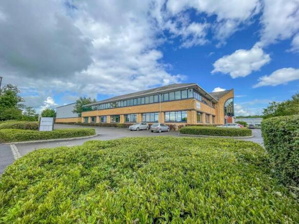
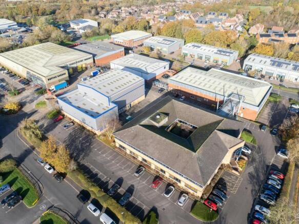
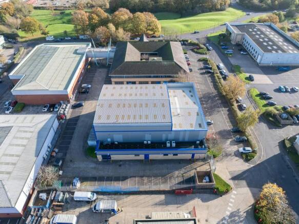
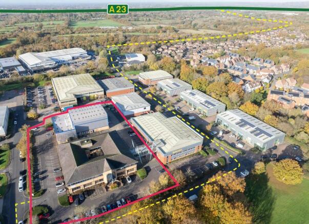
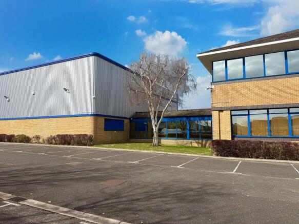
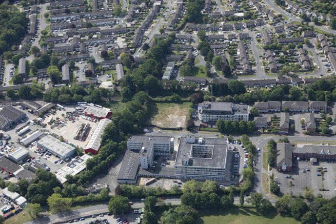
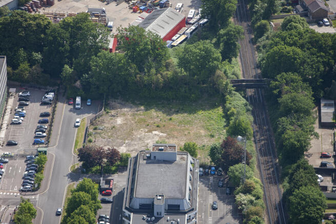
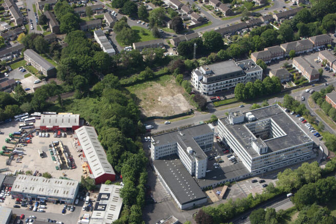
Prominent Two Storey HQ Office Building, with a Linked Warehouse To Let
Marketed by Hargreaves Management Limited, West Sussex

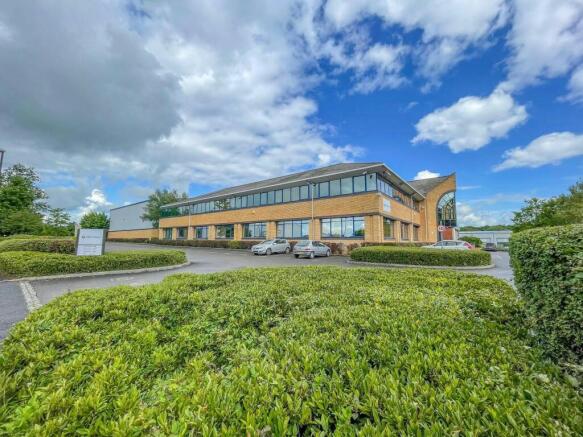
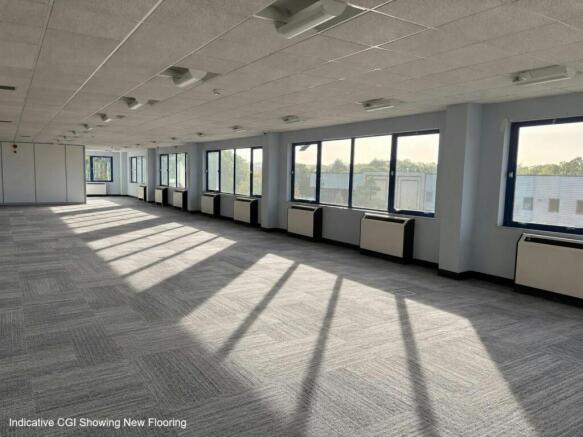
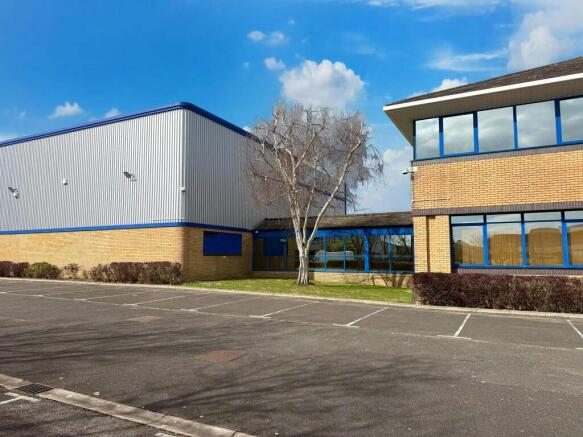
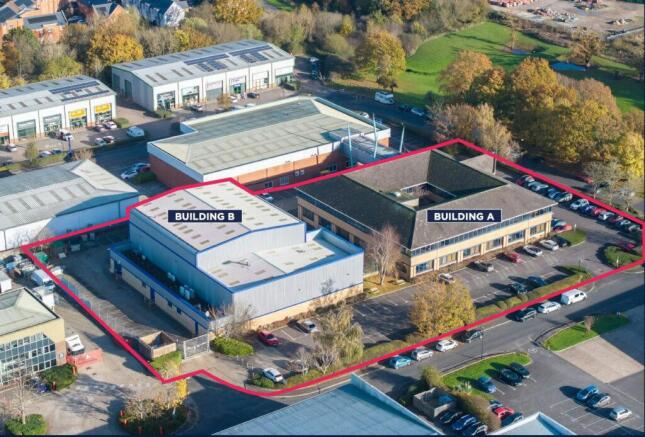
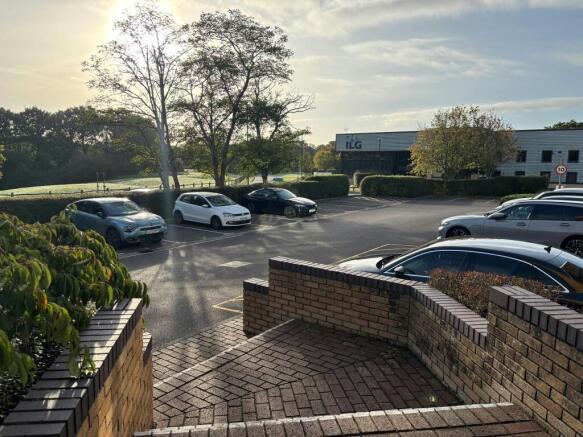
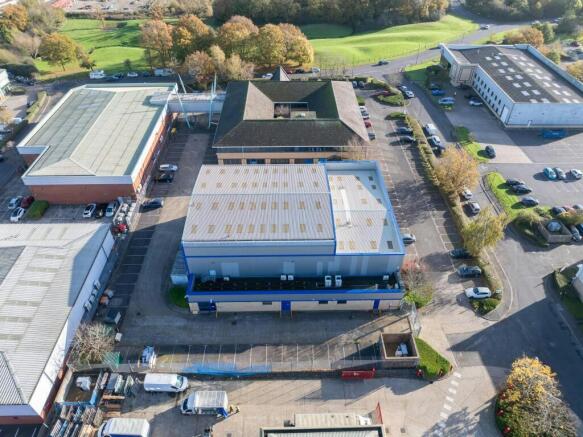
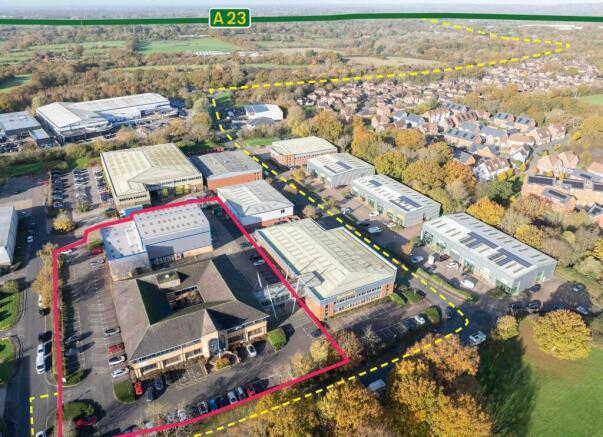
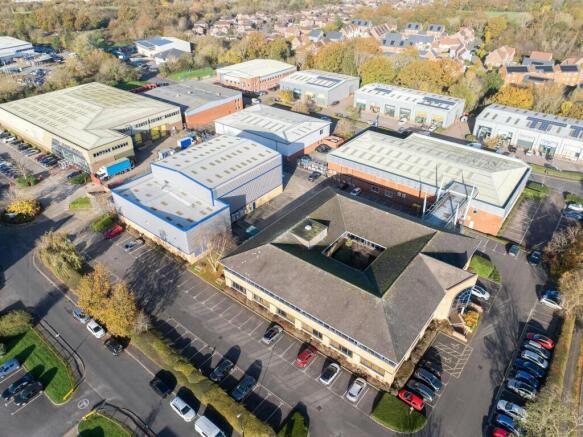
Prominent Two Storey HQ Office Building, with a Linked Warehouse To Let
Marketed by Hargreaves Management Limited, West Sussex
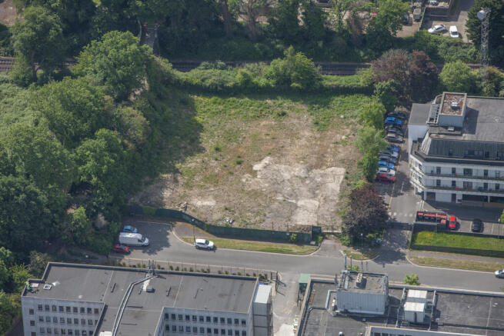
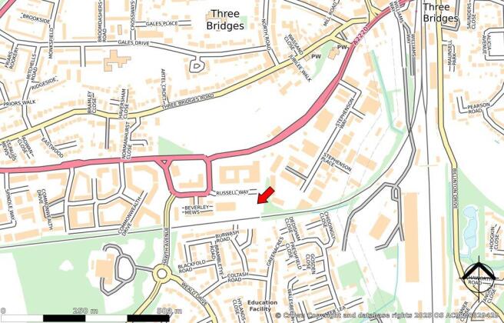
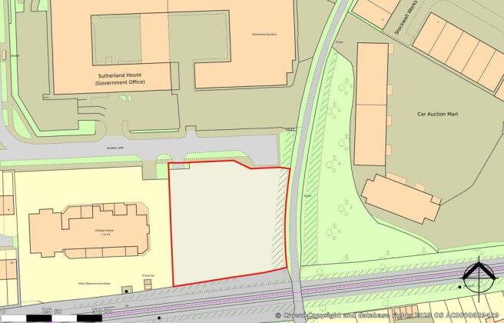
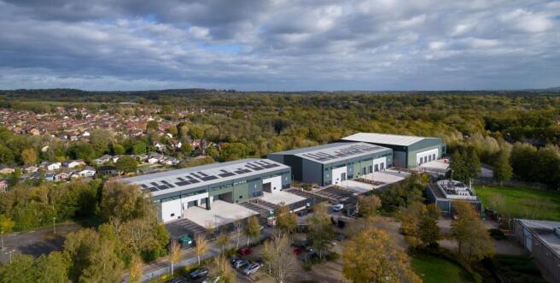
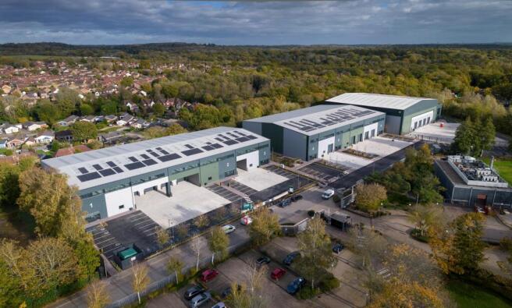
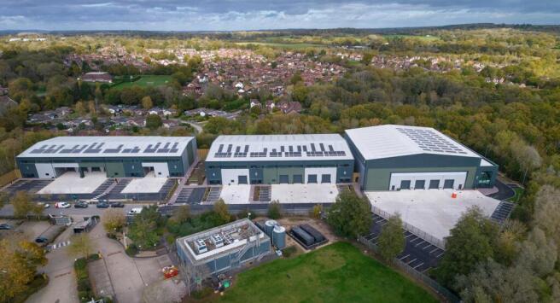
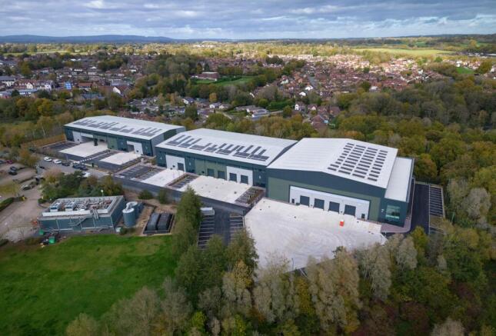
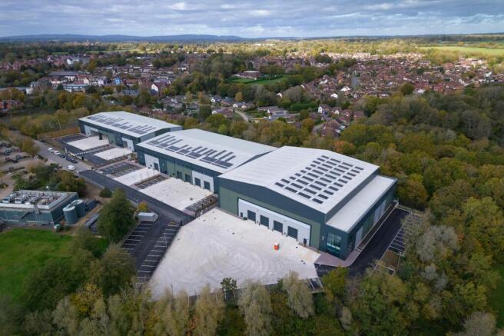
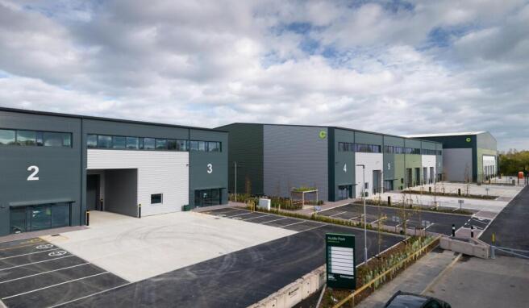
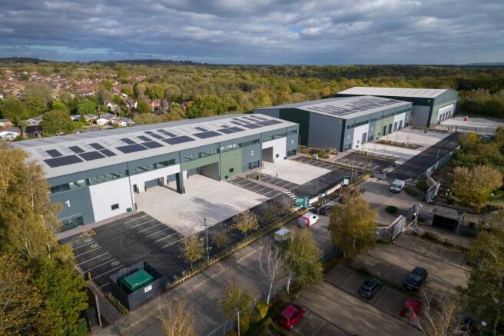
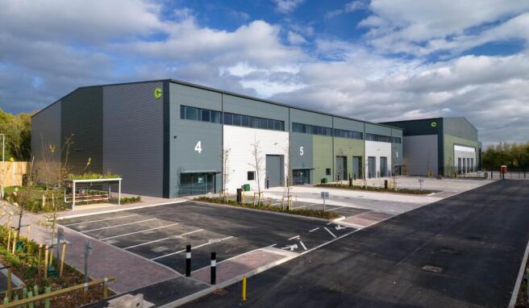
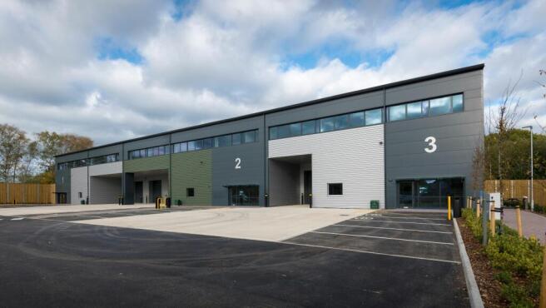
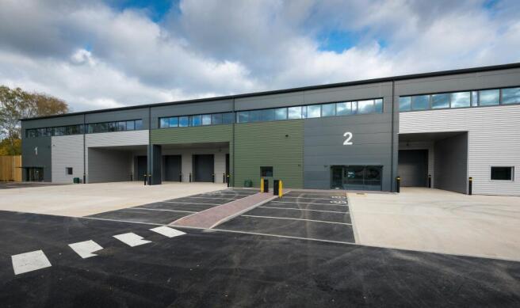
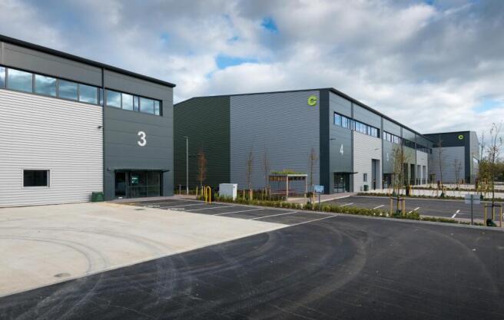
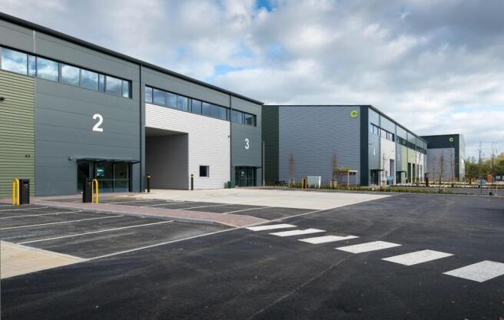
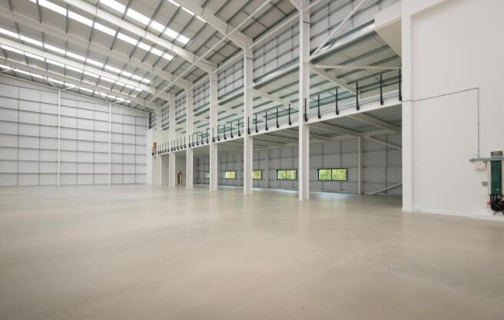
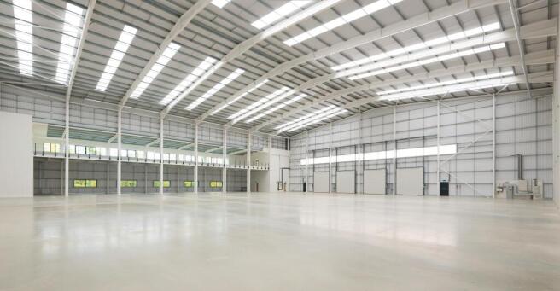
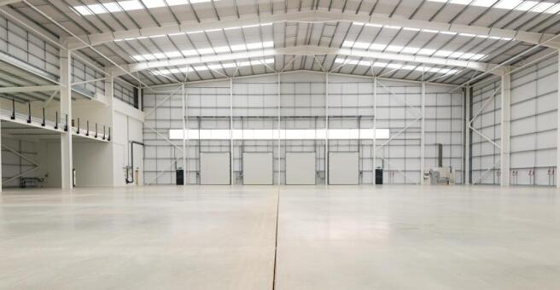
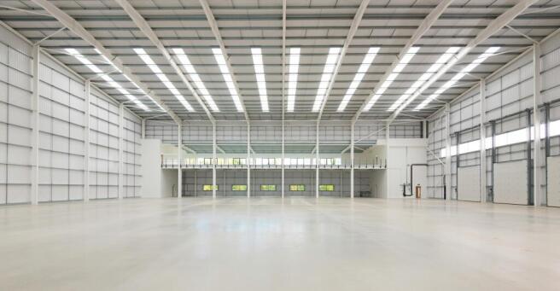
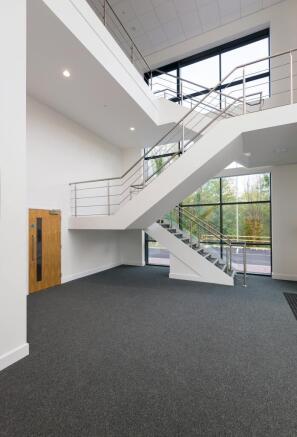
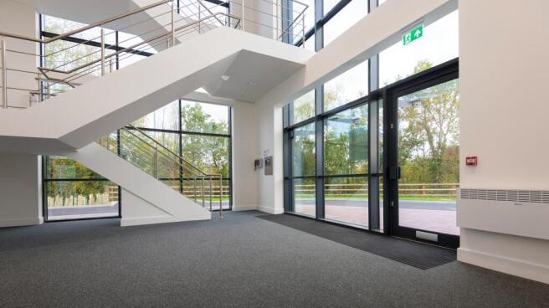
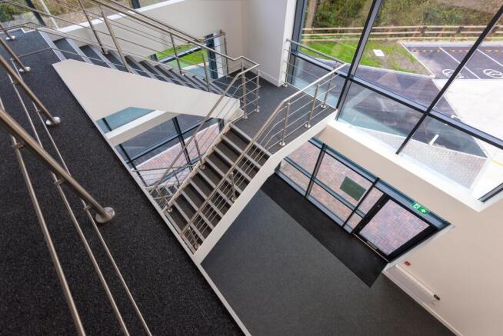
To Let
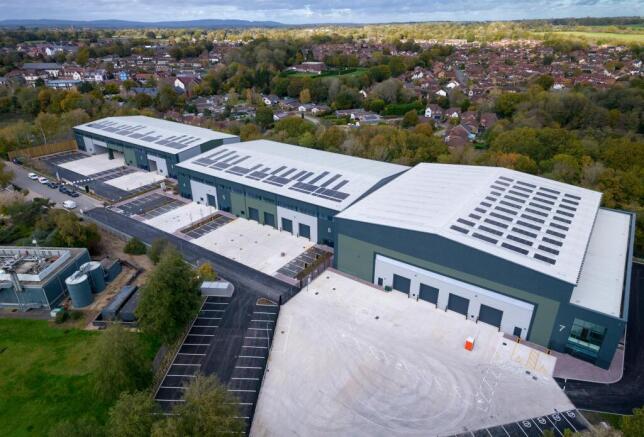
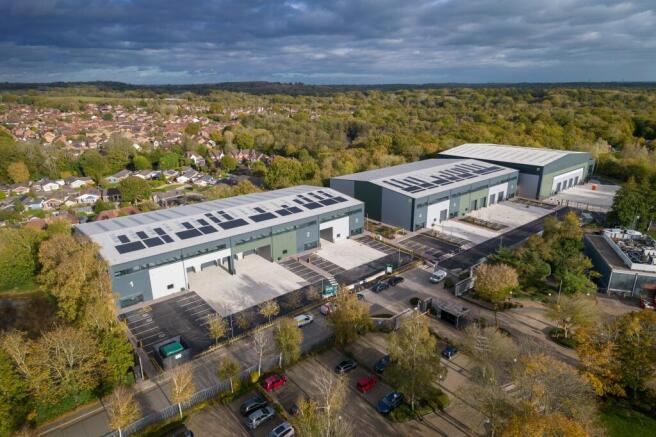
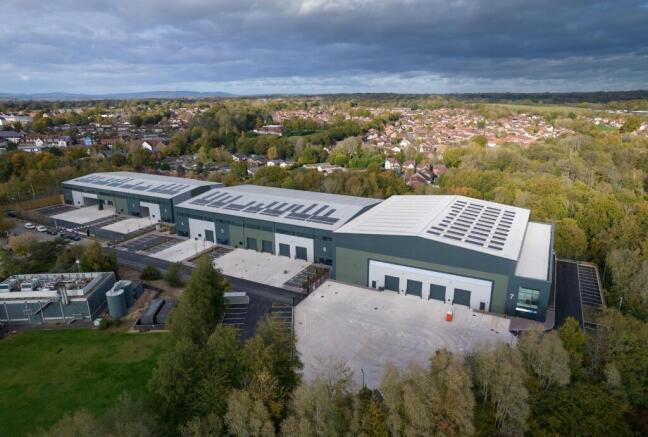
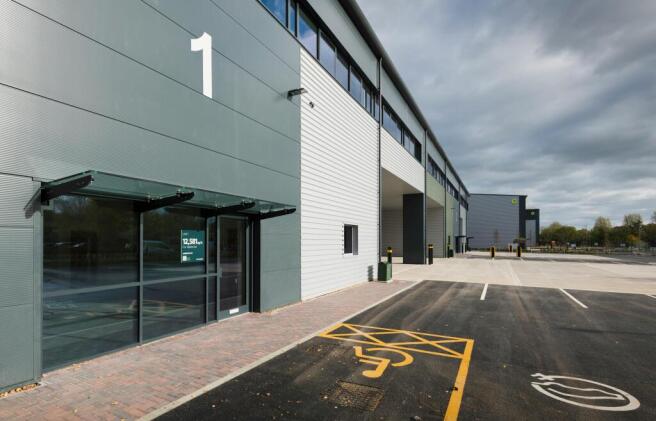
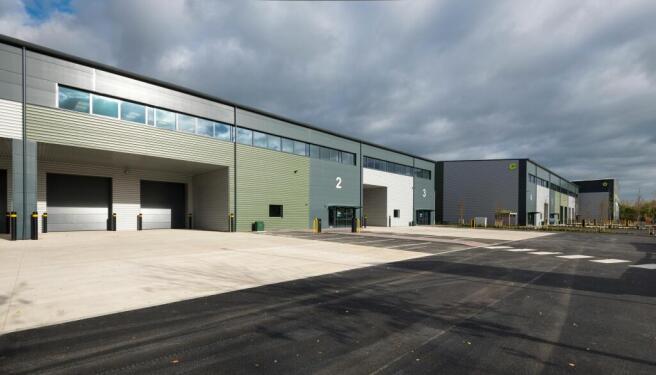
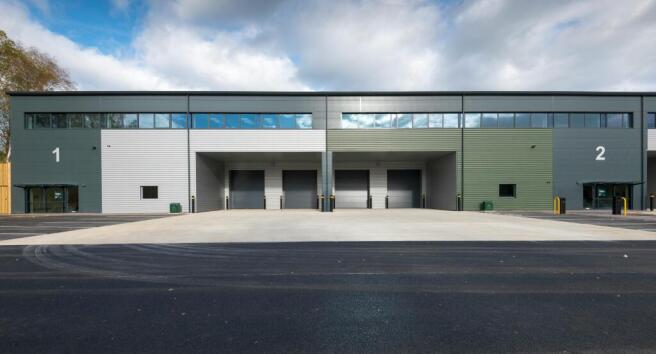
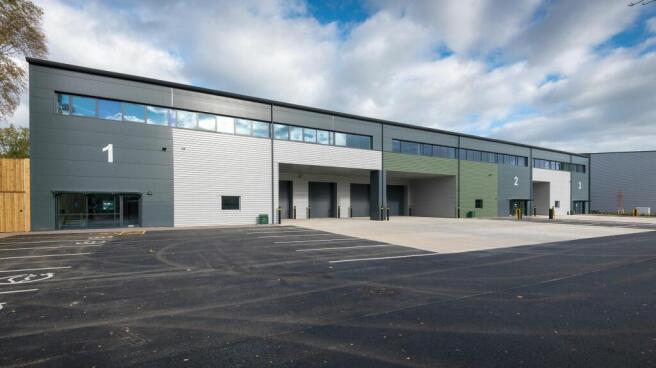
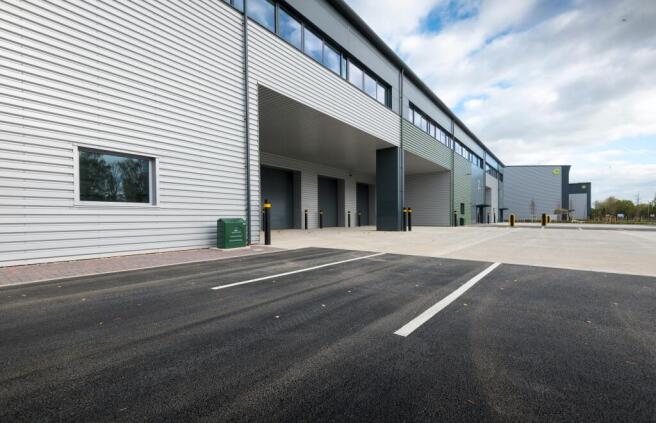
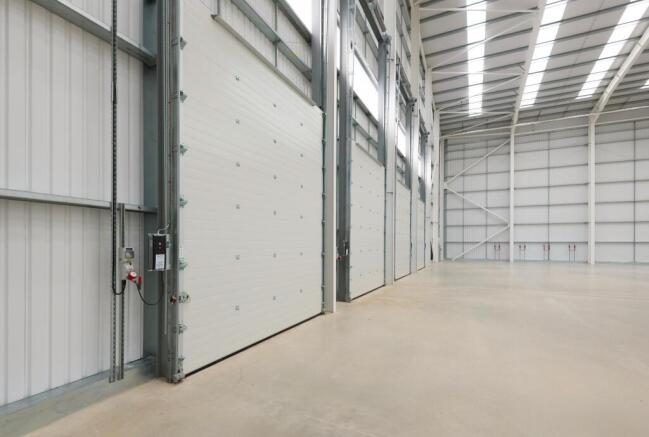
7 New Industrial/Warehouse Units
Marketed by Jones Lang Lasalle, London - Industrial

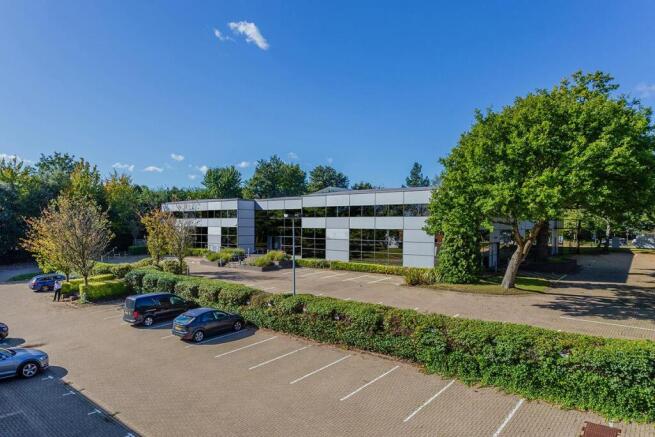
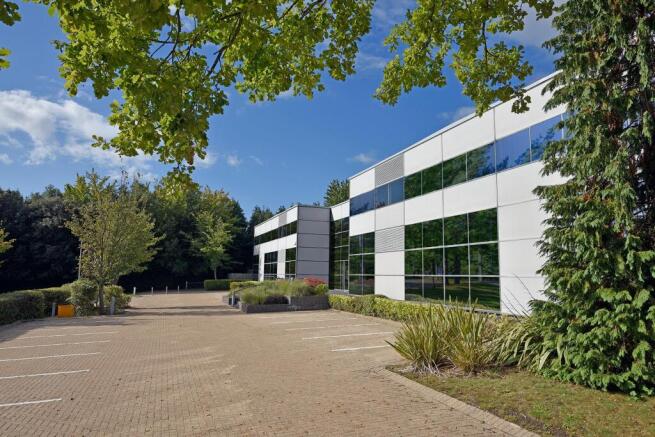
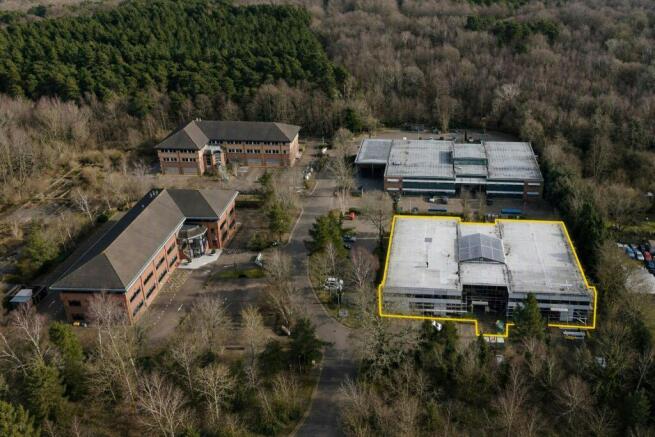
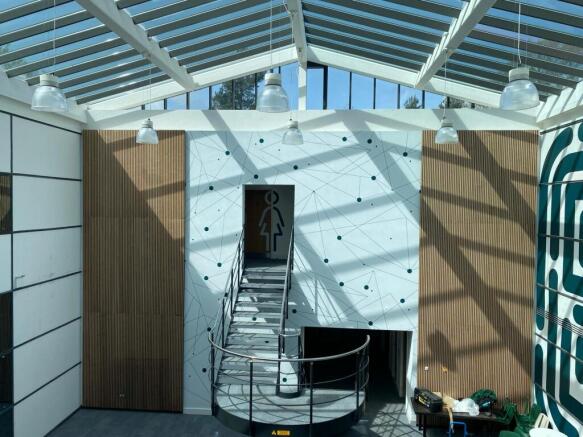
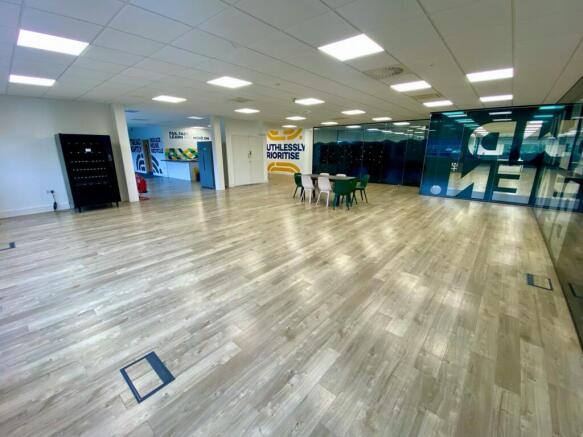
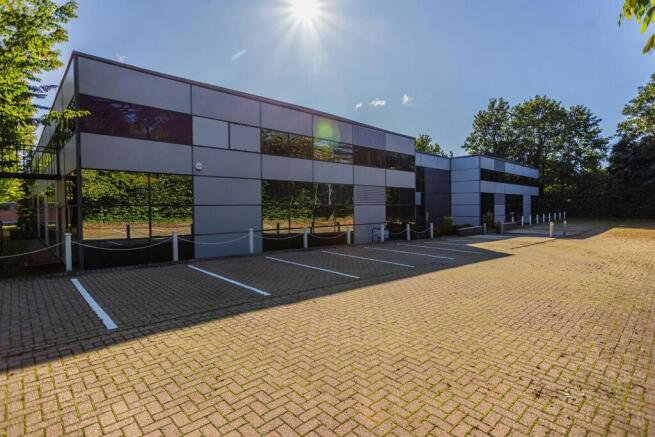
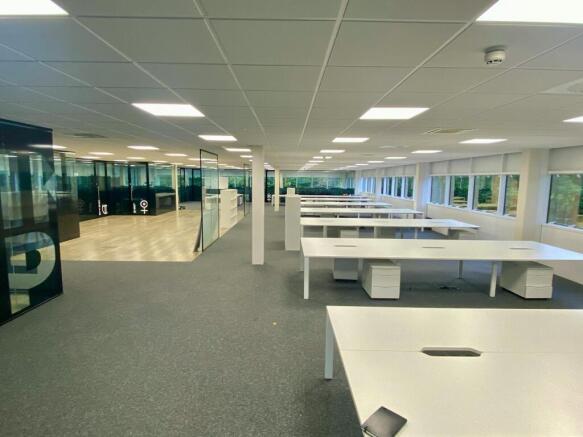
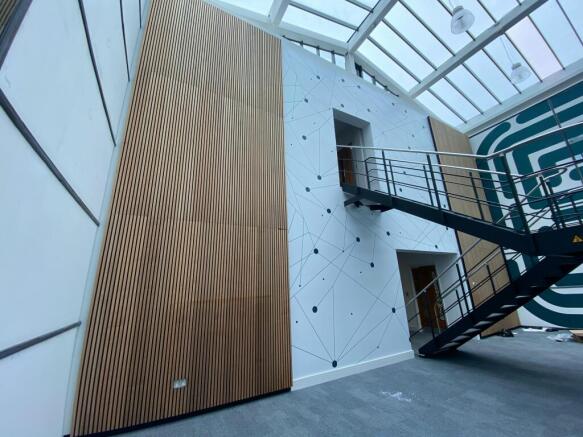
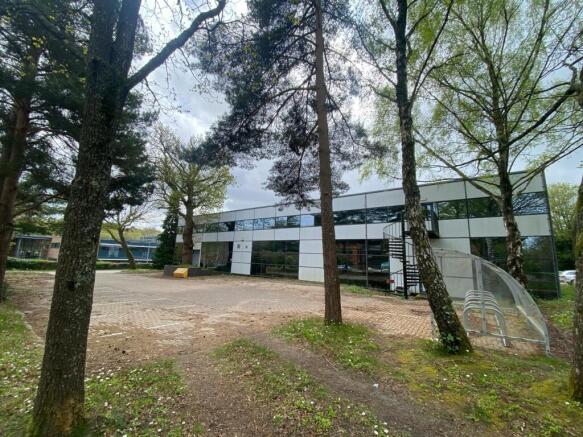
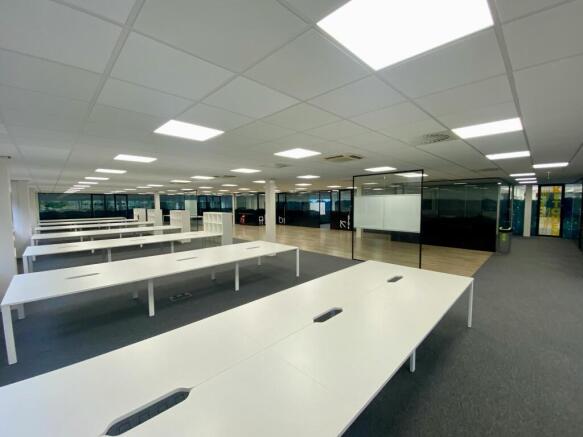
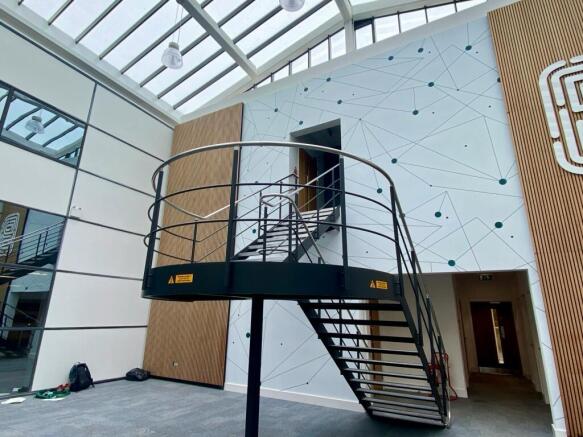
Two storey air-conditioned offices
Marketed by Graves Jenkins, Crawley

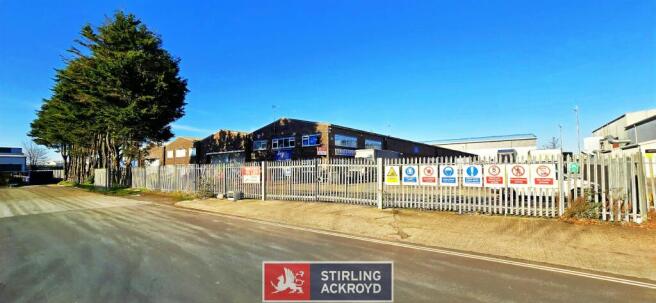
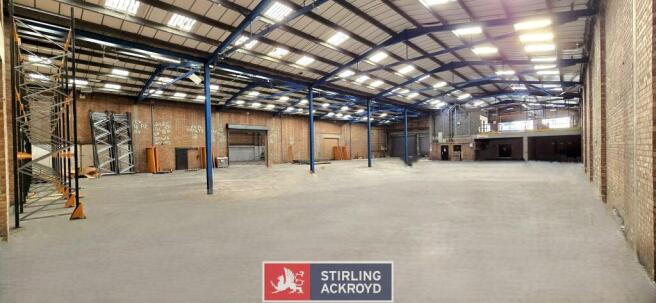
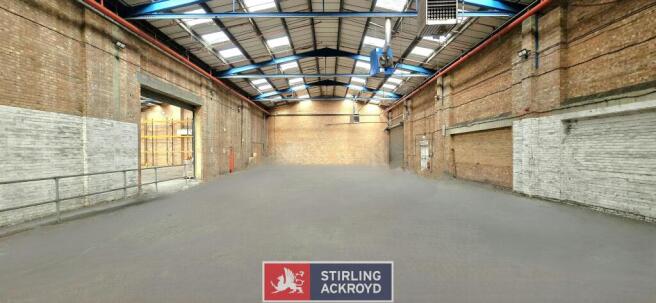
2 adjoining Industial/Warehouse units with extensive yard area.
Marketed by Stirling Ackroyd, Commercial
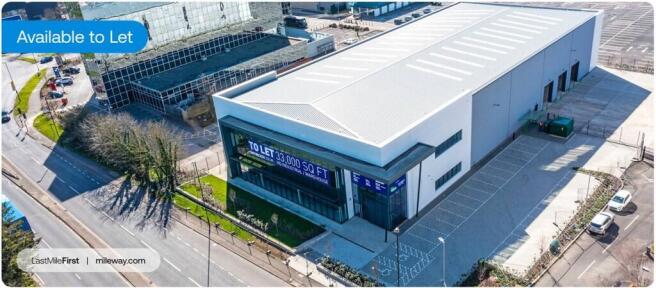
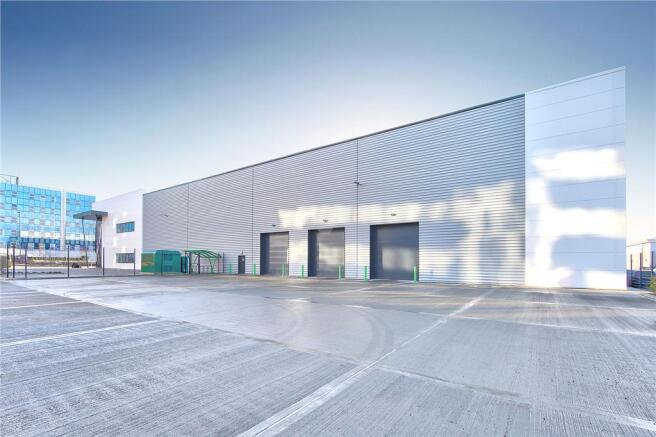
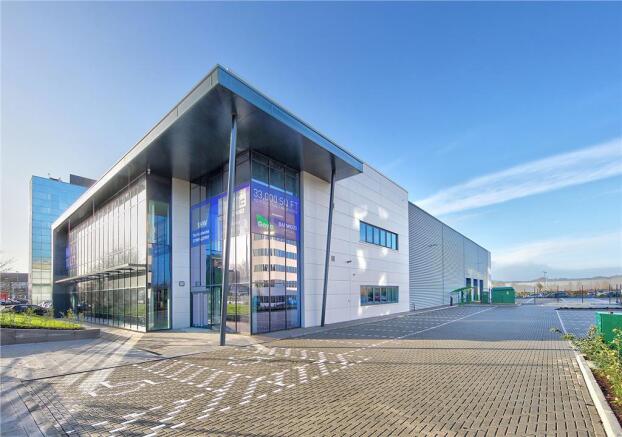
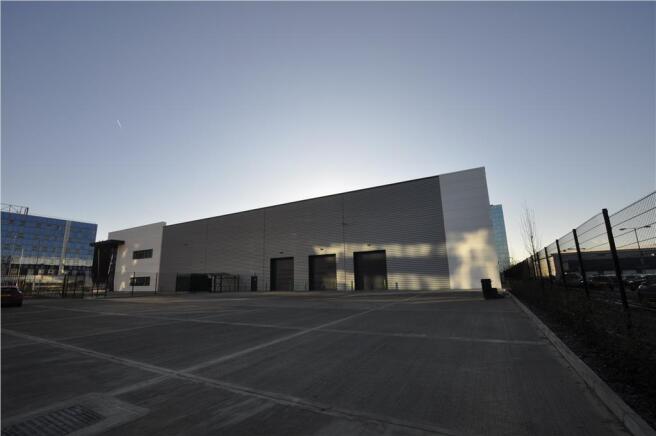
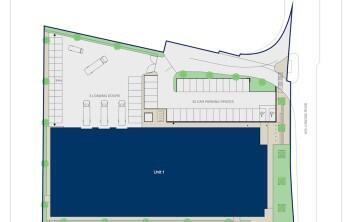
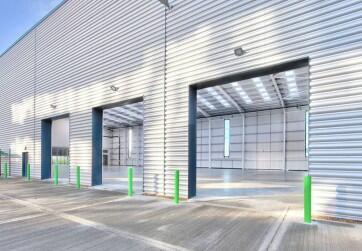
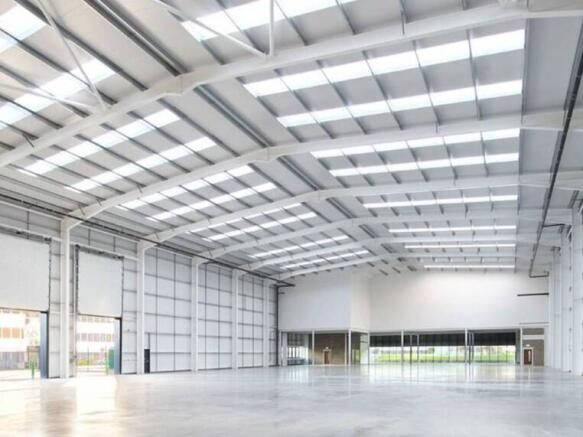
Gatwick 33 is a high quality warehouse/logistics development on its own secure site fronting London Road. The unit is close to Acorn Retail Park, the established County Oak Retail Park and adjacent to a Tesco Express. Other nearby occupiers in the area include Elekta, DPD, CAE, Welland Medical and Thales.
Marketed by SHW, Crawley & Gatwick

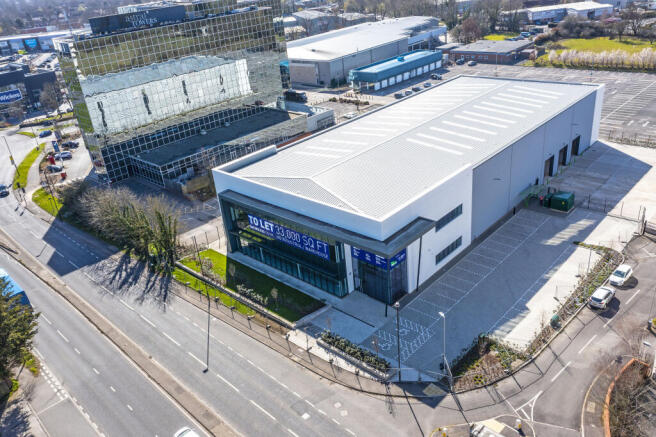
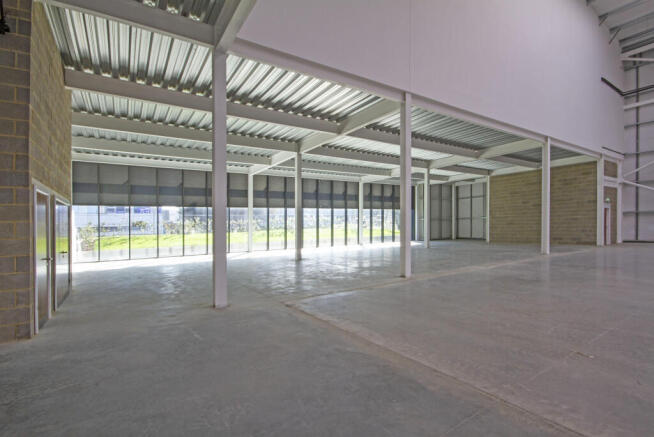
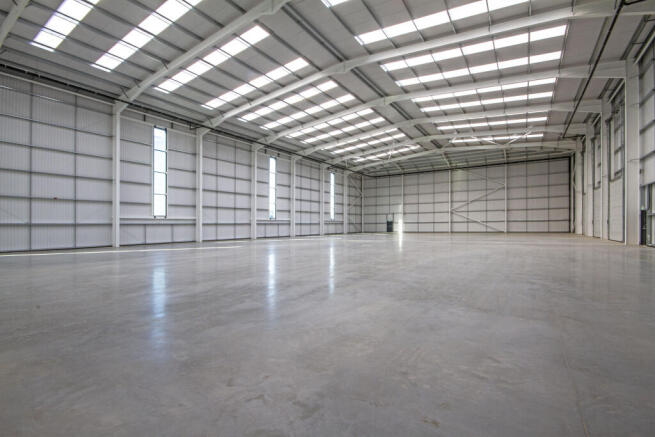
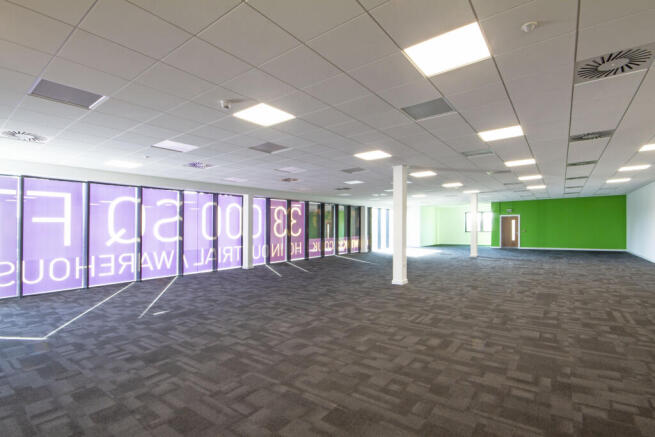
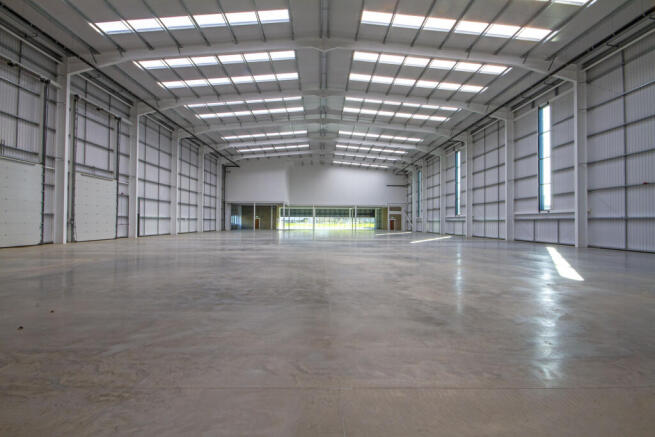
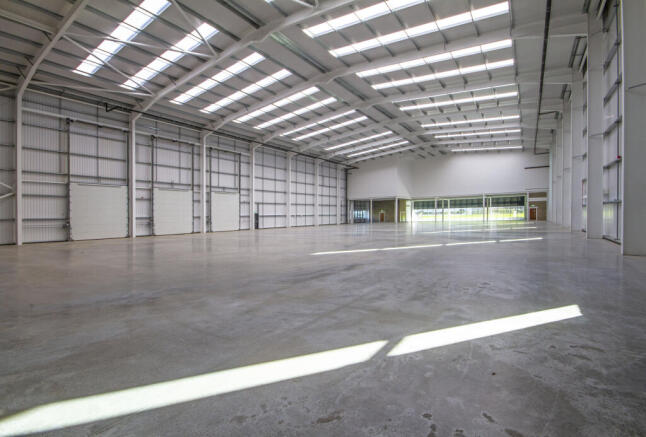
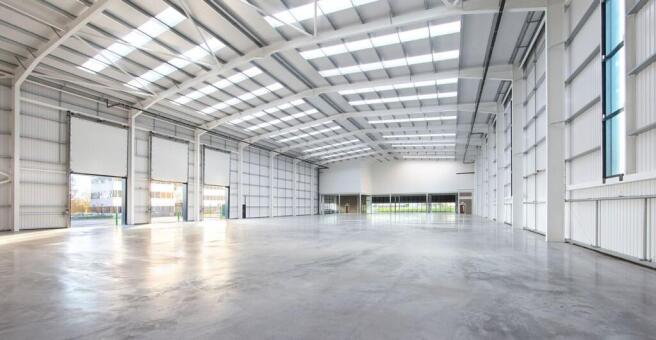
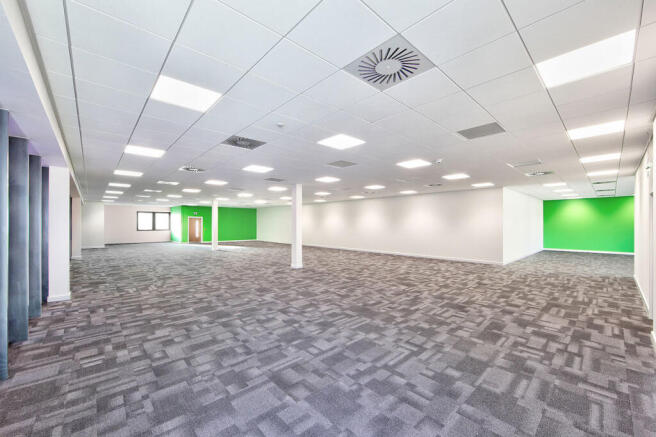
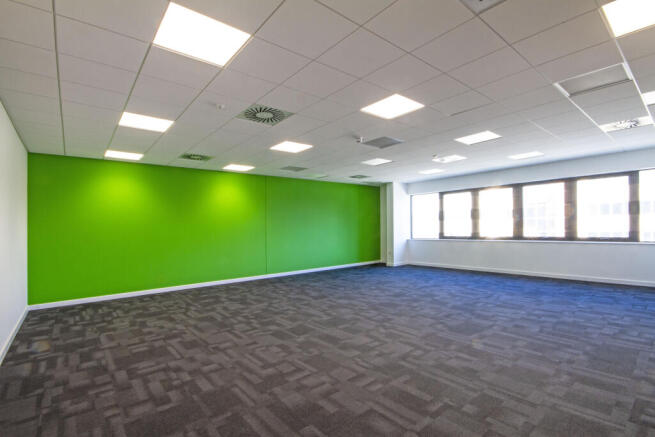
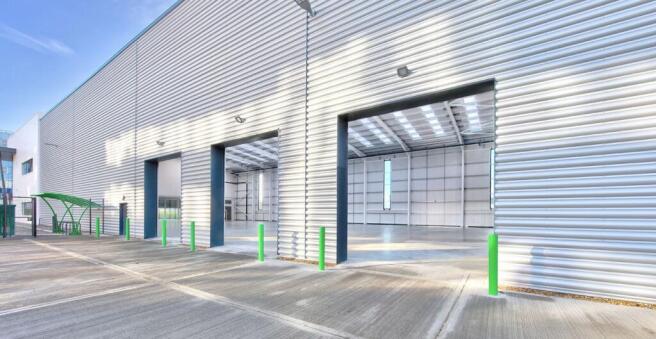
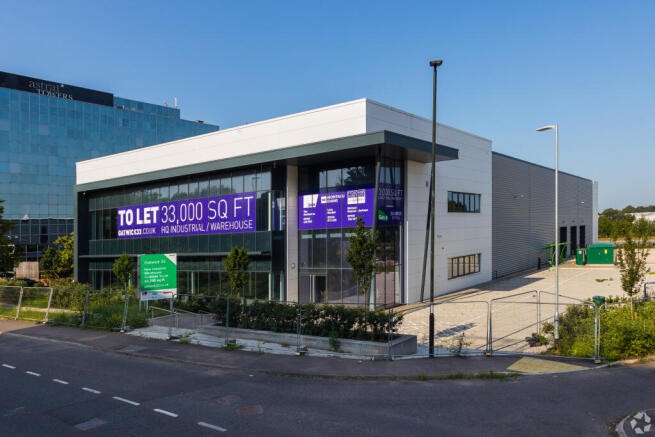
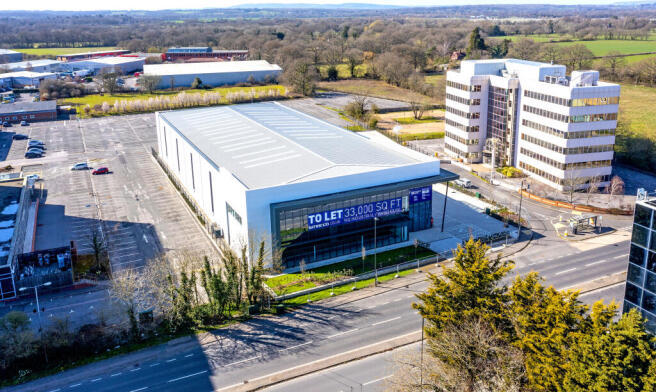
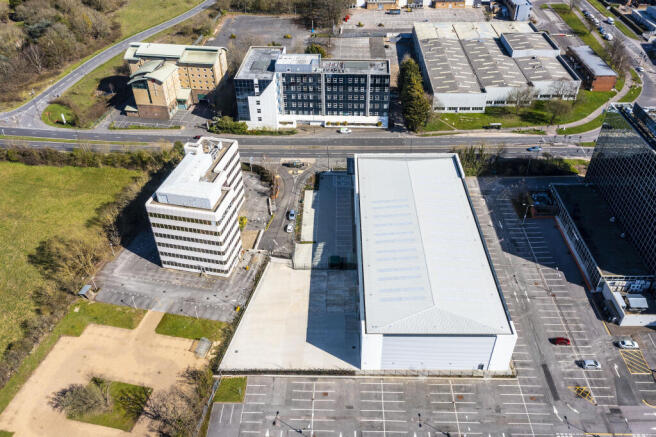
Warehouse to let
Marketed by Mileway Real Estate UK Limited, London