Commercial Properties To Let in West Sussex
Paid partnerships can play a role in listing order
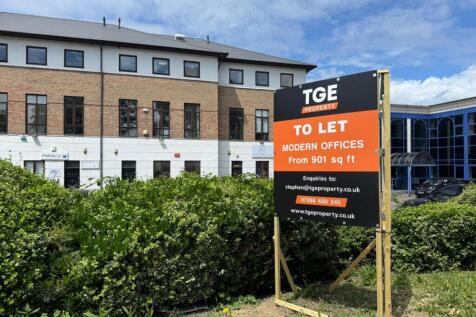
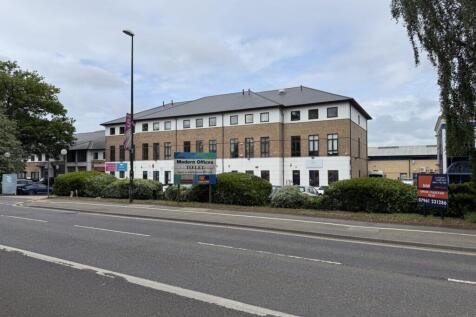
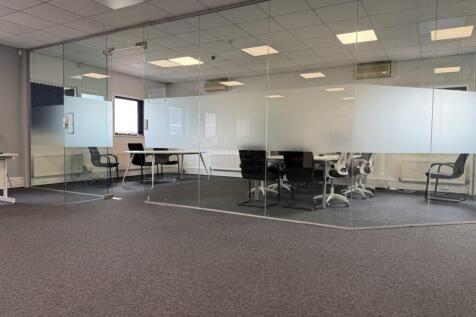
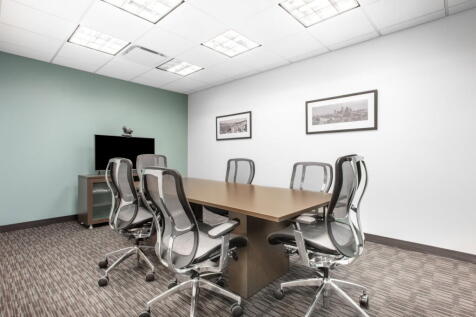
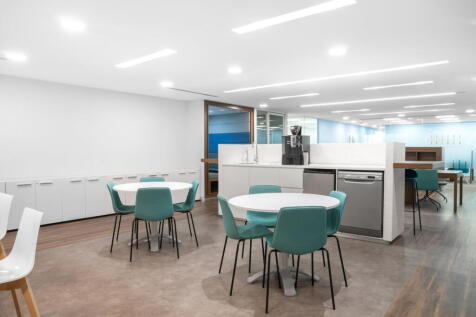
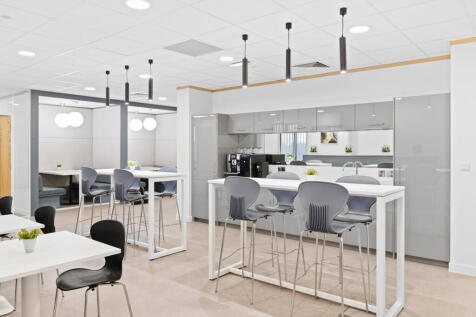
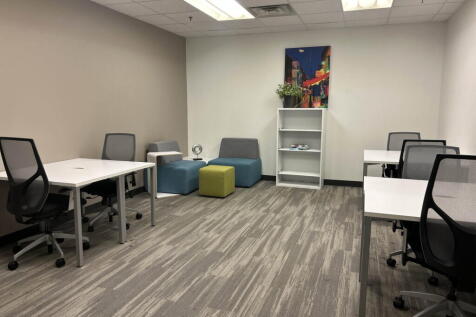
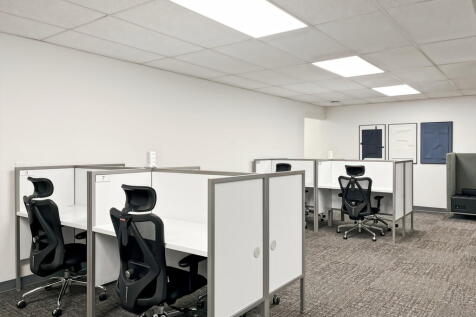
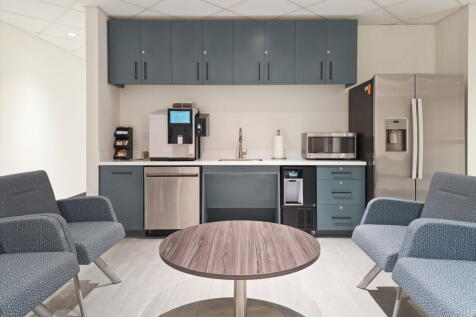
Modern office suites in a prominent Gatwick Road location, available together or separately. Features include allocated parking, LED lighting, air conditioning, gas central heating, WCs, double glazing and power/data trunking, with kitchenette facilities in selected units. Utilities are charged s...




 |
 |
 1/9


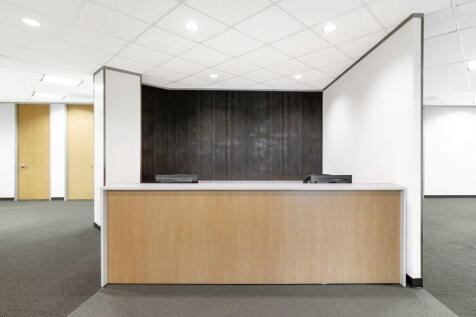
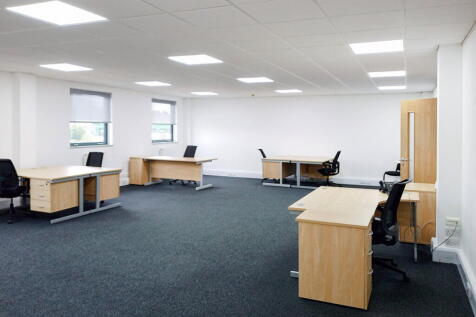
The space comprises modern high quality open plan offices presented in Cat A condition ready for an incoming occupier to undertake their immediate fit out. The offices which are flooded with natural light benefit from suspended ceilings with inset LED lighting, carpet tile flooring, ample electri...

- Situated in Heart of Worthing Town Centre Within Popular Office District
- Planning Consent For Offices & Class F1(a) Education & Training Uses
- Close To All Major Amenities (Shops, Restaurants, Bars, Leisure)
|1/26
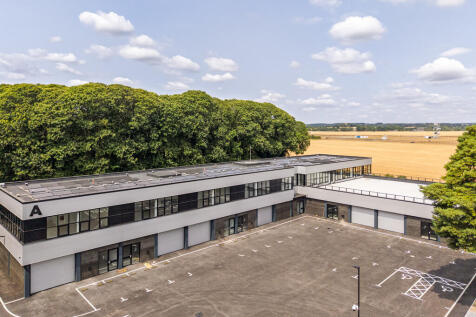
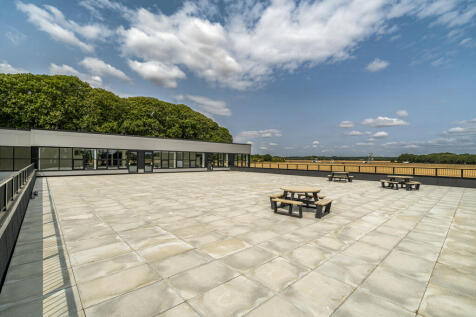
Apollo Business Park is undergoing a complete and high-quality transformation from a former HQ complex into a brand-new, thoughtfully designed business park. Every visible surface across the site is being replaced - including all groundworks, cladding, glazing, personal access doors, electronically operated sectional loading doors, and insulation - to deliver a modern, energy-efficient development targeting a significantly improved EPC rating. The site offers flexible and versatile accommodation across both ground and first floors, with unit sizes ranging from approximately 913 sq ft to 2,194 sq ft. Units can be easily combined to create larger spaces tailored to tenants' needs as required. Each floor benefits from generous ceiling heights of 3.7m, with electronically operated sectional loading doors (3m high x 3.9m wide) at ground floor level, providing excellent access and usability. The ceiling height also makes the units suitable for operations requiring vertical clearance - such as vehicle lifts, storage racking, or light manufacturing processes - offering versatility for a wide range of occupiers. The business park is set within a unique and picturesque environment, with open views over the South Downs National Park, and is surrounded by fields and woodland. A significant portion of the site itself includes grassed and wooded areas, creating an unusually green and attractive setting rarely found in similar developments. Security and accessibility have been...

- Flexible B1/B8 units from 913-2,194 sq ft, with single & two-storey and combination available
- Available Q2 2026 - OVER 25% UNDER OFFER
- 3.7m ceiling heights - suitable for racking, vehicle lifts, and light industrial use
1/9


The main site is rectangular in shape, accessed from Ferry Road and has recently been used for storage of motorhomes and campervans. The site is accessed via secure electric gates, is tarmacked throughout with lighting and secure fencing around the site's perimeter. Water & Electricity is available, with costs charged by to tenants on meters. Estate lighting and servicing maintenance of the main security gate is covered by the landlords. The subject yard occupies the northernmost unit of the site, sharing access with neighbouring occupiers.
- Close proximity to the A259
- Secure gated yard
- Tarmacked
1/7


The unit is a former helicopter hangar of steel frame construction with profiled steel cladding. It benefits from a unique full-height loading door system, allowing the entire western elevation to open directly onto the yard. Ancillary offices are located on the ground floor, with additional mezzanine space that can be utilised as further office accommodation.




 ||1/10
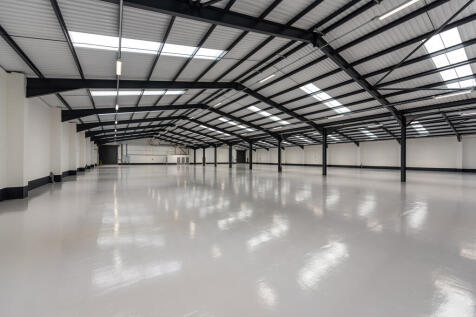

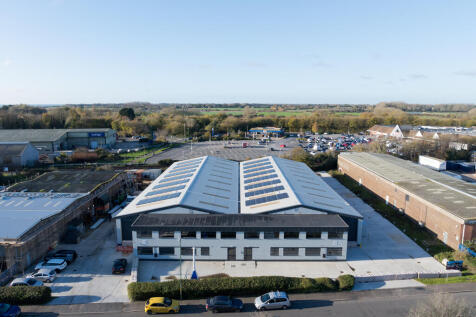
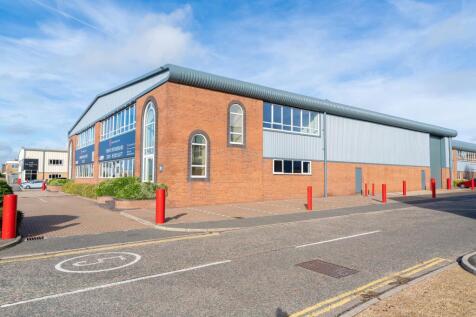
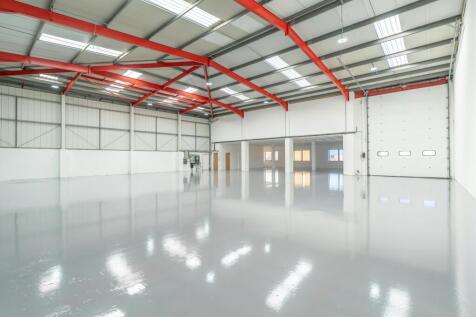
The property comprises a substantial detached warehouse premises, which has undergone a comprehensive refurbishment programme. The property now benefits from, but is not limited to; Two storey fully fitted offices, a new insulated roof with translucent light panels and photovoltaic panels, EV charging points, 280kva 3 Phase Power Supply, 35 parking spaces, EV charging points and two new loading doors. Eaves rise from 4m to 7.1m.
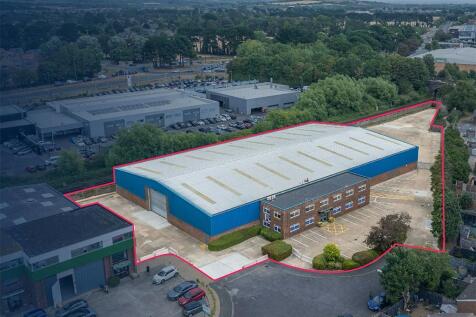
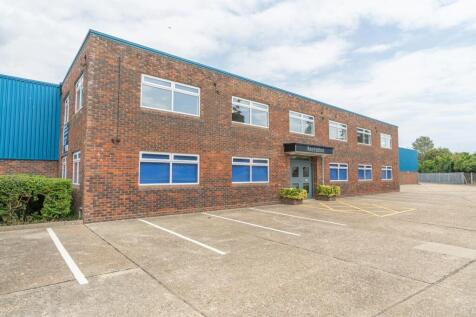


 1/4


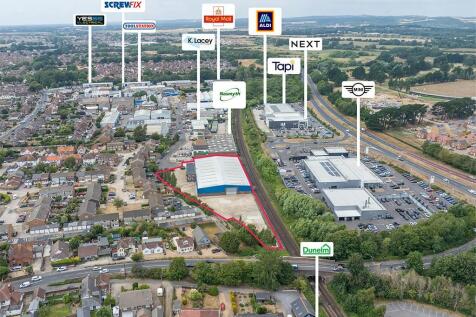
The property comprises a detached warehouse of steel portal frame construction, featuring blockwork and profiled steel-clad elevations beneath a pitched roof with integrated rooflights. A two-storey office block is positioned along the southern elevation of the building. The warehouse benefits from loading doors on both the eastern and western elevations. Externally, there is a substantial secure yard extending to approximately 22,000 sq ft (0.5 acres), together with additional allocated parking. The unit is versatile and well-suited to a variety of uses - including trade counter, warehousing, storage or distribution - subject to the landlord's consent and any required planning approvals. Externally, there is a substantial secure yard extending to approximately 22,000 sq ft (0.5 acres), together with 28 allocated parking spaces located at the front of the building


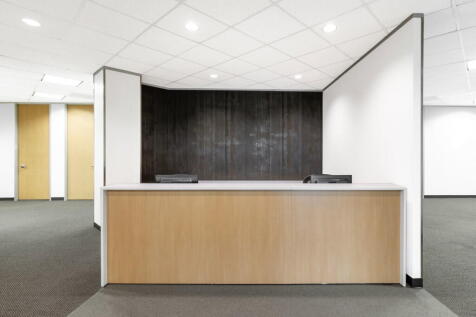 ||1/17
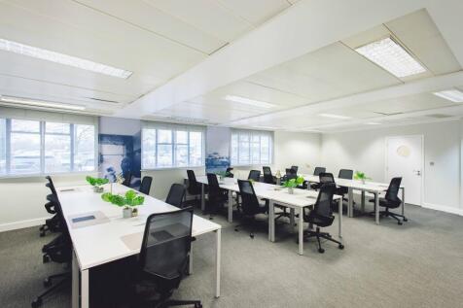
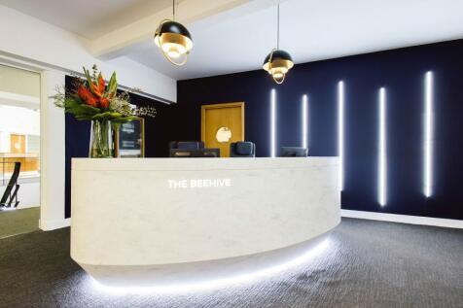
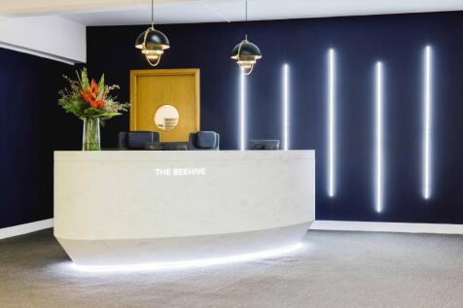
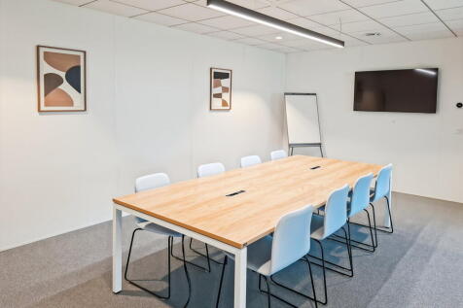
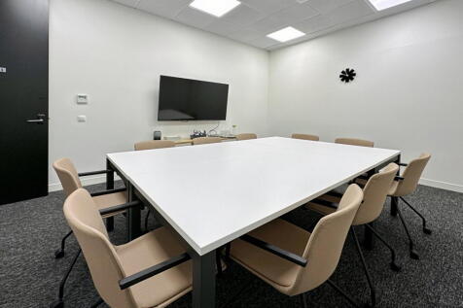
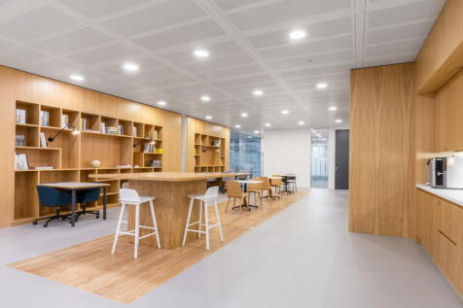
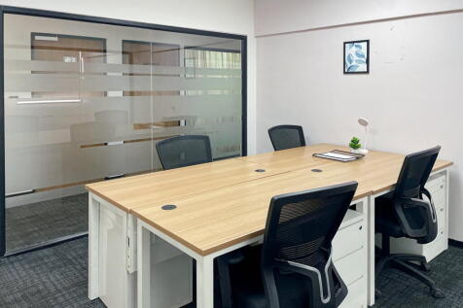
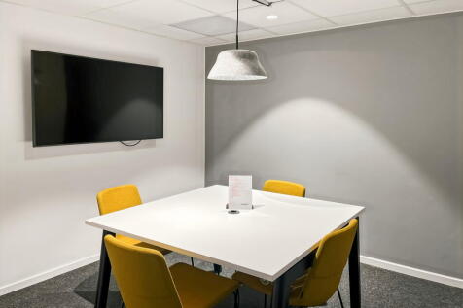
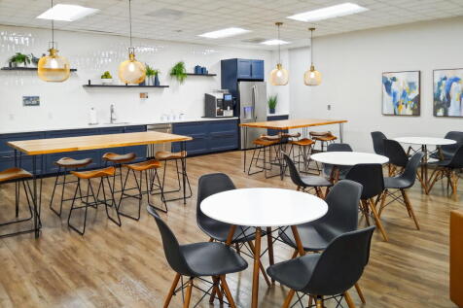
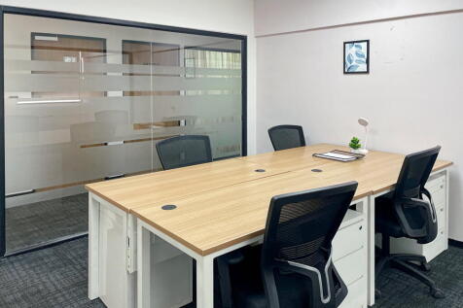
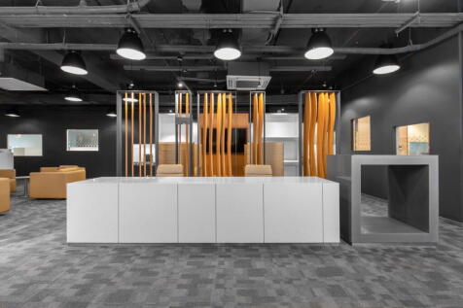
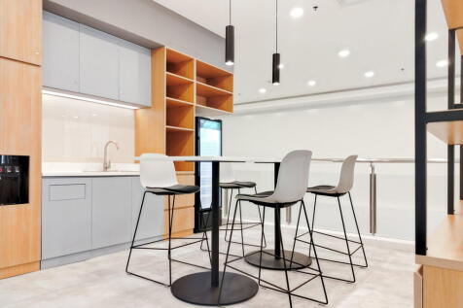
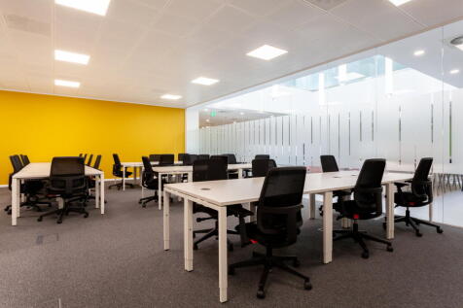
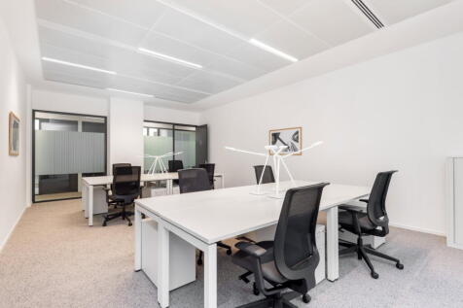
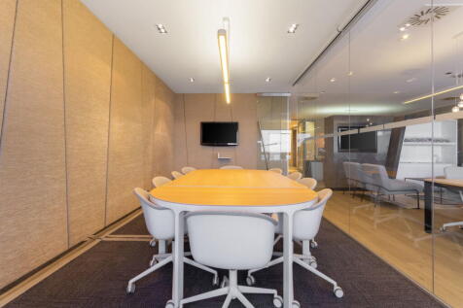
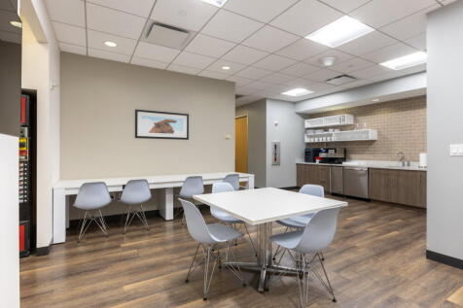
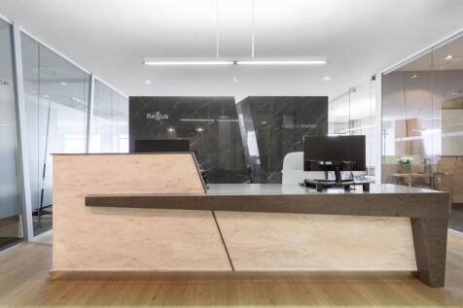
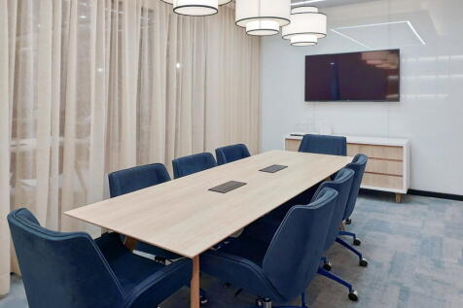
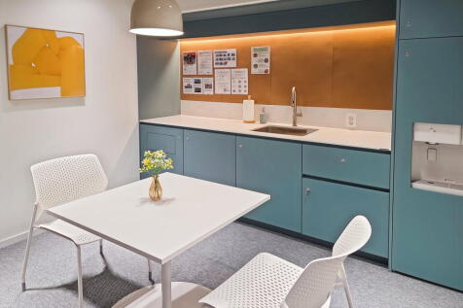
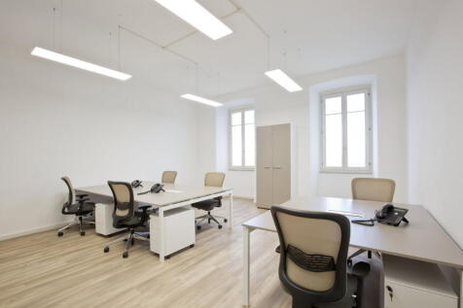
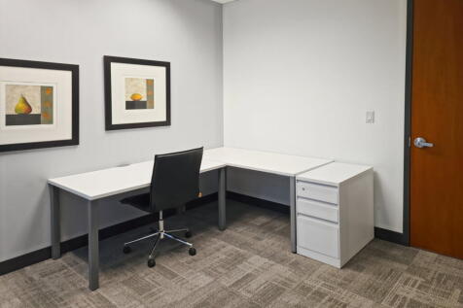
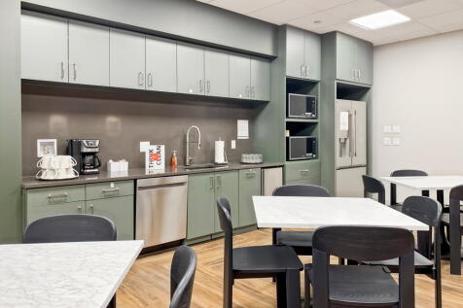
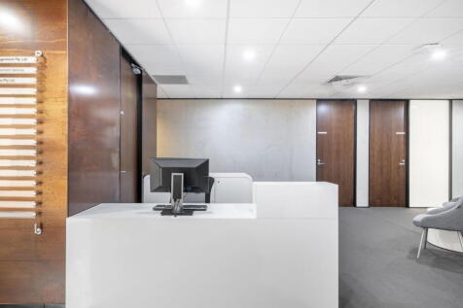
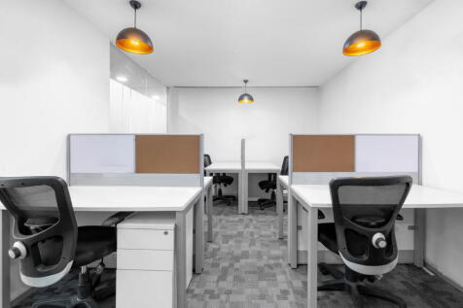
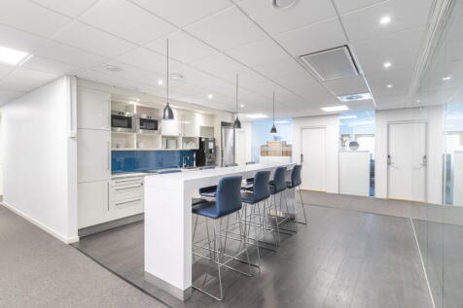
Located in Gatwick, our serviced offices in The Beehive are well connected by road, rail and air, with Gatwick Airport just a stone's throw away. We offer serviced offices in Gatwick to businesses of all sizes and provide outstanding customer service. You'll thrive in this stunning art deco building

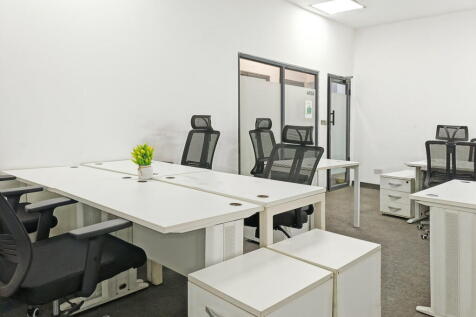
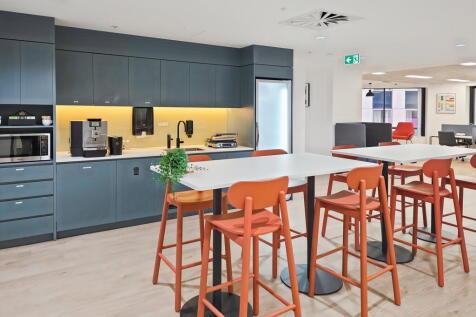
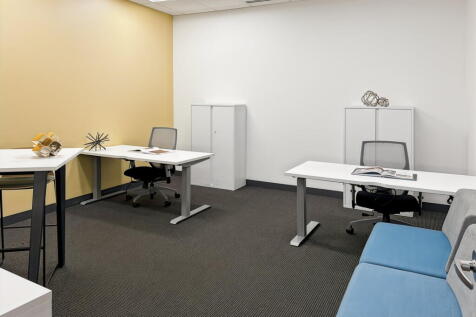
Workshop, studio and light industrial business units available within secure surroundings with professional management. Units can be configured to suit your requirements and benefit from shared facilities, on-site café, and flexible terms with short notice periods.