Commercial Properties To Let in Whitchurch, Bristol
Paid partnerships can play a role in listing order
 1/6
1/6


The unit comprises an open-plan ground floor 'lockup' retail unit with two small, partitioned offices, a kitchen and WC to the rear. The premises also benefits from an excellent double glazed window frontage on to the main shopping parade
 1/2
1/2
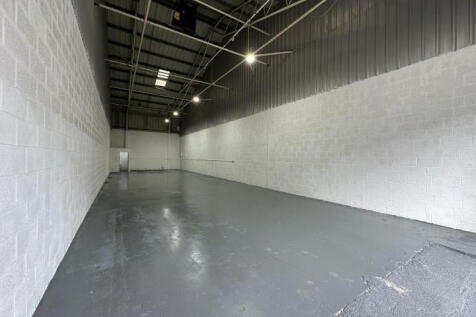
Galaxy Real Estate HQ presents A Newly Refurbished Unit Located In Central Park, Bristol, BS14 9BZ. - Size: 1,950 SQ FT - Electric Shutter - New Toilets - Located in an incredible industrial estate - 3 Phase Electric Supply - Nicely painted and new lighting

- Spacious
- Electric Shutters
- Attractive Location
1/2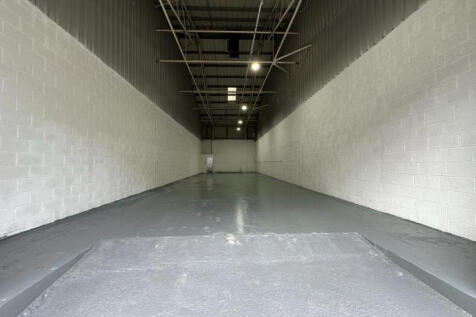
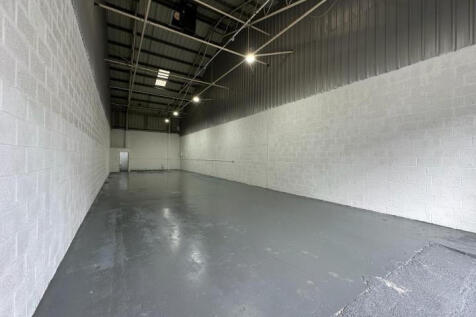
Galaxy Real Estate HQ presents A Newly Refurbished Unit Located In Central Park, Bristol, BS14 9BZ. - Size: 1,950 SQ FT - Electric Shutter - New Toilets - Located in an incredible industrial estate - 3 Phase Electric Supply - Nicely painted and new lighting
- Electric Shutters
- Spacious
- Attractive Location


 1/21
1/21


The property comprises two light industrial units forming the ground and first floor of a larger building. Unit 609 is the ground floor unit and has windows in the front elevation. The unit can be accessed via a roller shutter door in the front elevation . Internally this unit has storage/production space and a kitchenette and WC. Unit 254 is at first floor level and is accessed via a staircase at the rear of unit 609. The unit provides open plan storage/production space. It can be accessed separately from Unit 609. The unit has lots of natural light from a large apex roof light and windows.
 1/12
1/12


The buildings form part of a terrace of brick elevation buildings with steel framed roofs covered with metal profile sheets and incorporating translucent light panels. Unit 302 is the end of terrace unit. There are windows in the front and rear elevations at ground and first floor level. The unit can be accessed via an up and over shutter door 2.48m wide and 2.88m high which has double pedestrian doors in front of it the front elevation and a pedestrian door in the rear elevation. Internally this unit has open plan storage/production space and a small office and WCs on a raised area at the rear, with a small mezzanine above. Unit 303 has windows in the front and rear elevations at ground and first floor level. The unit can be accessed via an up and over shutter door 3.6m wide and 2.79m high which has double pedestrian doors in front of it the front elevation and a pedestrian door in the rear elevation. Internally at ground floor level this unit has open plan storage/production space to the front, with offices, WCs and kitchenette at the rear. There is further office space on a mezzanine area at the rear of the unit and further storage space on a wooden mezzanine area to the front of the unit. The units have a maximum eaves height of 7.17m and a minimum of 5.5m. Externally, to the front is a demised car parking area for 3 cars in the estate car park and a further loading area in front of the loading doors and an area of hardstanding
1/11


The building forms part of a terrace of brick elevation buildings with steel framed roofs covered with metal profile sheets and incorporating translucent light panels. Unit 303 has windows in the front and rear elevations at ground and first floor level. The unit can be accessed via an up and over shutter door 3.6m wide and 2.79m high which has double pedestrian doors in front of it the front elevation and a pedestrian door in the rear elevation. Internally at ground floor level this unit has open plan storage/production space to the front, with offices, WCs and kitchenette at the rear. There is further office space on a mezzanine area at the rear of the unit and further storage space on a wooden mezzanine area to the front of the unit. The units have a maximum eaves height of 7.17m and a minimum of 5.5m. Externally, to the front is a demised car parking area for 1 car in the estate car park and a further loading area in front of the loading doors and an area of hardstanding
1/2Galaxy Real Estate HQ presents A Newly Refurbished Unit Located In Central Park, Bristol, BS14 9BZ. - Size: 1,950 SQ FT - Electric Shutter - New Toilets - Located in an incredible industrial estate - 3 Phase Electric Supply - Nicely painted and new lighting
1/2Galaxy Real Estate HQ presents A Newly Refurbished Unit Located In Central Park, Bristol, BS14 9BZ. - Size: 1,950 SQ FT - Electric Shutter - New Toilets - Located in an incredible industrial estate - 3 Phase Electric Supply - Nicely painted and new lighting
1/4


The building forms part of a terrace of brick elevation buildings with steel framed roofs covered with metal profile sheets and incorporating translucent light panels. Unit 302 is the end of terrace unit. There are windows in the front and rear elevations at ground and first floor level. The unit can be accessed via an up and over shutter door 2.48m wide and 2.88m high which has double pedestrian doors in front of it the front elevation and a pedestrian door in the rear elevation. Internally this unit has open plan storage/production space and a small office and WCs on a raised area at the rear, with a small mezzanine above. The units have a maximum eaves height of 7.17m and a minimum of 5.5m. Externally, to the front is a demised car parking area for 1 car in the estate car park and a further loading area in front of the loading doors and an area of hardstanding
1/6The unit comprises an open-plan ground floor 'lockup' retail unit with two small, partitioned offices, a kitchen and WC to the rear. The premises also benefits from an excellent double glazed window frontage on to the main shopping parade
1/1
In a residential neighbourhood rank of shops just off Whitchurch Lane with easy access to the A37 Wells /Bristol Road and the A4174 Hengrove/Airport Road. The unit is approx. 990 sq ft and would suit a variety of uses but currently trading as Studio 59 and is fitted out as a Ladies Haird...