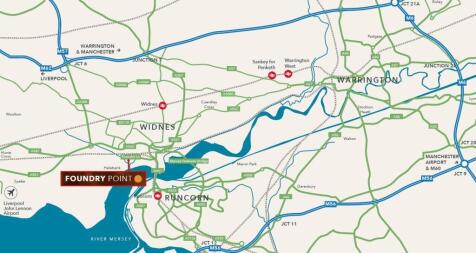
Commercial Properties To Let in Widnes, Cheshire
Paid partnerships can play a role in listing order



 |
| 1/23
1/23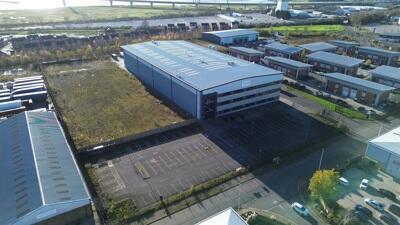
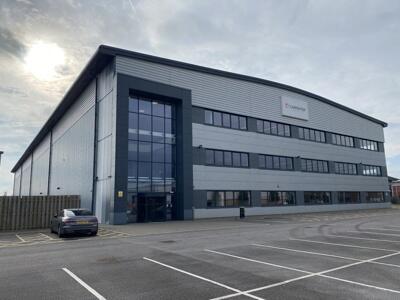
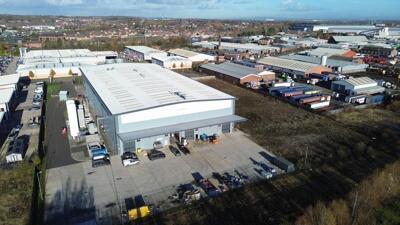
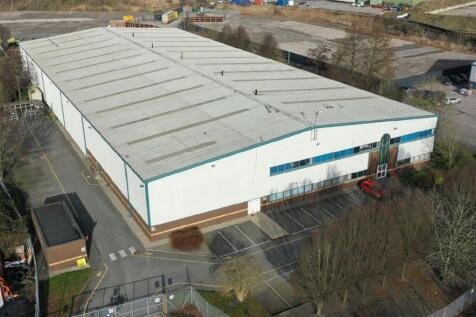
The subject unit provides a purpose built manufacturing facility, extending to 75,241 sqft which was constructed in 2018. It is within a self-contained and barrier controlled gated site with additional development land/potential upto 50,000 sqft across the side elevation (1.6 acres approx). The unit is of steel portal frame construction with a minimum eaves height of 13 m, provides 2 MVA of power, is serviced by 4 surface level loading doors accessed via a concrete yard to the rear gable (yard depth 35m) and high quality HQ offices across ground, first and second floors. Internally the facility has been divided to create bespoke lab areas, manufacturing and storage and 3 production cells beneath a concrete mezzanine floor. These can be left in situ or removed. Offices are arranged across ground, first and 2nd floor and finished to the highest quality internal specification with dedicated parking for 123 cars. SEE VIRTUAL TOUR AT BOTTOM OF LISTING

- Immediately available
- Detached unit with expansion land
- 2 MVA power


 1/15
1/15


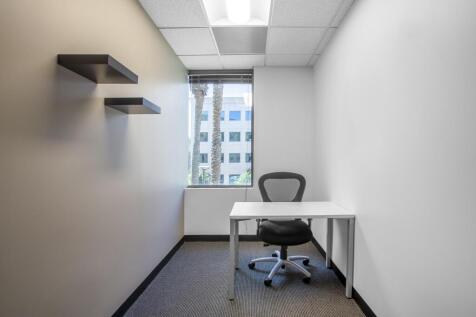
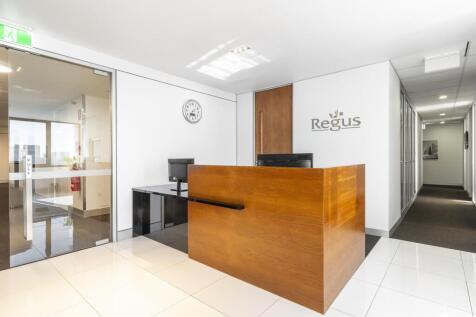
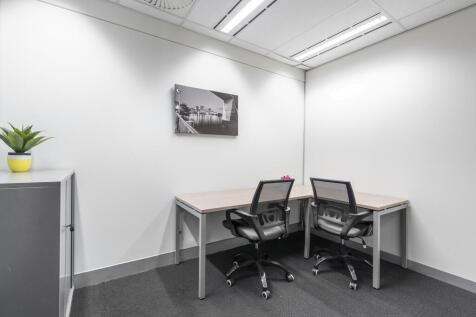
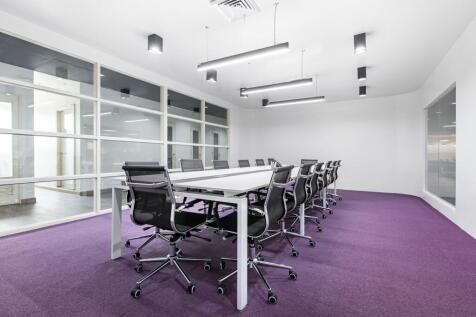
Foundry House is a prominent office building, located within Widnes Business park; a well known business park located on Foundry Lane, which is an established commercial area. Within easy reach of the Expressway, Foundry House is excellently situated for access to the M62 and M56 motorways, giving great connections to the North West motorway network, along with the opening of the new Mersey Bridge, this makes Foundry House the perfect location. For those pleasant summer days why not work outside in our garden area and take advantage of our external WiFi. Suites start from just £295 pcm+VAT for a 2-3 person office. Car Parking Ratio 1:67 sqft (264 Spaces).

- Concierge
- High-speed fibre broadband
- Wi-Fi
1/5


Gateway 100 Yard Space compound comprises of a number of secure yards ranging in sizes from 1.04 acres to 25.14 acres. The compound benefits from hardstanding and individually fenced with separate gates for access, Hard Standing, CCTV, 24/7 Security, Water and Lighting.
 1/5
1/5


Gateway 100 Open Storage Site Four, Yard Space compound comprises of a number of secure yards ranging in sizes from 3.00 acres to 20.74 acres. The compound benefits from hardstanding and individually fenced with separate gates for access, Hard Standing, CCTV, 24/7 Security, Water and Lighting.
1/4


Gateway 100 Open Storage Site Five, Yard Space compound comprises a 15.1 acres secure yard. The compound benefits from hardstanding and individually fenced with separate gates for access, Hard Standing, CCTV, 24/7 Security, Water and Lighting.





 1/4
1/4


Gateway 100 Open Storage Site 2, Yard Space compound comprises of a number of secure yards ranging in sizes from 2.126 acres to 10.46 acres. The compound benefits from hardstanding and individually fenced with separate gates for access, hard standing, CCTV, 24/7 security, water and lighting.
 |1/5
|1/5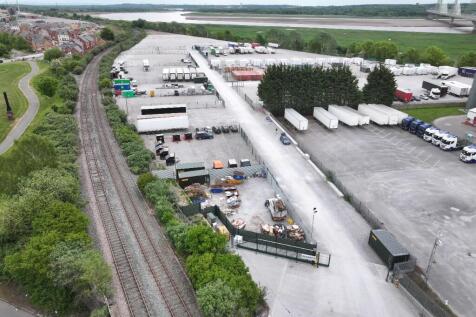
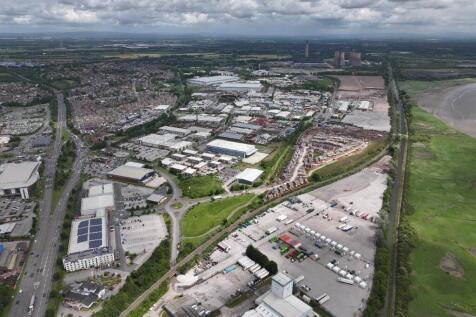
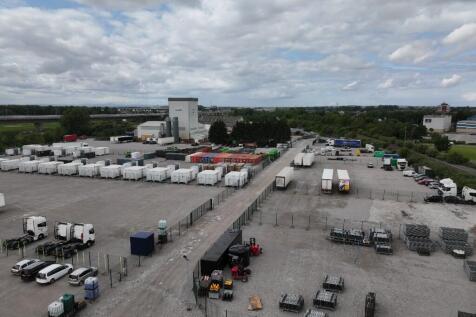
Catalyst Business Park Yard Space comprises of a number of secure yards ranging in sizes from 0.1 acres to 12 acres. The compound benefits from hardstanding, individually fenced with separate gates for access and water/electricity.
 1/6
1/6


Gateway 100 Yard Space Site One compound comprises of a number of secure yards ranging in sizes from 0.1 acres to 10 acres. The compound benefits from hardstanding and individually fenced with separate gates for access, hard standing, CCTV, 24/7 security, water and lighting.


 1/10
1/10


Unit 2 - Symmetry Park Merseyside offers 273,157 sq ft of Grade A industrial and logistics space located directly off JCT 6 of the M62. The development sits strategically between Liverpool and Manchester, providing excellent connectivity to regional, national and international markets. The building has been delivered to a high specification, featuring a 15m clear internal height, 25 dock levellers, 4 level access doors and a secure 50m service yard, enabling efficient loading, unloading and high-throughput distribution operations. The unit also benefits from 38 HGV parking spaces, 244 car parking spaces, electric vehicle charging provision and power capacity of up to 6 MVA, making it suitable for occupiers with significant operational and energy requirements.



 1/6
1/6


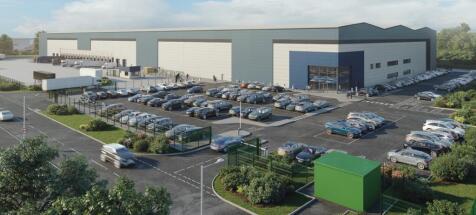
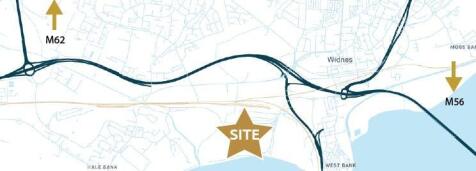
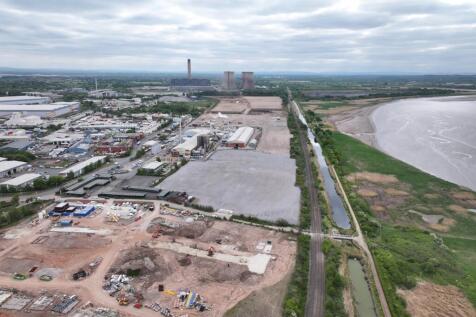
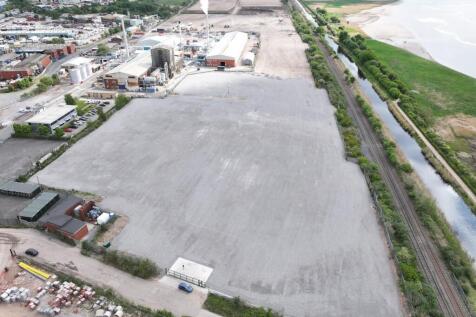
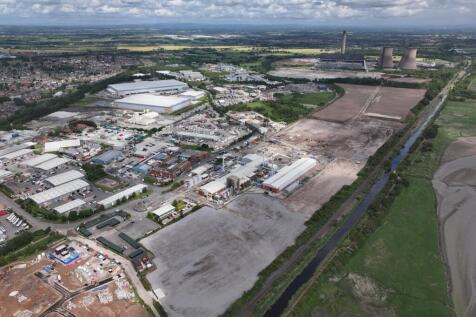
A former manufacturing facility which extends to some 18 acres and which has been sub-divided to provide industrial accommodation along with a range of open storage compounds. These comprise a mixture of concrete and hard core surface compounds. The site is fully secure with CCTV and 24/7 site security which monitors all traffic on and off the site. Varying compound sizes are available with utilities/amenities available added to which the Landlord is willing to undertake surfacing/fencing works to suit subject to suitable terms.





 |1/23
|1/23The subject unit provides a purpose built manufacturing facility, extending to 75,241 sqft which was constructed in 2018. It is within a self-contained and barrier controlled gated site with additional development land/potential upto 50,000 sqft across the side elevation (1.6 acres approx). The unit is of steel portal frame construction with a minimum eaves height of 13 m, provides 2 MVA of power, is serviced by 4 surface level loading doors accessed via a concrete yard to the rear gable (yard depth 35m) and high quality HQ offices across ground, first and second floors. Internally the facility has been divided to create bespoke lab areas, manufacturing and storage and 3 production cells beneath a concrete mezzanine floor. These can be left in situ or removed. Offices are arranged across ground, first and 2nd floor and finished to the highest quality internal specification with dedicated parking for 123 cars. SEE VIRTUAL TOUR AT BOTTOM OF LISTING
1/8


New Build Industrial/ Warehouse Unit with Large Yard Unit 5 at Eater Park comprises a new build industrial/ warehouse unit benefitting from the following specification: •Steel portal frame construction •12m eaves •3no dock level loading doors •2no level loading doors •68m deep secure concrete y...