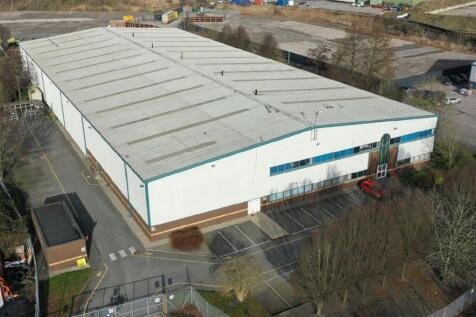
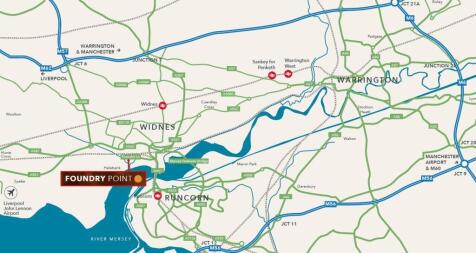
Commercial Properties To Let in Widnes, Cheshire
Paid partnerships can play a role in listing order


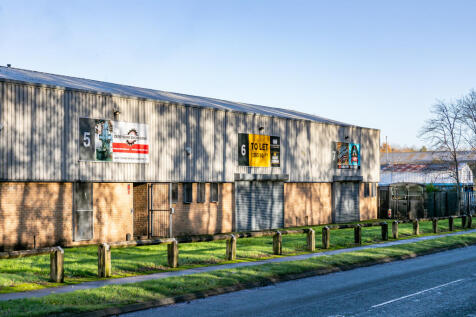
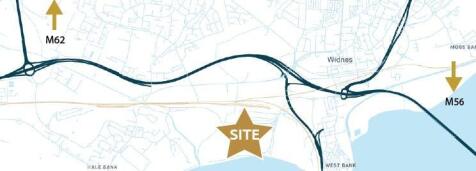
**AVAILABLE NOW** INDUSTRIAL UNIT TO LET Situated just off the A562 Speke Road, Widnes, Marshgate benefits from EXCELLENT TRANSPORT LINKS and great LOCAL AMENITIES with Albert Square shopping centre 10 minutes away providing an array of shops, retail outlets and eateries.

 1/15
1/15


The property comprises a two-storey, semi-detached commercial building of traditional cavity brick construction beneath a pitched and hipped tiled roof. Internally, the ground floor provides predominantly open-plan retail accommodation with a split-level arrangement in part and benefits from display frontage onto Farnworth Street. The first floor is arranged on a more cellular basis and comprises three well-proportioned rooms together with a bathroom facility, proving for office, treatment or storage facilities. The property extends to approximately 1,304 sq ft (121.54 sq m) and benefits from a forecourt providing parking for approximately 3 vehicles. The premises may suit a range of uses, including retail, office, personal care sector and serviced based uses.

- Prominent position fronting Farnworth Street
- Established mixed commercial and residential location
- Suitable for a variety of retail, office or personal care sector / service-based uses (subject to any necessary consents)
1/6


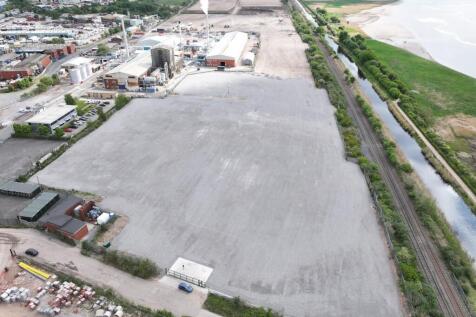
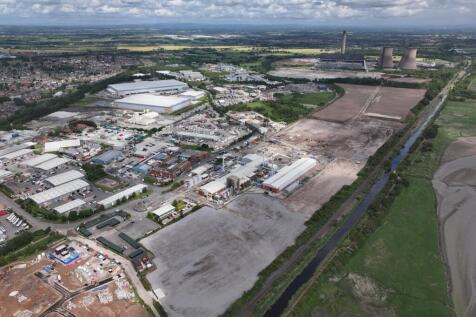
A former manufacturing facility which extends to some 18 acres and which has been sub-divided to provide industrial accommodation along with a range of open storage compounds. These comprise a mixture of concrete and hard core surface compounds. The site is fully secure with CCTV and 24/7 site security which monitors all traffic on and off the site. Varying compound sizes are available with utilities/amenities available added to which the Landlord is willing to undertake surfacing/fencing works to suit subject to suitable terms.

- Highly accessible location
- 24 / 7 site security
- Suitable for a range of open storage related

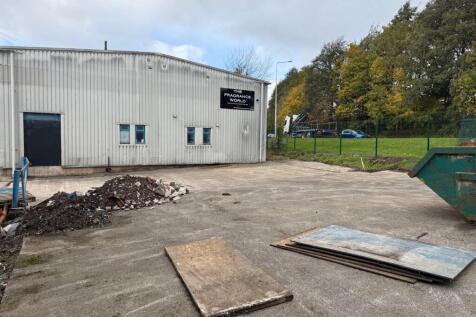
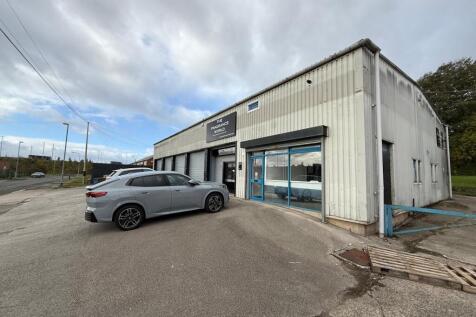


 1/5
1/5


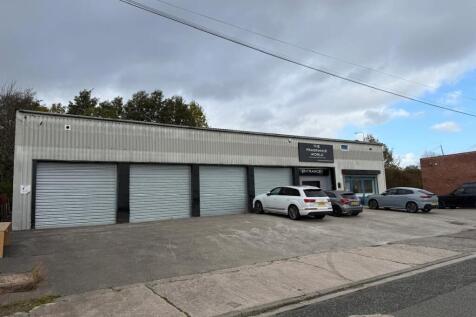
Gateway 100 Yard Space compound comprises of a number of secure yards ranging in sizes from 1.04 acres to 25.14 acres. The compound benefits from hardstanding and individually fenced with separate gates for access, Hard Standing, CCTV, 24/7 Security, Water and Lighting.
 1/5
1/5


Gateway 100 Open Storage Site Four, Yard Space compound comprises of a number of secure yards ranging in sizes from 3.00 acres to 20.74 acres. The compound benefits from hardstanding and individually fenced with separate gates for access, Hard Standing, CCTV, 24/7 Security, Water and Lighting.
1/4


Gateway 100 Open Storage Site Five, Yard Space compound comprises a 15.1 acres secure yard. The compound benefits from hardstanding and individually fenced with separate gates for access, Hard Standing, CCTV, 24/7 Security, Water and Lighting.





 1/4
1/4


Gateway 100 Open Storage Site 2, Yard Space compound comprises of a number of secure yards ranging in sizes from 2.126 acres to 10.46 acres. The compound benefits from hardstanding and individually fenced with separate gates for access, hard standing, CCTV, 24/7 security, water and lighting.
1/6


Gateway 100 Yard Space Site One compound comprises of a number of secure yards ranging in sizes from 0.1 acres to 10 acres. The compound benefits from hardstanding and individually fenced with separate gates for access, hard standing, CCTV, 24/7 security, water and lighting.
 |1/5
|1/5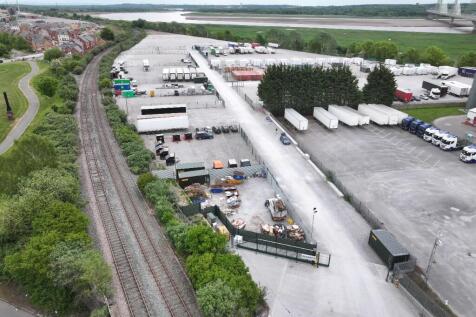
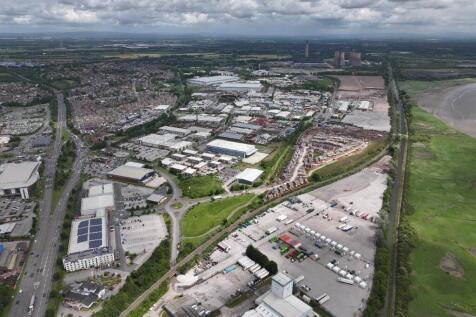
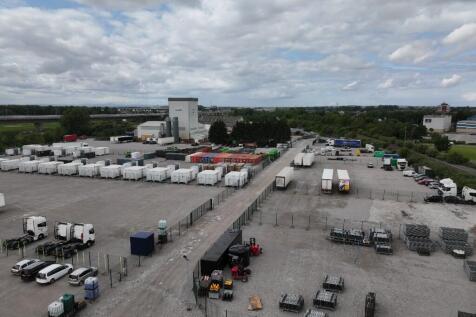
Catalyst Business Park Yard Space comprises of a number of secure yards ranging in sizes from 0.1 acres to 12 acres. The compound benefits from hardstanding, individually fenced with separate gates for access and water/electricity.






 1/10
1/10


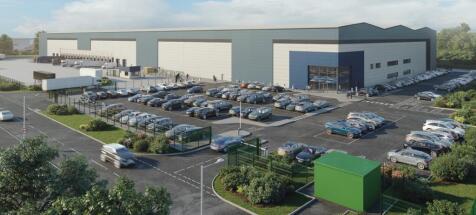
Unit 2 - Symmetry Park Merseyside offers 273,157 sq ft of Grade A industrial and logistics space located directly off JCT 6 of the M62. The development sits strategically between Liverpool and Manchester, providing excellent connectivity to regional, national and international markets. The building has been delivered to a high specification, featuring a 15m clear internal height, 25 dock levellers, 4 level access doors and a secure 50m service yard, enabling efficient loading, unloading and high-throughput distribution operations. The unit also benefits from 38 HGV parking spaces, 244 car parking spaces, electric vehicle charging provision and power capacity of up to 6 MVA, making it suitable for occupiers with significant operational and energy requirements.



 1/6
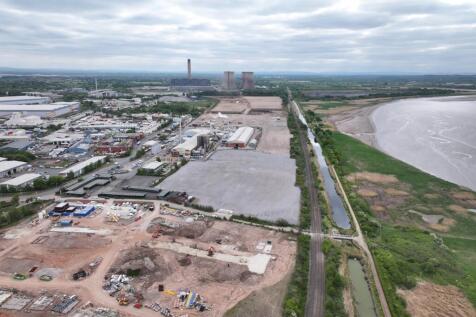
1/6A former manufacturing facility which extends to some 18 acres and which has been sub-divided to provide industrial accommodation along with a range of open storage compounds. These comprise a mixture of concrete and hard core surface compounds. The site is fully secure with CCTV and 24/7 site security which monitors all traffic on and off the site. Varying compound sizes are available with utilities/amenities available added to which the Landlord is willing to undertake surfacing/fencing works to suit subject to suitable terms.





 |1/23
|1/23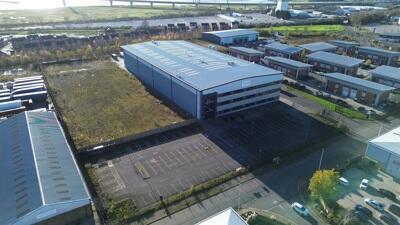
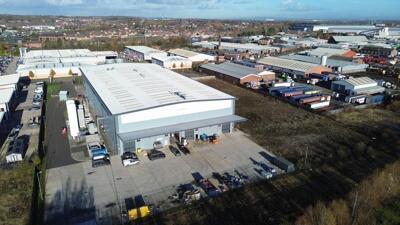
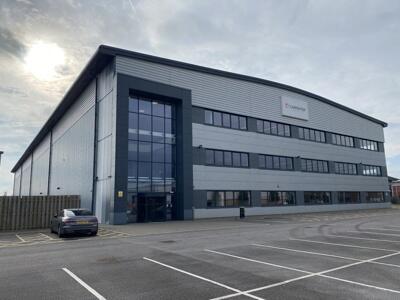
The subject unit provides a purpose built manufacturing facility, extending to 75,241 sqft which was constructed in 2018. It is within a self-contained and barrier controlled gated site with additional development land/potential upto 50,000 sqft across the side elevation (1.6 acres approx). The unit is of steel portal frame construction with a minimum eaves height of 13 m, provides 2 MVA of power, is serviced by 4 surface level loading doors accessed via a concrete yard to the rear gable (yard depth 35m) and high quality HQ offices across ground, first and second floors. Internally the facility has been divided to create bespoke lab areas, manufacturing and storage and 3 production cells beneath a concrete mezzanine floor. These can be left in situ or removed. Offices are arranged across ground, first and 2nd floor and finished to the highest quality internal specification with dedicated parking for 123 cars. SEE VIRTUAL TOUR AT BOTTOM OF LISTING