Commercial Properties To Let in Wigan, Greater Manchester
Paid partnerships can play a role in listing order

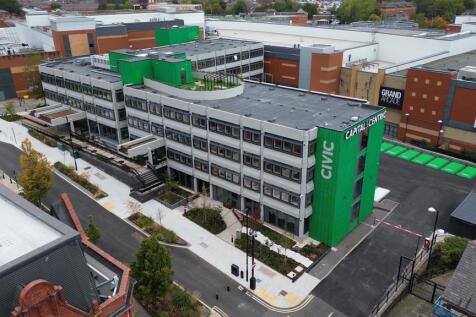

Civic is a super energy-efficient stand-out workspace in the heart of Wigan town centre. The BREEAM Excellent building provides office space for businesses of all sizes, from desks to rent for solo start-ups, all the way to big open plan offices with their own front door. Working in partnership with Wigan Council, Capital & Centric has renovated the brutalist building, restoring the best of its original features back to their former glory, including the iconic waffle ceiling, terrazzo staircases and feature windows. Unlike anything else in town, Civic has the best in class amenity the wonderful onsite cafe run by Cotton, free to use customer gym, mini-cini and rooftop terrace. There is a mix of shared spaces to encourage collaboration, including a hub with breakout space, co-working areas, meeting rooms and call booths. Each office in Civic includes a teapoint, air-conditioning and motion sensored lighting. All inclusive small offices are furnished by HAY, a high quality Scandi designed brand that are sustainably sourced, low carbon and contain no noxious chemicals. Civic is more than just a place to work it is a community of businesses with social get-togethers, with knowledge sharing and collaboration. For office space to rent in Wigan Civic has raised the bar. Get in touch to arrange your tour

 |
| |
| 1/16
1/16Civic is a super energy-efficient stand-out workspace in the heart of Wigan town centre. The BREEAM Excellent building provides office space for businesses of all sizes, from desks to rent for solo start-ups, all the way to big open plan offices with their own front door. Working in partnership with Wigan Council, Capital & Centric has renovated the brutalist building, restoring the best of its original features back to their former glory, including the iconic waffle ceiling, terrazzo staircases and feature windows. Unlike anything else in town, Civic has the best in class amenity the wonderful onsite cafe run by Cotton, free to use customer gym, mini-cini and rooftop terrace. There is a mix of shared spaces to encourage collaboration, including a hub with breakout space, co-working areas, meeting rooms and call booths. Each office in Civic includes a teapoint, air-conditioning and motion sensored lighting. All inclusive small offices are furnished by HAY, a high quality Scandi designed brand that are sustainably sourced, low carbon and contain no noxious chemicals. Civic is more than just a place to work it is a community of businesses with social get-togethers, with knowledge sharing and collaboration. For office space to rent in Wigan Civic has raised the bar. Get in touch to arrange your tour
- On-site cafe bar
- Mini-cini
- Roof terrace
|1/7


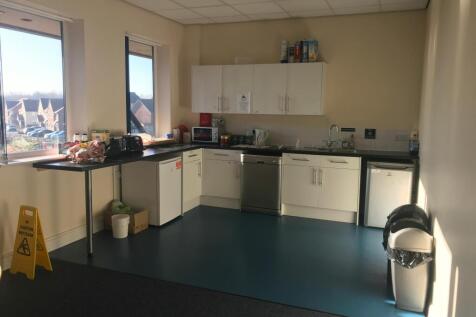
The Ground Floor has just been comprehensively refurbished and is available to lease and adheres to the following benefits: Male/female and disabled toilets Glazed feature entrance Raised access floors LED lighting throughout with suspended ceilings Comfort cooling Kitchen breakout area Open plan offices with some partitioning for meeting spaces 20 car parking space with more available upon request

- Male/female and disabled toilets
- Glazed feature entrance
- Fully refurbished


 |1/13
|1/13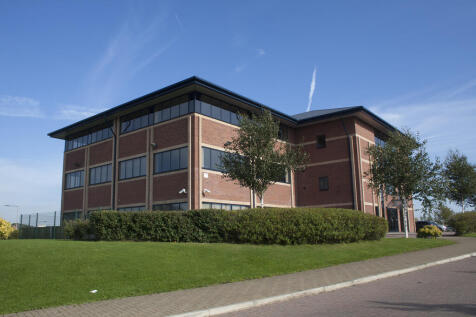
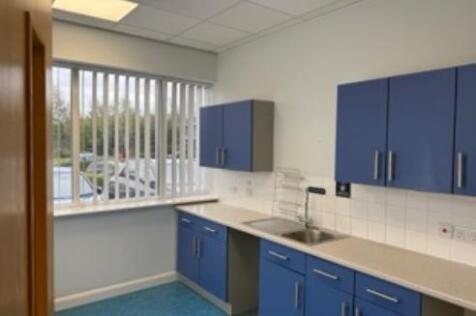
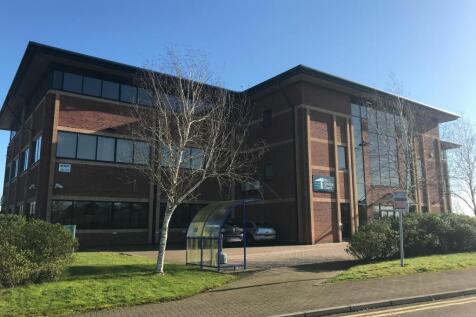
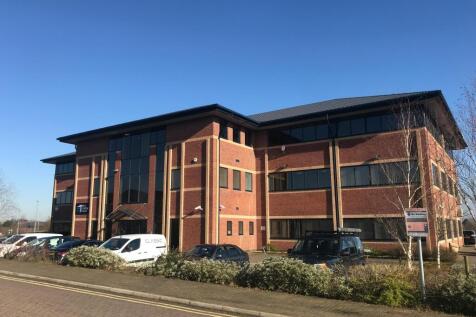
Smithy Court is located on Pemberton Business Park, a high quality office development of 86,000 sqft, set in an attractive landscaped environment. No.1 Smithy Court is a three storey office building extending to a total of 25,500 sqft (2,669.03 sqm). The current availability is from 2,000 sqft up to 6,000 sqft of flexible open plan ground floor space with direct access from the buildings reception area. Flexible terms are negotiable on these serviced offices. Lease terms are available on traditional FRI terms for the larger suites.
- Good quality office space
- Up to 21 dedicated onsite car parking spaces
- Close to M6 & M58 motorways


 1/12
1/12


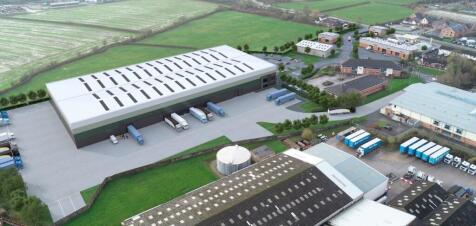
New industrial / distribution unit perfectly located for business **Available now** Wigan 100 is in an excellent strategic location for companies looking to relocate or expand their business. The local area is home to numerous industrial and logistics occupiers including Heinz, Makita and Arrow ...



 1/5
1/5


The site is irregularly shaped and is levelled with a pressed plainings surface coating. The site is accessed from Miry Lane via a sliding gate and all the boundaries to the site are secured with a mixture of concrete panel fencing, palisade fencing and walling. The site is considered suitable for open storage purposes however certain uses are not deemed suitable for the site including recycling and similar such uses.





 1/14
1/14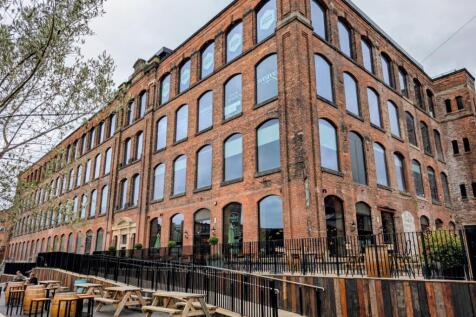
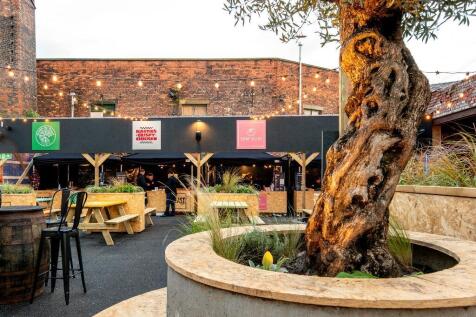
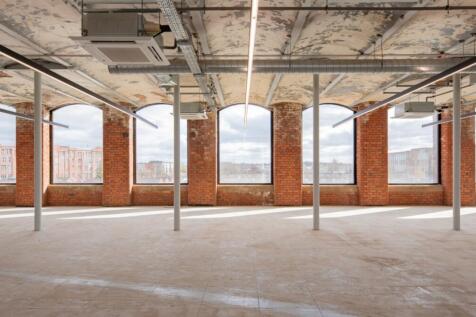
Floor Two in Mill One is a stunning, light-flooded, open-plan office space which benefits from all the original features of the Victorian Mill. Super-fast fibre broadband, impressive W/C's on each level, a manned concierge and dedicated parking make Mill One a wow office location.


 1/8
1/8


Borron Shaw are delighted to offer To Let 'The former Vale Royal', a remarkable property situated on a sprawling 1-acre site. With 11,500 square feet of retail/trading space, this establishment has undergone extensive refurbishment, benefiting from an impressive investment of over £500,000.
 1/4
1/4


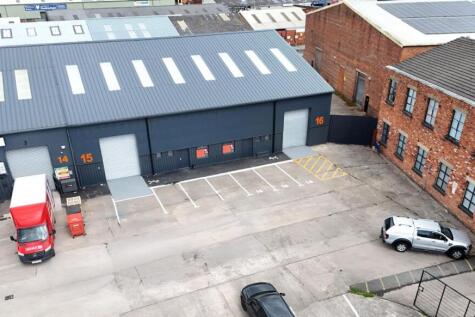
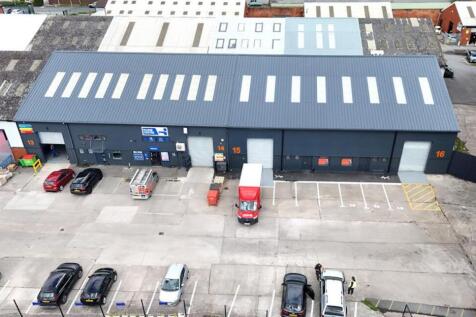
The property sits in a terrace of single storey units. The unit sits under two pitched roofs clad in profile steel supported by steel trusses. The height beneath the trusses is 4.14m and the unit benefits from translucent roof panels. The unit is constructed of traditional masonry walls with profile steel cladding above. Internally the premises have three offices and a three phase power supply. Access is via 4 manual roller shutters to the font and rear making for excellent loading. Measuring approximately 3.98m x 4.47m high. There is a communal yard space to the front and the rear which provides loading and parking for the unit.


 |1/13
|1/13


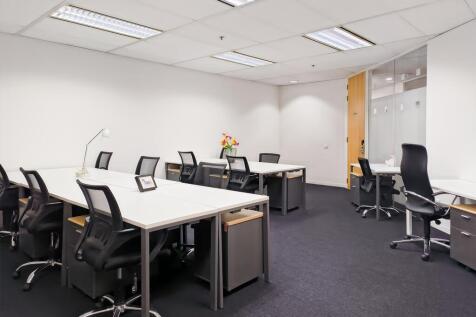
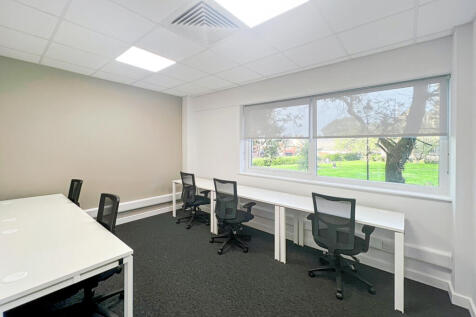
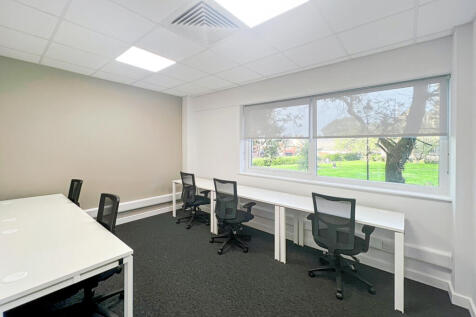
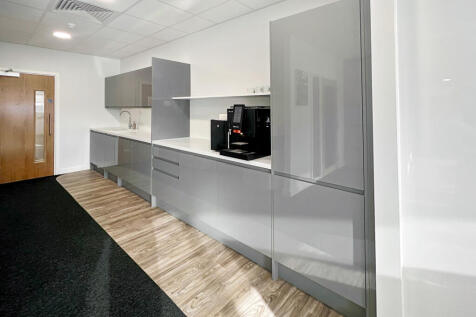
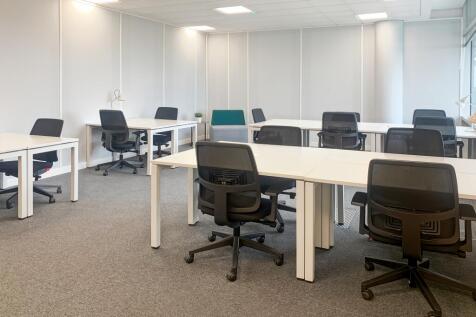
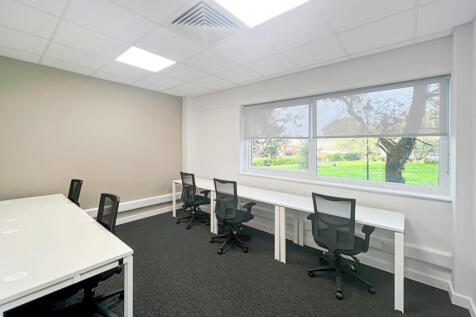
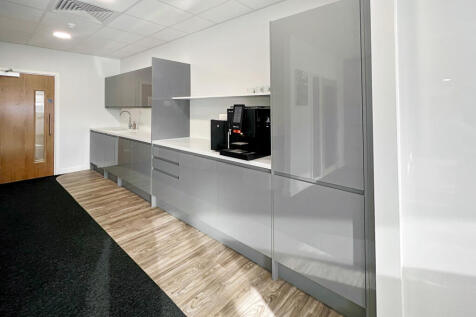
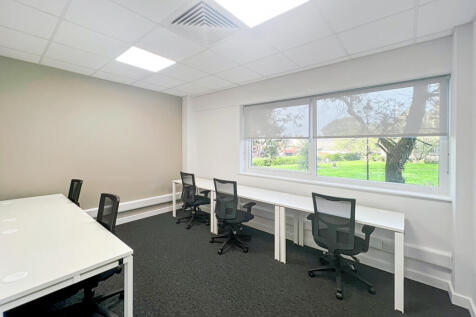
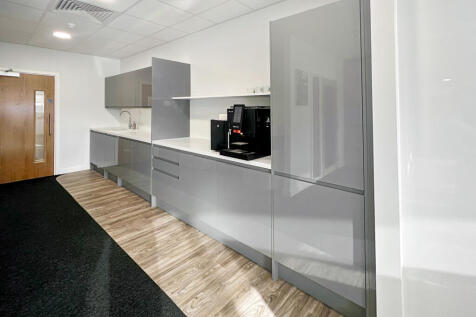
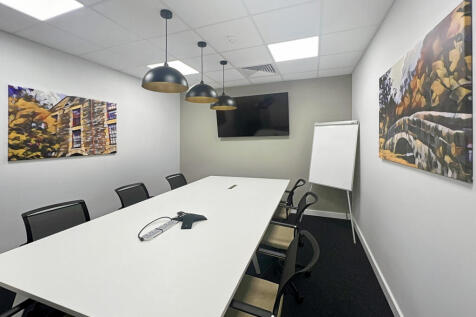
POA - This is exclusive office space, based here in the centre of Wigan. Part of the Cotton Works project, top floor open plan space suitable for a company looking for the complete Wow factor. Parking available, EV Charge points, various on-site amenities and mins from Wigan NW & Wallgate.









 1/3
1/3


The unit comprises of a modern industrial unit, of varying construction with a concrete floor and part steel trussed roof, part nissen style roof. The roof is generally clad in profile steel sheets, with filon roof lights. The height beneath the roof trusses is approximately 4.7 metres and the main roller shutter door measuring 3.62 metres by 4.76 metres high. There is a small office and a ramp down to a further small roller shutter door to the rear. There is parking to the front with a concrete yard.
|1/6


This is a unique parcel of land with direct adopted highway access off Swan Meadow Road which lies adjacent to Eckersley Mill. We understand from the owner that the land has an established industrial use, and can be used for material storage, community garden or small open events. ...