Commercial Properties To Let in Wincanton, Somerset
Paid partnerships can play a role in listing order

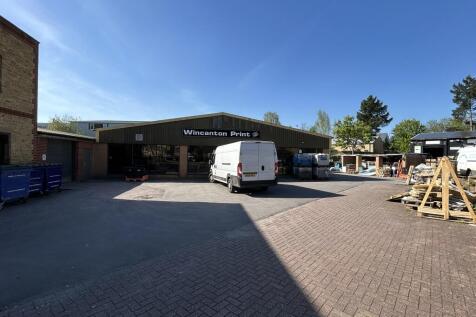
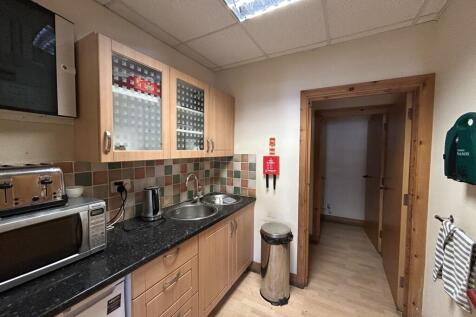
The property occupies a site extending approximately 0.514 acres and comprises a two-storey office building with a single-storey industrial unit positioned directly to the rear, together with an additional unit attached to the side. The site benefits from dedicated parking areas, as well as loading and unloading facilities. Access to the premises is provided via multiple pedestrian entrances and two roller shutter doors. Internally, the office accommodation features a glazed reception leading to modern open-plan office space, fitted to a high standard benefitting from suspended ceilings incorporating inset CAT 2 lighting, air conditioning units, wood-effect flooring, and exposed brickwork. A doorway from the office area provides direct access to two workshop rooms, which in turn lead through to the adjoining warehouse/workshop units. The industrial accommodation offers minimum eaves heights ranging between approximately 2.85m-3.25m

 1/5
1/5


Industrial Unit / Warehouse The property comprises a detached, self-contained two bay industrial unit of steel portal frame construction. It has been refurbished with new cladding to roof and elevations and replacement loading doors. The property benefits from good loading access and roller shutter doors incorporated within front and side elevations and an eaves height of 5m. Internally the property has been configured to provide clear span warehouse space, offices and staff room with W.Cs. Externally the property benefits from ample yard areas and car parking spaces. Services are available at either side of the unit allowing options for splitting.
 1/13
1/13


A site totalling 0.512 acres with a block of three industrial units and front yard. The units can further be described as follows: Unit 9a-A single storey end of terrace unit of steel frame construction, elevations of partial blockwork with cladding above and a shallow pitched roof. The minimum eaves height is 3.00m rising to 4.30m. Access is via a sectional shutter door or pedestrian door. Unit 9b-This unit is a mirror imagine to the above unit except with a loading bay added onto the front. Unit 10-An end of terrace unit with the front block consisting of a two storey element with cellular preparation areas at ground floor level with two first floor offices. To the rear is an open plan warehouse within a minimum eaves height of 3.30m rising to 4.40m with a lean to store to the rear.
1/17The property occupies a site extending approximately 0.514 acres and comprises a two-storey office building with a single-storey industrial unit positioned directly to the rear, together with an additional unit attached to the side. The site benefits from dedicated parking areas, as well as loading and unloading facilities. Access to the premises is provided via multiple pedestrian entrances and two roller shutter doors. Internally, the office accommodation features a glazed reception leading to modern open-plan office space, fitted to a high standard benefitting from suspended ceilings incorporating inset CAT 2 lighting, air conditioning units, wood-effect flooring, and exposed brickwork. A doorway from the office area provides direct access to two workshop rooms, which in turn lead through to the adjoining warehouse/workshop units. The industrial accommodation offers minimum eaves heights ranging between approximately 2.85m-3.25m
1/7


The premises enjoy a prime, highly prominent position on Wincanton High Street, occupying a central location along the town’s principal shopping thoroughfare. This sought-after setting benefits from strong levels of passing footfall and excellent visibility.