Commercial Properties To Let in Worcester, Worcestershire
Paid partnerships can play a role in listing order




 1/7
1/7


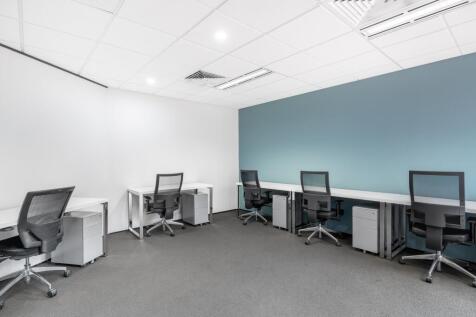
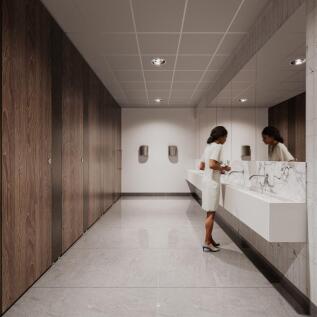
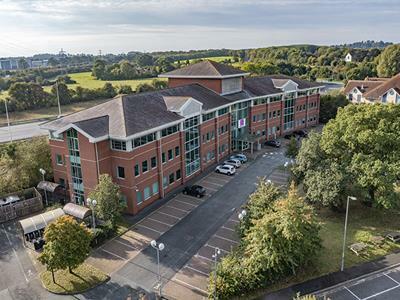
Location: Whittington Hall Park is located on the southern outskirts of Worcester, close to the village of Whittington. The site is within an area of landscaped parkland developed around the country house of Whittington Hall. Whittington Hall Park is an established business location with a mix of office accommodation totalling approximately 80,000 sqft. Worcester City Centre is located within 1 mile and Junction 7 of the M5 is 0.5 mile distant. Description: Located to the rear of Whittington Hall Park, near to the main hall, Norton House offers a three-storey office building providing open plan office accommodation with kitchenette and W.C facilities on each floor. Refurbishment works are currently being undertaken. Externally, car parking is provided.

- W971
- £15,000 per annum, exclusive, per suite
- Recently refurbished


 1/4
1/4


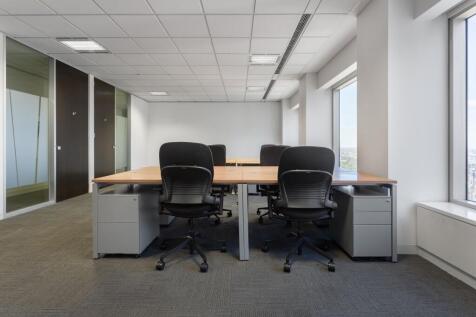
Location: The property is located to the rear of Berkeley Business Park which is an established business park, comprising of both office and industrial properties, accessed from Wainwright Road. Junction 6 of the M5 Motorway is approximately 0.5 mile distant, and Worcester City Centre is approximately 3 miles to the South-East. Bus stops are positioned along Wainwright Road and both Shrub Hill and Foregate Street train stations are within 3 miles. Description: The property comprises a detached self-contained two-storey office building with a car park to the front. The ground floor has an entrance directly from the car park leading to a lobby area and the ground floor office suite has recently been let. Access to the first floor is via a staircase or lift, located in the main entrance lobby, leading to a landing area with further separate W.C and shower facilities. The first-floor offices are also accessed via a door with fob entry access. A further kitchen is also provided. In terms of specification, the property has suspended ceilings with recessed lighting, air conditioning, gas fired central heating, carpet tiles and raised access floors with floor boxes. Externally, there is a car park directly in-front of the property with 17 spaces available for the first floor.
- Ground floor recently let
- 17 car parking spaces
- Approx. 0.5 distant of Junction 6 of M5 Motorway
1/5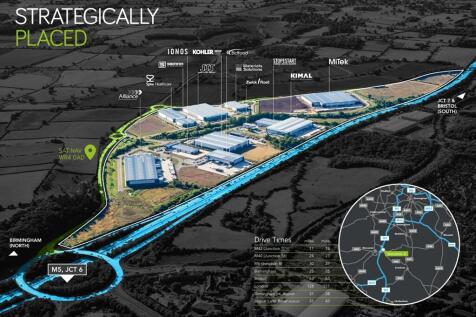
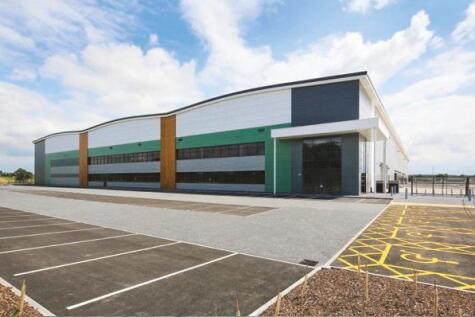

Build to suit units are available, tailored to your business needs, in a secure, managed and landscaped setting. Outline planning consent has been granted for over 2 million sqft of employment accommodation. Detailed planning consent has been granted for a 37,975 sqft standalone office building providing a flagship opportunity at the entrance to the scheme. Phase 1A and 1B access roads are now complete, with two secure entrances in to the development. Indicative building sizes are shown in green on the masterplan accommodation schedule, with bespoke development available on either a leasehold or freehold basis to suit.
1/3


The South Works consist of a series of buildings built from the 1940�s to the 1960�s and consists of a two storey head office building to the main frontage as well as a series of assembly buildings plus basements with ramped access and the site enjoys direct access to the A44.






 |
| |1/6
|1/6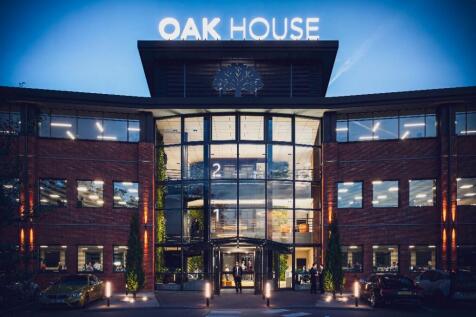
The property is situated upon Sixways which provides direct access to the M5 Motorway. The property is located approximately 3.6 miles north east of Worcester city centre.The A440 link road provides access to Junction 6 of the M5 Motorway (Warndon interchange) situated approximately 0.4 miles f...


 1/4
1/4


Units 15 and 16 are two self contained industrial bays, comprising of steel portal frame construction under a mono pitched roof. The units benefit from roller shutter door access to the front and side elevation, with height to eaves of approximately 8m. There are a series of cranes ranging from 3...
 1/4
1/4


Yard, opposite unit 62 Blackpole Trading Est West, Worcester, WR3 8TJ. 14,580 sq.ft. 1,354 sq.M. Only £3.25 sq.ft. £47,385 per annum. Large, secure, gated, fenced, level yard. 162-foot road frontage. 2 large, gated access points. Suitable for a variety of occupiers (stp).
 1/4
1/4


Unit 4 North Works comprises of a steel portal framed industrial bay under a pitched roof. The unit benefits from front and rear loading and height to eaves of approximately 9m. Within the unit there are a series of cranes ranging from 10 to 25 tonne. Additional yard areas are available on site.
1/10


Approx. 14,000 sqft unit available with with 8 - 10m clear height, new shop fronts, roller shutter doors, and 24-hour manned security, fronting the A44 approximately 4 miles from J7 of the M5 with direct access to the national motorway network.
 1/8
1/8


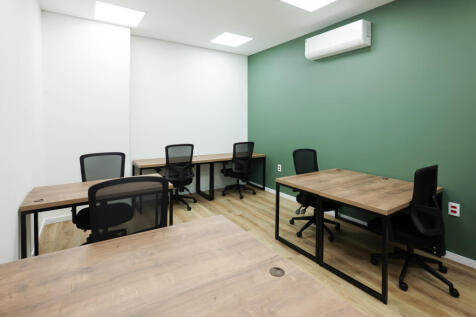
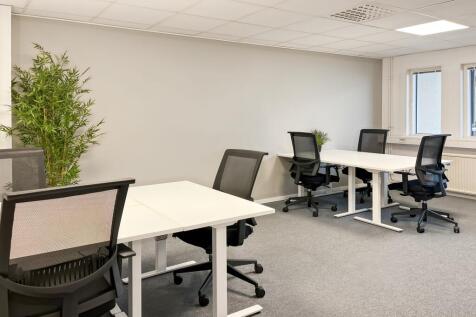
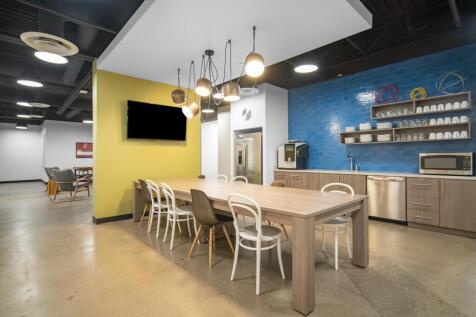
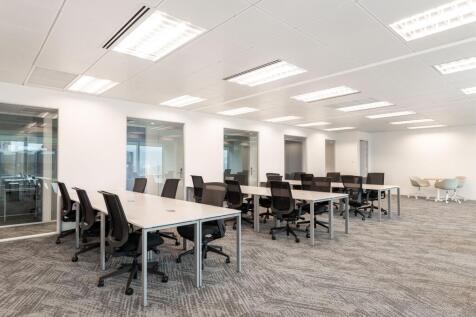
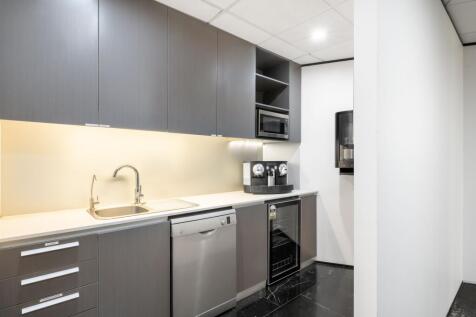
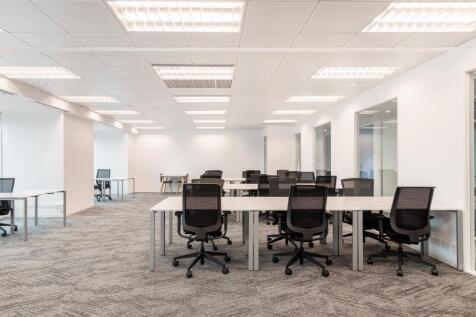
Description: Cranham Industrial Estate provides a range of refurbished industrial and trade units situated within the established Blackpole commercial area of Worcester. The estate offers modern warehouse accommodation with yard/loading areas and on-site parking. Units benefit from roof lights, LED lighting, 100A three phase power supply and level access loading doors, providing practical space suitable for a variety of industrial, storage and trade counter occupiers. Selected units can also be combined or subdivided to accommodate a range of occupier requirements, offering flexibility for businesses seeking space from smaller trade units through to larger warehouse accommodation. Units 3 and 4 also benefit from approximately 6 metre eaves, office accommodation and W.C. and kitchen facilities. The estate benefits from excellent connectivity, located approximately 1.5 miles from Junction 6 of the M5 motorway and 2 miles north of Worcester City Centre. Location: Blackpole is conveniently located approximately 1.5 miles from Junction 6 of the M5 motorway and 2 miles north of Worcester City Centre. Cranham Industrial Estate is accessed via Shipston Close which connects directly to Cotswold Way, one of the principal arterial routes serving the wider Blackpole commercial area. The location provides excellent access to the Midlands motorway network and the wider West Midlands region.






 1/4
1/4


Unit 15 is a mid terrace industrial unit, comprising of steel portal frame construction under a mono pitched roof. The unit benefits from roller shutter door access and height to eaves of approximately 8m. The unit has 4 cranes ranging from 5—10 ton capacity. Office accommodation can be installed...
1/3


Unit 16 is an end terrace industrial unit, comprising of steel portal frame construction under a mono pitched roof. The unit benefits from roller shutter door access and height to eaves of approximately 8m. The unit benefits from 3 & 5 ton cranes. Office accommodation can be installed upon request.