Commercial Properties To Let in Worcester, Worcestershire
Paid partnerships can play a role in listing order

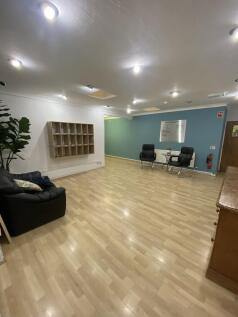
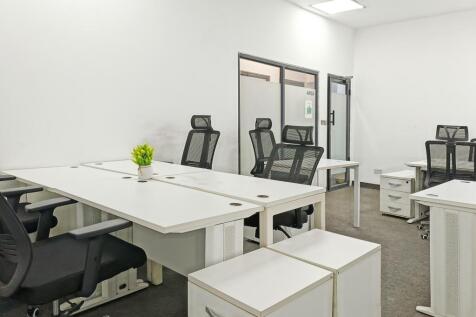
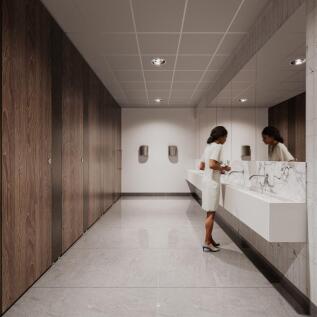
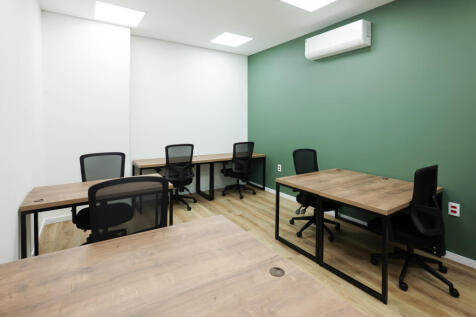
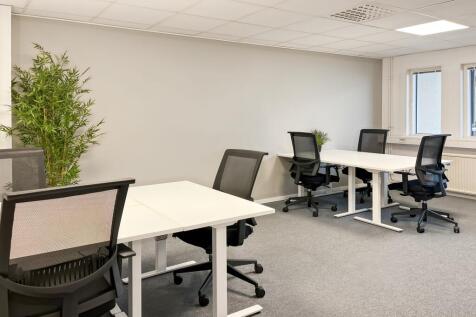
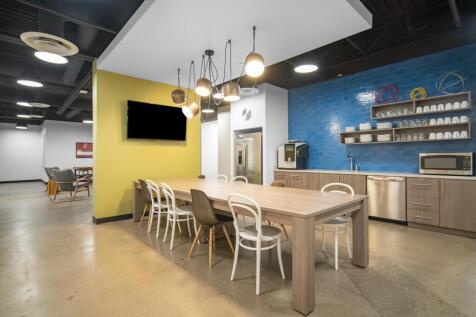
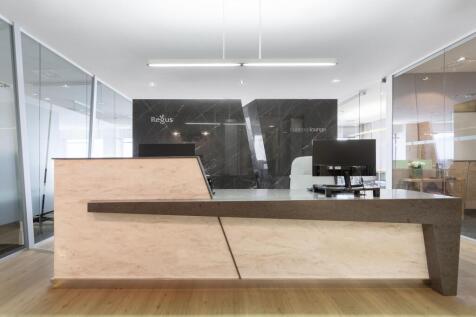
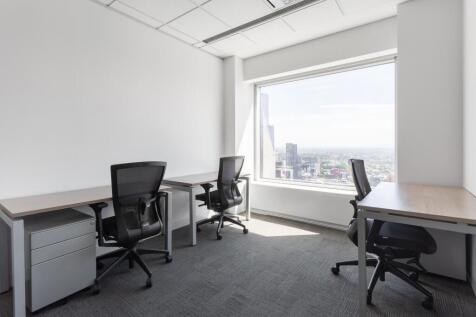
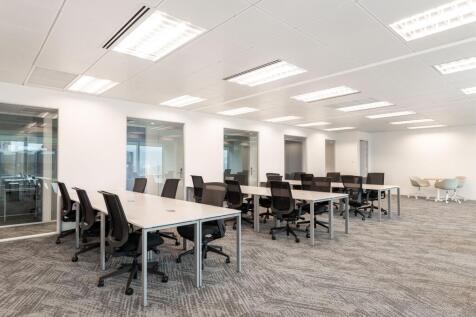
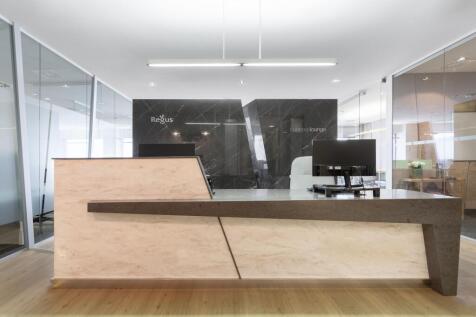
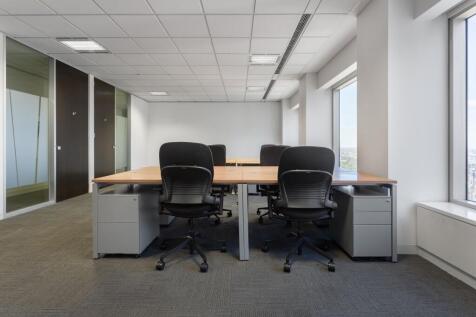
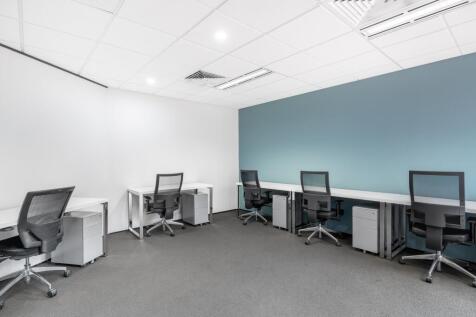
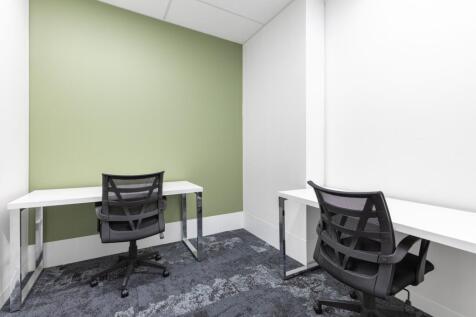
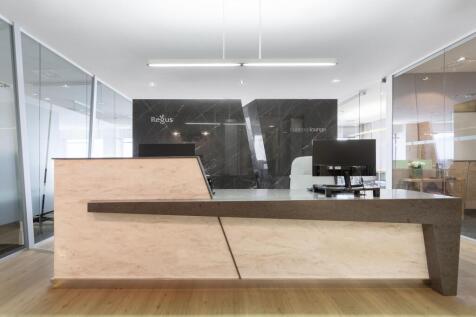
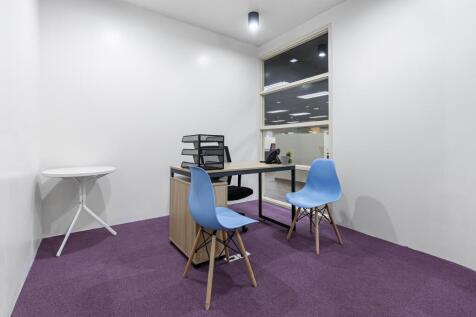
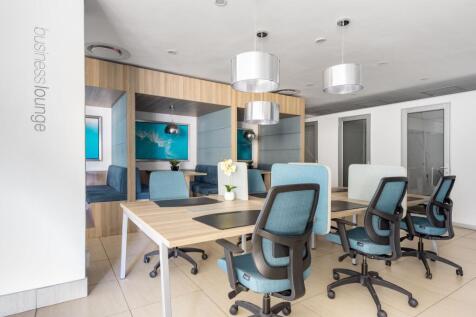
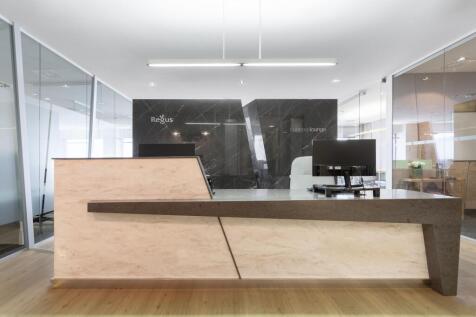
Modern air-conditioned office space available of 200-500 sq ft units at Blackpole Business Centre,close to Junction 6 of the M5. Excellent access, ample free parking, nearby retail parks with food and cafés. Flexible 12-month licences available with all inclusive rates.

 1/4
1/4


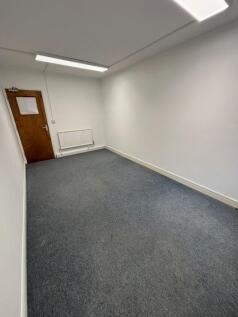
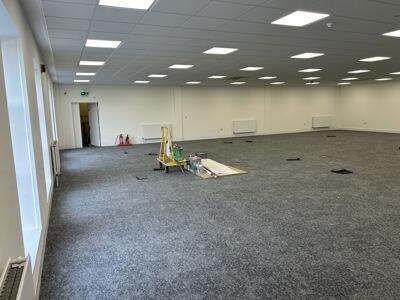
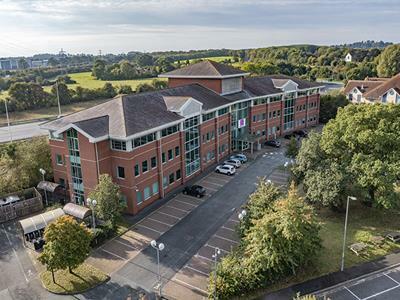
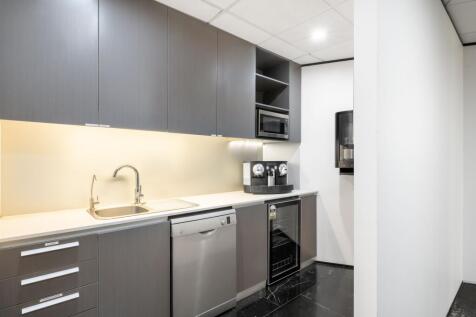
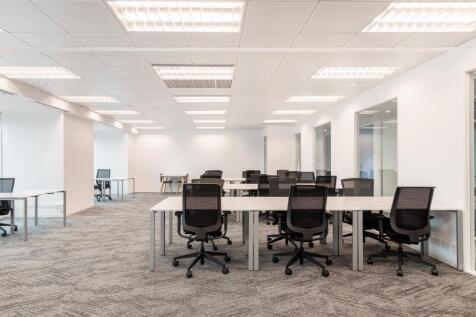
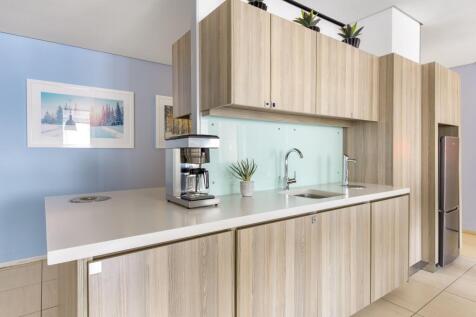
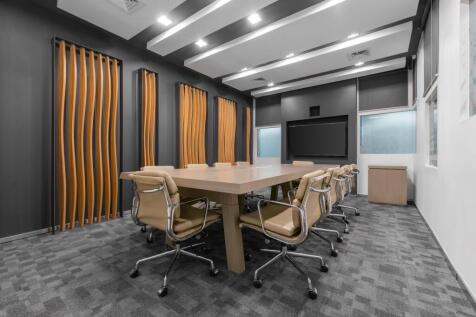
Location: The property is located at the entrance to Blackpole Trading Estate West which is approximately 2 miles North of Worcester City Centre and 2 miles West of Junction 6 of the M5 Motorway. Description: Polysec House is a purpose built two-storey office property of brick construction with a pitched roof. The property is multi-let and suite 4 is located to the right side of the ground floor. The suite provides an open plan office with 2 further meeting rooms/ cellular offices, store / comms rooms and private kitchenette and W.C facilities. Suspended ceilings, recessed lighting, background heating, heat and cool air conditioning are also provided. Car parking spaces are provided in the car park to the front and side of the property on a first come, first served basis.

- Popular business park location
- Within close proximity to Junction 6 of M5
- Self-contained





 1/5
1/5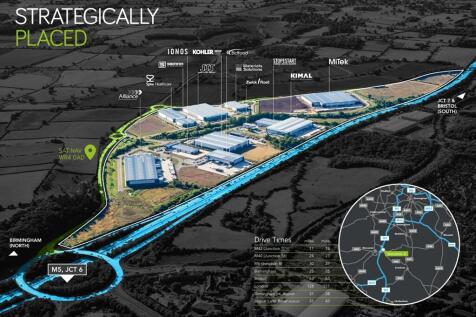
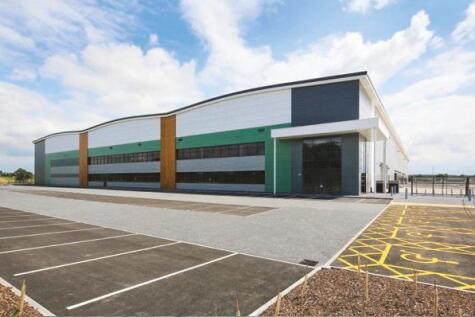

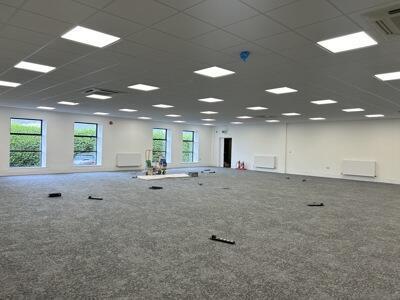
Build to suit units are available, tailored to your business needs, in a secure, managed and landscaped setting. Outline planning consent has been granted for over 2 million sqft of employment accommodation. Detailed planning consent has been granted for a 37,975 sqft standalone office building providing a flagship opportunity at the entrance to the scheme. Phase 1A and 1B access roads are now complete, with two secure entrances in to the development. Indicative building sizes are shown in green on the masterplan accommodation schedule, with bespoke development available on either a leasehold or freehold basis to suit.
1/3


The South Works consist of a series of buildings built from the 1940�s to the 1960�s and consists of a two storey head office building to the main frontage as well as a series of assembly buildings plus basements with ramped access and the site enjoys direct access to the A44.






 |
| |1/6
|1/6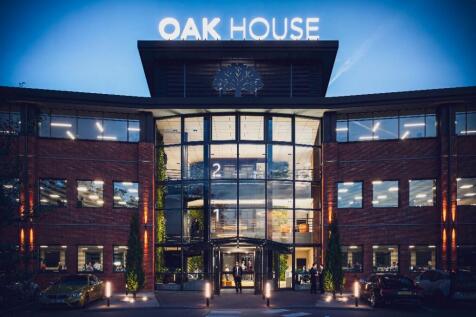
The property is situated upon Sixways which provides direct access to the M5 Motorway. The property is located approximately 3.6 miles north east of Worcester city centre.The A440 link road provides access to Junction 6 of the M5 Motorway (Warndon interchange) situated approximately 0.4 miles f...


 1/4
1/4


Units 15 and 16 are two self contained industrial bays, comprising of steel portal frame construction under a mono pitched roof. The units benefit from roller shutter door access to the front and side elevation, with height to eaves of approximately 8m. There are a series of cranes ranging from 3...
 1/4
1/4


Unit 4 North Works comprises of a steel portal framed industrial bay under a pitched roof. The unit benefits from front and rear loading and height to eaves of approximately 9m. Within the unit there are a series of cranes ranging from 10 to 25 tonne. Additional yard areas are available on site.
1/10


Approx. 14,000 sqft unit available with with 8 - 10m clear height, new shop fronts, roller shutter doors, and 24-hour manned security, fronting the A44 approximately 4 miles from J7 of the M5 with direct access to the national motorway network.
 1/8
1/8


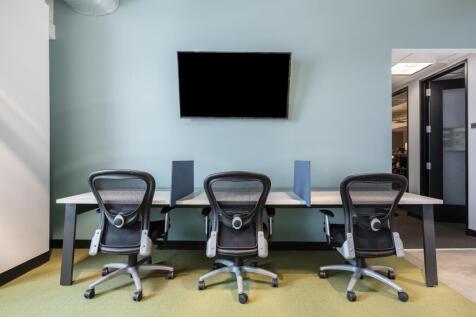
Location: Blackpole is conveniently located 1.5 miles from Junction 6 of the M5 and 2 miles north of Worcester City Centre. Cranham Industrial Estate is one of the main commercial areas on the outskirts of Worcester, with Shipston Close being accessed via one of the main local arterial routes, Cotswold Way. Description: Units 3 and 4 are mid-terrace industrial/warehouse units of steel portal frame construction with a pitched roof incorporating roof lights, brick/block and clad elevations and a concrete floor. Internally, the units benefit from LED lighting and an eaves height of approximately 6 metres. Each unit also has a roller shutter door, office, W.C and kitchen facilities. Externally, car parking and yard areas are provided directly in-front of the units. The units have recently been refurbished with works completed in April 2026.








 1/4
1/4


Unit 15 is a mid terrace industrial unit, comprising of steel portal frame construction under a mono pitched roof. The unit benefits from roller shutter door access and height to eaves of approximately 8m. The unit has 4 cranes ranging from 5—10 ton capacity. Office accommodation can be installed...
1/3


Unit 16 is an end terrace industrial unit, comprising of steel portal frame construction under a mono pitched roof. The unit benefits from roller shutter door access and height to eaves of approximately 8m. The unit benefits from 3 & 5 ton cranes. Office accommodation can be installed upon request.