Commercial Properties To Let in Worcestershire
Paid partnerships can play a role in listing order
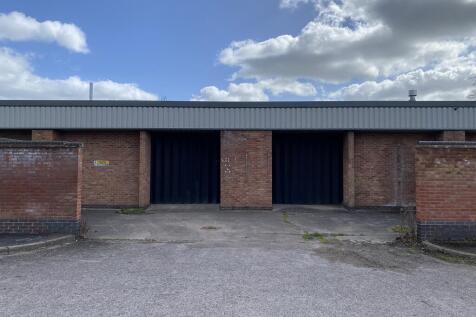
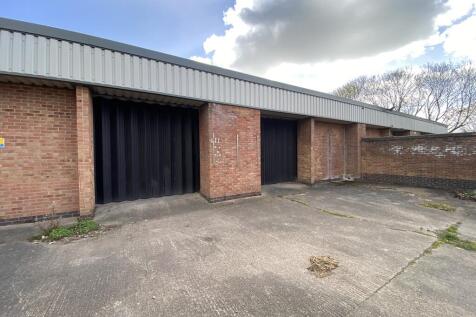
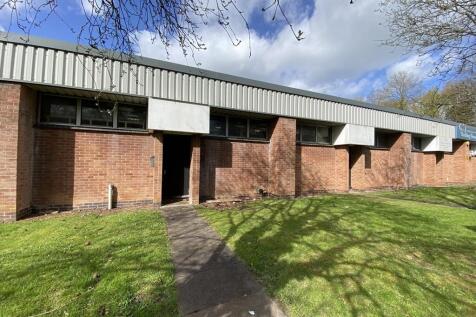
Unit 3 Wassage Way South comprises a terraced industrial/warehouse building prominently positioned at the entrance to Hampton Lovett Industrial Estate. The unit has a clear working height of circa nine foot (2.8 metres) and a concertina door providing access to a rear loading bay. Internally, the...

 1/7
1/7


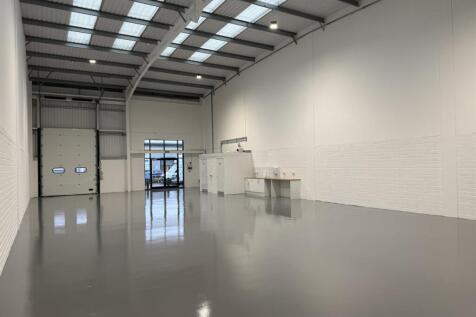
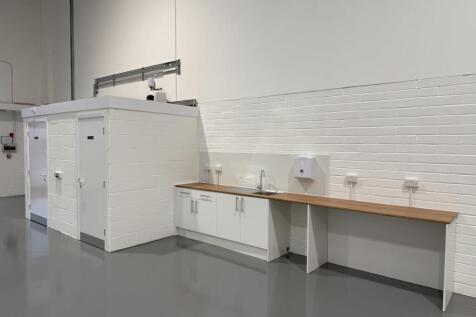
Location: Church Street is a well established location for professional occupiers within Kidderminster Town Centre. Nearby occupiers include HSBC Bank, a number of solicitors, financial advisors, design and IT companies. The property itself is in close proximity to Weavers Wharf (the main retail park within Kidderminster Town Centre) which is currently occupied by national retailers such as Next, M & S & Boots and food outlets such as McDonald's & Pizza Hut. Approximately 0.5 miles to the west of the property is Crossley Retail Park, which plays home to occupiers including Sainsbury's, Curry's & PC World and The Gym. Description: The property comprises a 4 storey office building with a private car park to the rear. This comprehensively refurbished suite is situated on the 3rd floor which has high levels of natural light. The suite benefits from access to a shared reception area/break out and kitchen which have also been refurbished to a high standard. The floor has access to a lift and communal W/Cs. There is 1 parking space allocated to this suite which is accessed off Orchard Street to the rear of the premises. Please note that the internal photos attached are in respect of another area of the building which has previously been refurbished.

- Comprehensively refurbished to include cat 5 structure cabling, LED lighting and GMS audio entrance system
- One parking space
- High levels of natural light

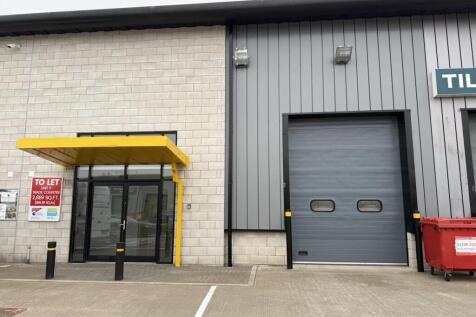
 1/8
1/8


AVAILABLE TO LET OFFICE PREMISES EXTENDING TO APPROXIMATELY 558 SQ FT

- Office premises available to let, extending to approximately 558 sq ft
- Established business centre location in Malvern
- 3 Allocated parking spaces. Further unallocated parking available


 1/8
1/8


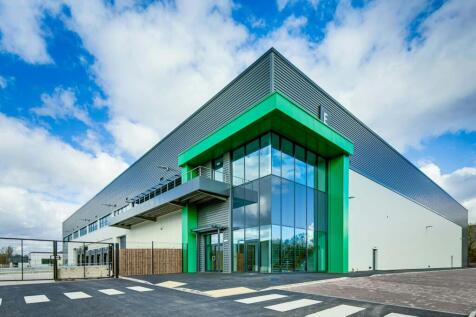
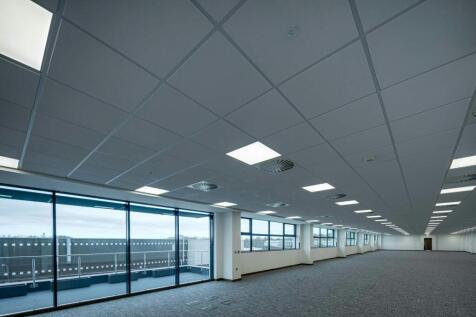
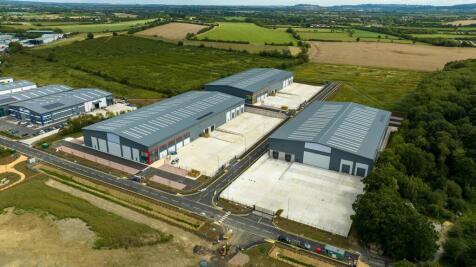
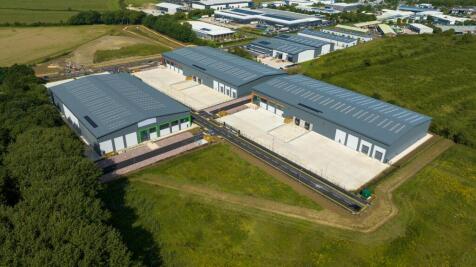
High-specification units from 12,000 to 125,000 sq ft on Kidderminster's premier commercial corridor, featuring eaves heights of up to 8.2m, 10 MVA power, dock and level access loading, and 24-hour manned security with swift M5 motorway access via the Hoo Brook Link Road.












 1/6
1/6


Location: The property is situated on the Berry Hill Industrial Estate, with a frontage to the A442 Droitwich to Kidderminster Road. Droitwich Town Centre is approximately 1 ½ miles to the South of the property. Communication links are good with Junction 5 of the M5 Motorway being approximately 3 miles distant via the A38 Bromsgrove to Worcester Road. Description: Unit 1: The property is newly refurbished with a two-bay steel portal frame warehouse featuring part brick/ clad elevations, a 4.3m eaves height, and a new profile clad roof with LED lighting. Access is via a side roller shutter door and a rear dock level loading door. The front office block, partially single and two-storey, includes a canteen, WCs, meeting rooms, and open-plan offices, all with suspended ceilings, CAT II lighting, central heating, and carpeting. The site also offers two vehicular access points and surfaced car parking and yard areas. Potential to combine with: Unit 2A: The property features a two-bay steel portal frame warehouse with part brick and part clad elevations, a 5m eaves height, and heating via suspended gas-fired blowers. Access is provided by a level access roller shutter door. The site includes a secure, surfaced car parking and yard area with two vehicular access points. The front office block, partly single and two-storey, offers a canteen, WCs, meeting rooms, and open-plan offices with suspended ceilings, CAT II lighting, central heating, and carpeting.
1/5


Specification: Planning consent has been granted for Plot 8B which enables the Developer to provide certainty on delivery. A building could be delivered within 9 months. The unit has been designed to a high specification, including 10% roof lights, fitted offices with raised floors and suspended ceilings. The unit will be sustainable with a target EPC rating of 'B' and the scheme has achieved a BREEAM communities rating. Location: Worcester Six provides an unrivalled opportunity across the West Midlands for new, sustainable buildings that will enable businesses to thrive in a world class location. When complete Worcester Six will provide 2.0m sqft of employment floor space in a unique business environment.
1/8


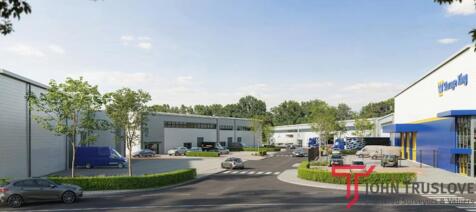
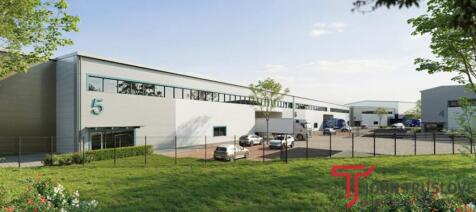
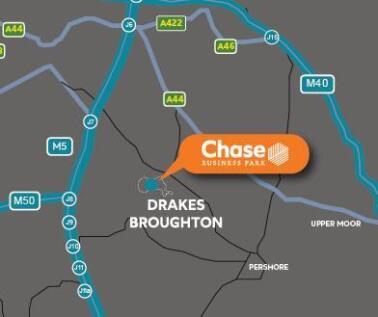
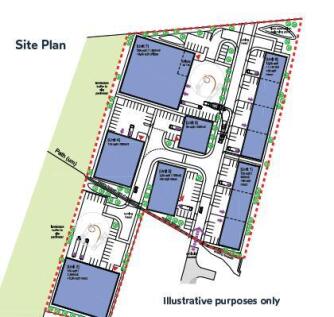
Location: Potter Space Droitwich is an established and highly popular industrial/ distribution location serving the Midlands. The business park is strategically located in the heart of Worcestershire, approximately 5 miles from Junction 5 of the M5 Motorway. The site is within close proximity of Kidderminster and Worcester, providing a large labour pool, with Birmingham only a 45-minute drive away. The site is easily accessible by rail, with stations in Hartlebury and Droitwich, linking to Birmingham and London.







 1/9
1/9


Location: Hartlebury Trading Estate is recognised as the premier trading destination in the Worcestershire area, with good communication links allowing easy access to the national motorway network via the M5 and M42. The Estate is directly off the A449 dual carriageway, approximately 10 miles north of J6 of the M5 motorway and 5 miles south of Kidderminster Town Centre. Specification: A single storey portal framed building with integral first floor office Maximum floor loading of 50kN/m2 Up to 800kva power supply available Fitted office accommodation including raised access floors, suspended ceilings, recessed lighting, carpeting and electric VRF / VRV heating/cooling system Clear warehouse internal height of 10m 2 dock and 2 level access doors 50m depth yard 61 car parking spaces 14 trailer parking spaces Security lighting Fitted EV Points PV panels to roof
 1/2
1/2

Location: The property is situated on Curslow Lane between Shenstone and Hartlebury close to its junction with the A443 approximately 4 miles south east of Kidderminster, 13 miles north of Worcester and 18 miles south west of Birmingham. Access to the national motorway network can be gained at Junction 5 of the M5 via the A442 and the A38 or junction 6 via the A442 and A449. Description: Cursley Distribution Park comprises a warehouse complex of 245,000 sq ft on 24 acres and consists of 4 main detached warehouse buildings and a range of ancillary stores and offices. Unit 2: A single storey detached building comprising five bays of steel frame construction surmounted by pitched roofs, 5.4 metres to eaves, concrete floor, lighting and five level access and five docked doors.


 1/15
1/15


A terrace of six individual new build industrial units of high specification. The units range from 6,651 sq ft – 6,717 sq ft and are available individually or combined, with a maximum unit size of 40,206 sq ft. The units will benefit from 6.5m eaves height, dedicated parking, EV charging, solar p...
1/7
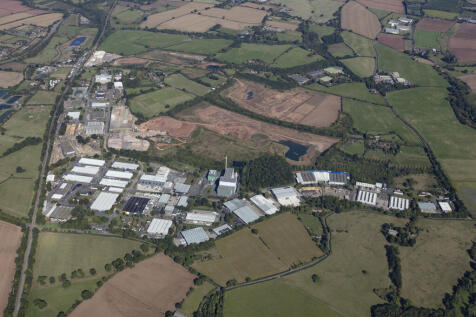
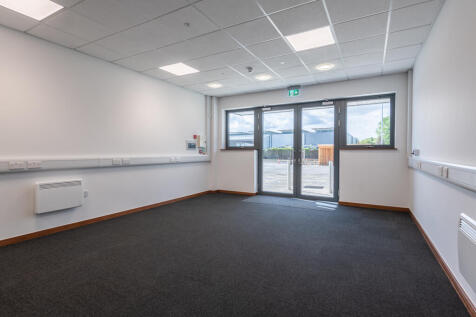
Hartlebury Trading Estate in Worcestershire offers office spaces suitable for a diverse range of tenants from sole traders to multinational businesses. The offices vary in size and specification, accommodating teams seeking flexible and functional work environments. The estate is managed onsite, allowing tenants direct access to landlord representatives for responsive support during weekdays. Situated near key transport arteries including the A449 dual carriageway, M5, and M42 motorways, the location is highly accessible for regional commuting and distribution. Offices benefit from the estate's secure setting, landscaped surroundings, and a business park atmosphere favorable to growth-focused companies. Many start-ups and small businesses have established themselves here and expanded over time, taking larger office space while remaining within the estate community.
