Commercial Properties To Let in Worcestershire
Paid partnerships can play a role in listing order

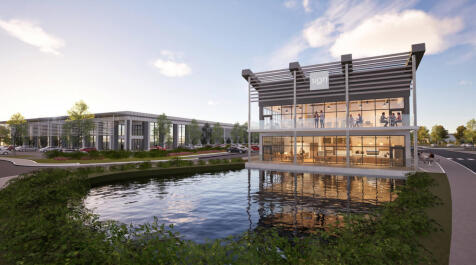
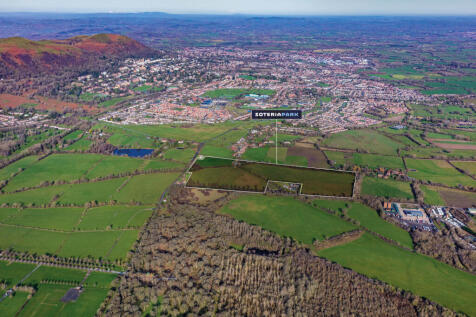
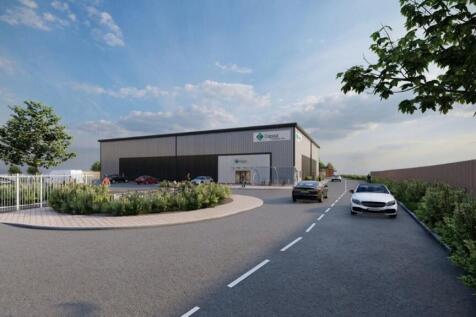
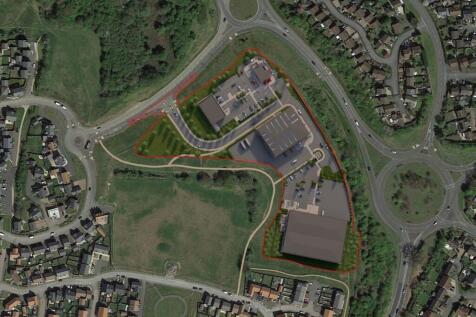
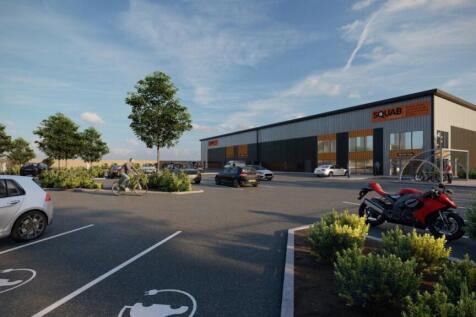
35 ACRE PRIME DEVELOPMENT FOR HIGH SPEC SECURE CAMPUS STYLE BUILDINGS Soteria Park, Malvern is destined to become one of the UK’s most innovative new build campus developments providing much needed facilities for high-tech manufacturing, R&D, cyber, industrial and logistics uses in the central de...


 1/4
1/4


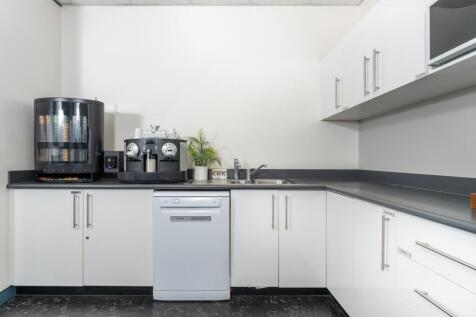
Description: The property is of full height brick with pitched tiled roof, providing warehouse space with a working height of 4.3m, concrete floor, LED lighting, 3 phase electric and one electric roller shutter door. The office is open plan and benefits from carpet, heat/cool unit, suspended ceiling, double glazing and lighting. Additionally, there is WC facilities and kitchen. There is parking to the front for approximately 13 vehicles and a loading apron. Location: Hartlebury Trading Estate is located on Crown Lane, Hartlebury, Worcestershire, directly off the main A449 dual carriageway. The A449 links directly to Junction 6 of the M5 approximately 10 miles distant, with Worcester City Centre approximately 8 miles and Kidderminster Town Centre 4 miles approximately. The M5 in turn links with the M6, M42, M40 and National Motorway Network. The estate can also be accessed off Walton Lane, Hartlebury, with Hartlebury Train Station within 100 yards of this estate entrance.

- 3 phase electric
- Working height of 4.3m
- Parking to the front for approximately 13 vehicles





 1/8
1/8


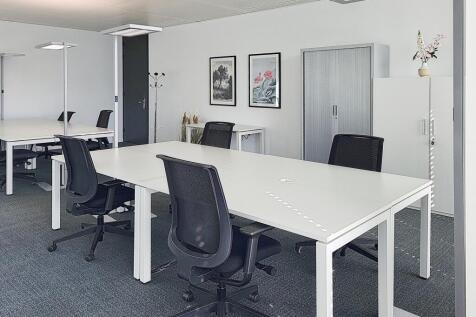
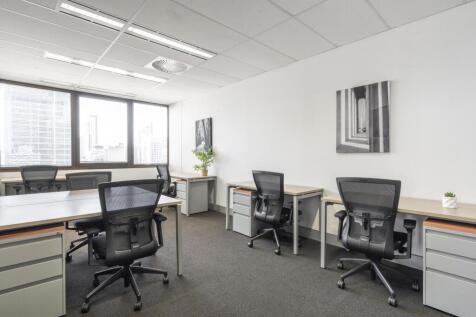

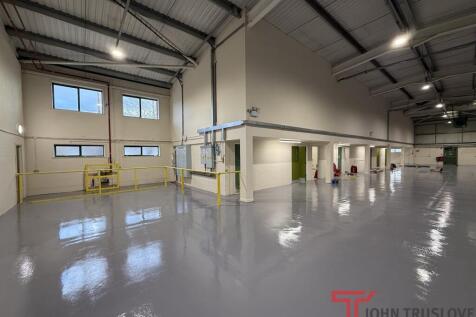
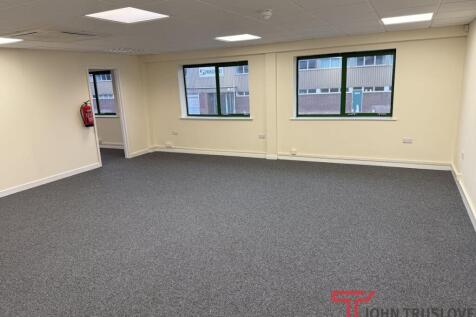
The estate provides units of steel portal frame construction providing clear warehouse space with minimum working heights of approximately 5.6m rising to an eaves heights of approximately 6.3m. The units benefit from integral two storey office and ancillary accommodation with level access loading to the rear. Externally the units provide rear service yards and demised car parking to the front elevation

 1/4
1/4

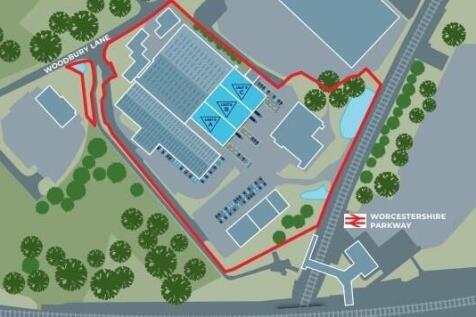
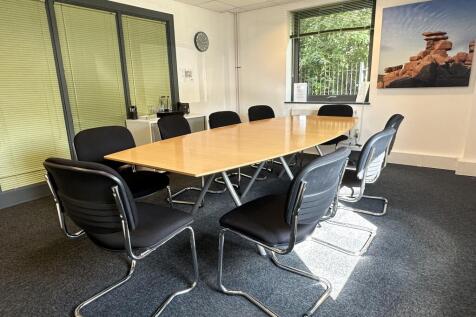
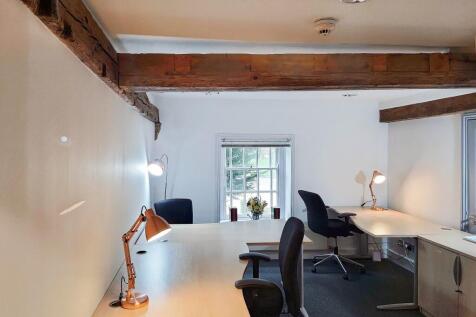
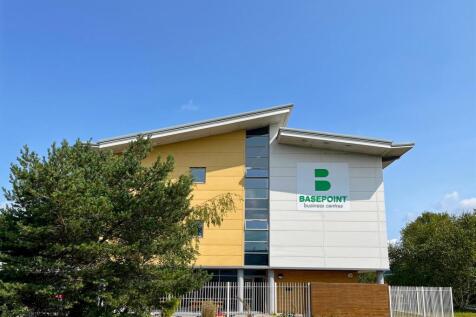
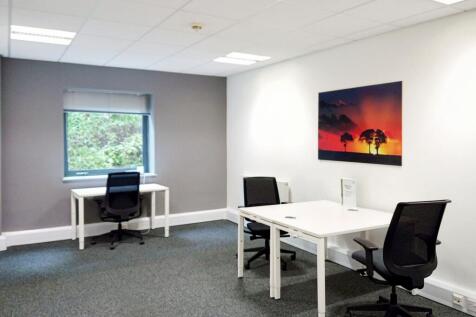
Unit 8 is a terrace of 3 units which are available individually or can be combined. The units are currently being constructed to a high specification to comprise industrial/ warehouse accommodation together with first floor offices. The units will be available for occupation Q4 2026. Crucible Bus...








 1/4
1/4


Location: The IO Centre is a premier industrial estate located on Nash Road. The property benefits from excellent road communications with Junction 3 of the M42 approximately seven miles to the north, which gives access to the M40, M5 and M6. Specification: Two storey offices 9.3m eaves height, 8m to haunch 3 electric level loading doors 25 car parking spaces 35m deep yard Secure Estate 140KVA power supply


 1/7
1/7


Location: Drakes Court is prominently located on Alcester Road (A435) in Wythall, approximately 8 miles south of Birmingham city centre and 4 miles north of Redditch. The property benefits from excellent road communications, with Junction 3 of the M42 within 2 miles, providing direct access to the M40, M5 and wider national motorway network. Wythall railway station is nearby, offering regular services into Birmingham city centre. The location provides a convenient suburban office setting with strong transport links and a range of local amenities. Description: Drakes Court comprises a high quality office development set within a landscaped business park environment. The available accommodation provides flexible office suites ranging from 4,500 sq ft to 18,130 sq ft. The property is arranged over multiple floors and offers modern, open-plan office space with the benefit of excellent natural light, onsite parking and it is intended that the offices will be refurbished to a high specification throughout.
 |
| |1/6
|1/6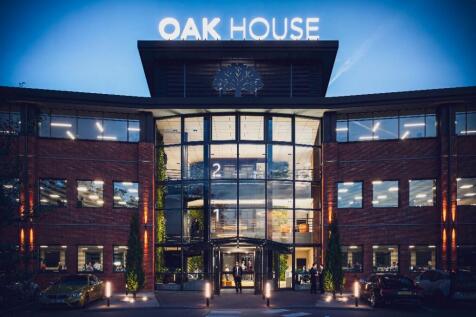
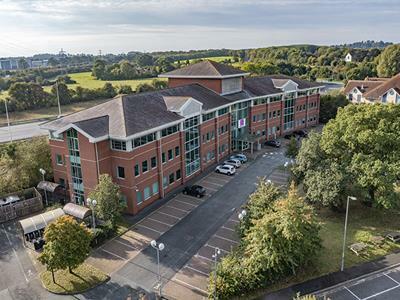
The property is situated upon Sixways which provides direct access to the M5 Motorway. The property is located approximately 3.6 miles north east of Worcester city centre.The A440 link road provides access to Junction 6 of the M5 Motorway (Warndon interchange) situated approximately 0.4 miles f...



 1/4
1/4


Units 15 and 16 are two self contained industrial bays, comprising of steel portal frame construction under a mono pitched roof. The units benefit from roller shutter door access to the front and side elevation, with height to eaves of approximately 8m. There are a series of cranes ranging from 3...


 1/4
1/4


Unit 7 Lakeside Industrial Estate provides a recently refurbished industrial unit of steel portal frame construction. The property extends 17,548 sq ft and provides high-quality accommodation with a minimum eaves height of 6.3m. The unit includes 5,236 sq ft of office accommodation across two-storeys and a secure yard to the rear.