Commercial Properties To Let in Worcestershire
Paid partnerships can play a role in listing order




 1/5
1/5


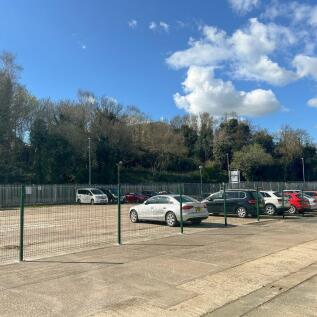
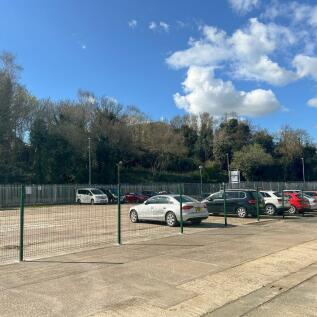
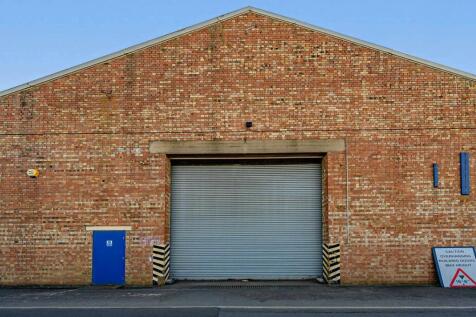
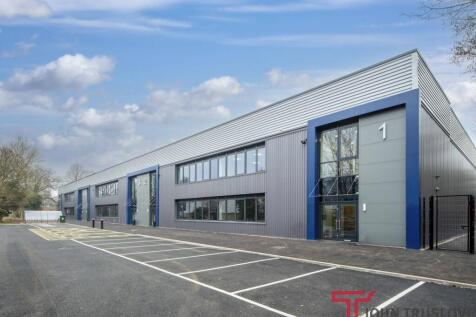
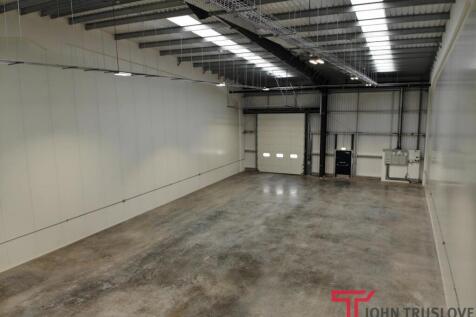
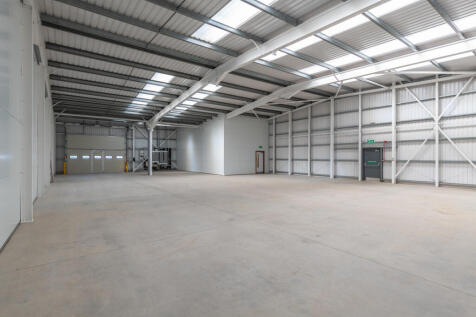
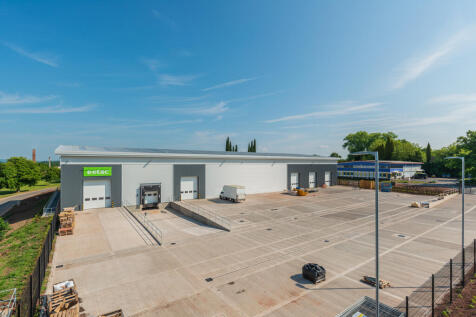
Description: Unit 3 is a modern detached trade counter unit having undergone a recent refurbishment to provide high-quality accommodation suitable for a variety of trade occupiers. The unit offers: Open-plan warehouse ideal for trade counter layout, stock handling and storage Front office/reception area suitable for customer interface Concrete floor (37.5 kn/m loading capacity) for heavy-duty operations LED lighting throughout for efficient working environments Staff facilities including WC, kitchen and office space 7.6m eaves (6.5m minimum working height) Externally, the property benefits from a large demised yard and parking, allowing: Easy customer parking Delivery vehicle manoeuvring Potential for external storage or display Nearby occupiers include, Screwfix, Toolstation, Travis Perkins, Jewson, Huws Gray Location: Grosvenor Business Park is superbly located on Enterprise Way off the main A46 Evesham Bypass. Evesham town centre is approximately 2 miles northwest, Junction 9 of the M5 Motorway is approximately 10 miles southwest and Junction 6 of the M5 approximately 15 miles distant.

- Modern trade counter unit
- Open-plan warehouse ideal for trade counter layout, stock handling and storage
- Demised yard & customer parking areas


 1/10
1/10


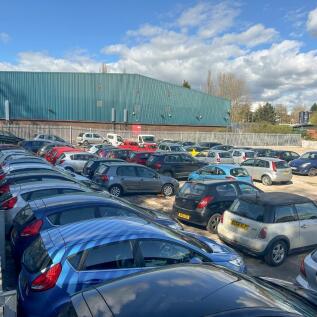
Approx. 14,000 sqft unit available with with 8 - 10m clear height, new shop fronts, roller shutter doors, and 24-hour manned security, fronting the A44 approximately 4 miles from J7 of the M5 with direct access to the national motorway network.

- Busy Business Park with HIGH FOOTFALL
- Ideal for TRADE FACING BUSINESSES
- Newly fitted shop fronts
 1/12
1/12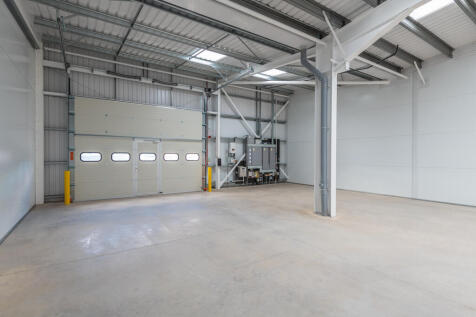
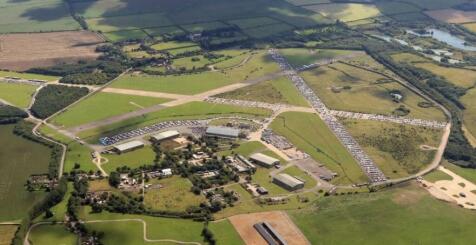
Hartlebury Trading Estate in Worcestershire provides versatile office spaces designed to suit a wide range of businesses-from sole traders to multinational corporations. Offices come in various sizes and specifications, offering flexibility for teams seeking functional and adaptable work environments. The estate benefits from onsite management, ensuring responsive support and direct access to landlord representatives during the working week. Conveniently located near the A449 dual carriageway and within easy reach of the M5 and M42 motorways, Hartlebury offers exceptional connectivity for regional commuting and distribution. Set within a secure, landscaped business park, the estate fosters a professional atmosphere ideal for growth-focused companies. Many start-ups and small businesses have successfully scaled here, moving into larger spaces while remaining part of the thriving estate community.
 1/3
1/3


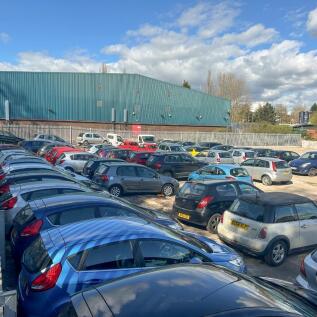
Britannia Business Park comprises of a mixture of industrial and office buildings. The Business Park is accessed via a 24-hour manned security gate to the front of the site and benefits from CCTV throughout the site.COMING SOON - A RANGE OF REFURBISHED TRADE COUNTER / WAREHOUSE UNITS Units ran
 1/8
1/8
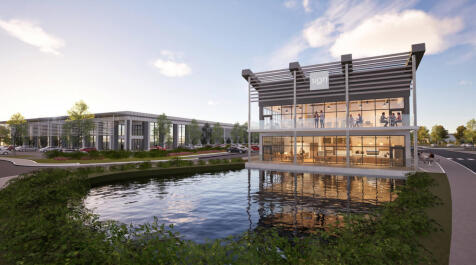
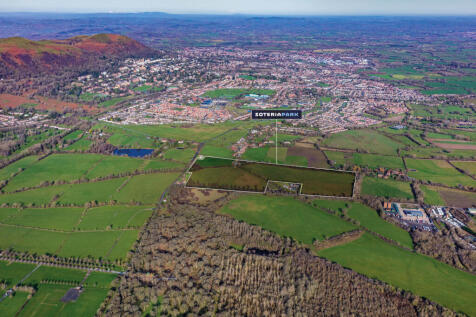
35 ACRE PRIME DEVELOPMENT FOR HIGH SPEC SECURE CAMPUS STYLE BUILDINGS Soteria Park, Malvern is destined to become one of the UK’s most innovative new build campus developments providing much needed facilities for high-tech manufacturing, R&D, cyber, industrial and logistics uses in the central de...


 1/5
1/5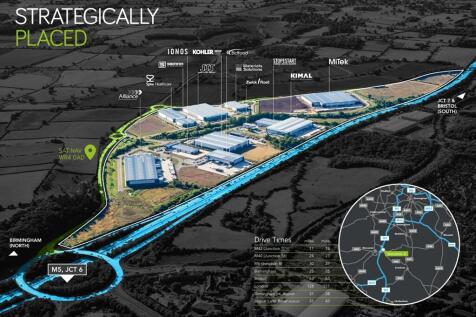
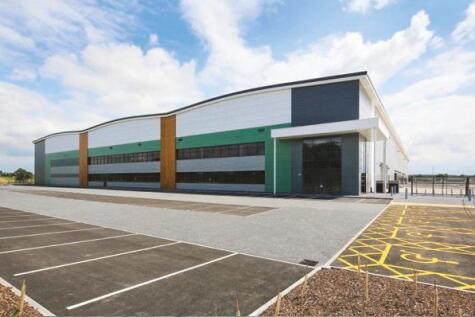

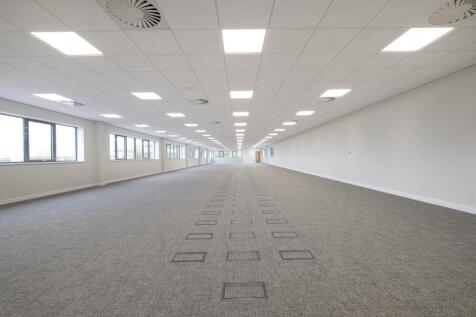
Build to suit units are available, tailored to your business needs, in a secure, managed and landscaped setting. Outline planning consent has been granted for over 2 million sqft of employment accommodation. Detailed planning consent has been granted for a 37,975 sqft standalone office building providing a flagship opportunity at the entrance to the scheme. Phase 1A and 1B access roads are now complete, with two secure entrances in to the development. Indicative building sizes are shown in green on the masterplan accommodation schedule, with bespoke development available on either a leasehold or freehold basis to suit.








 1/8
1/8


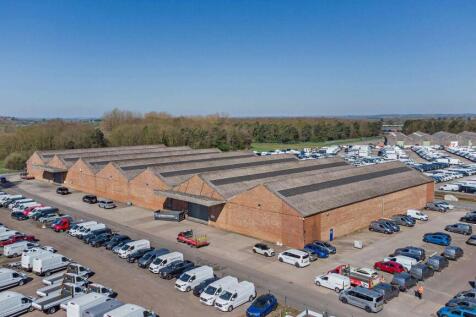
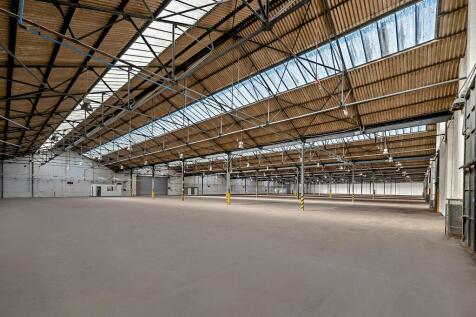
The property comprises a manufacturing/distribution facility totalling 21,671 sq m (219,457 sq ft), constructed in phases between the 1960’s and 2000’s. The property comprises interconnecting bays of steel portal frame construction beneath pitched roofs and part brick/clad elevations. The office ...
1/8


The property comprises a manufacturing/distribution facility totalling 21,671 sq m (219,457 sq ft), constructed in phases between the 1960’s and 2000’s. The property comprises interconnecting bays of steel portal frame construction beneath pitched roofs and part brick/clad elevations. The office ...


 |1/3
|1/3


Greenlight Redditch is a flexible industrial / logistics development finished to a first-class specification. Targeting BREEAM Outstanding and EPC A+. Greenlight uses environmentally friendly technologies to reduce costs to the occupier and minimise environmental impact.



 1/3
1/3


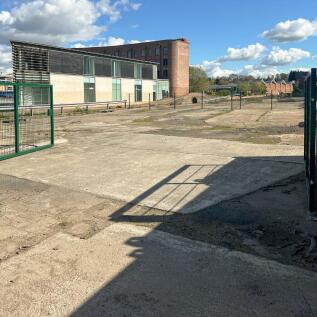
The South Works consist of a series of buildings built from the 1940�s to the 1960�s and consists of a two storey head office building to the main frontage as well as a series of assembly buildings plus basements with ramped access and the site enjoys direct access to the A44.