Commercial Properties To Let in Worthing, West Sussex
Paid partnerships can play a role in listing order


 1/8
1/8


The property comprises of a prominent retail / office premises which for many years has provided office accommodation for a National Medical firm. Access to the property is via front pedestrian door directly off Offington Lane. The property provides open plan retail / office accommodation with a ...

- Situated on Busy Crossroads (A2031) On Outskirts Of Worthing
- Nearby Occupiers Include Barbers, Convenience Store, Take Aways, Offices & Public House
- Suit Variety of Commercial Uses (stpc) - Retail, Office, Medical
 |1/11
|1/11


Justice & Co are pleased to offer to the market this soon to be refurbished prominent corner retail / office premises (Class E) in the heart of Worthing Town Centre. The property comprises of an end of terrace, bay fronted Victorian building arranged over ground and first floor lev...
- Situated on Corner of Chapel Road & Liverpool Gardens in Heart of Worthing Town Centre
- Nearby Occupiers Include Tesco Express, Connaught Theatre, KFC, Worthing Town Hall & Worthing Library / Museum
- Under New Ownership With New Lease Terms Available
1/9


The property comprises of a ground floor lock-up retail/office premise situated within a popular parade on the outskirts of Worthing town centre. Private front door leads to open plan retail/office accommodation with the property benefitting from spot lighting, wooden flooring, ample electric and...
- Situated in Rowlands Road, Part of Worthing's ‘West End’
- Available For Immediate Occupation (if required)
- New Lease Terms
| |1/9
|1/9


A rare opportunity to purchase or lease a brand new light industrial / warehouse unit of steel portal frame with low level brick fascia’s and micro-rib cladding systems. Unit 8 is located towards the front of the estate in a terrace of 8 similar units and provides an occupier with ground fl...
- INCENTIVES AVAILABLE
- Brand New Commercial / Industrial / Warehouse Unit
- Situated on New Business Park within East Worthing Industrial Estate
1/4


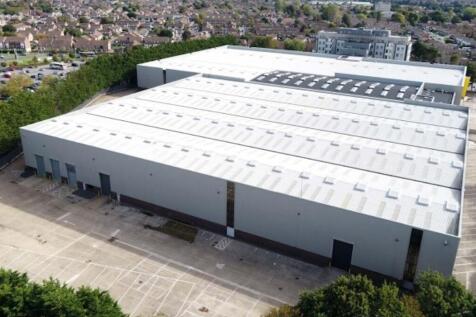
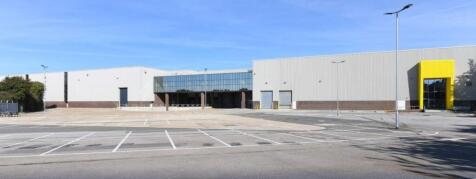
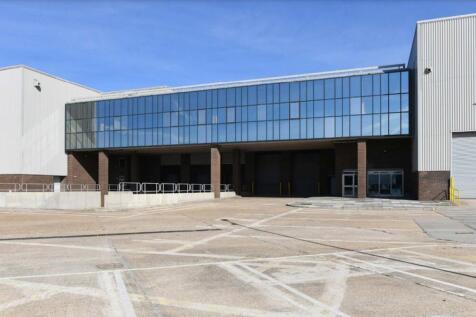
Ion comprises a recently refurbished distribution centre arranged over three distinct high bay units accessed via a total of 21 loading doors. The main office area is arranged over two floors and includes suspended ceilings, raised floors and air conditioning.

 ||1/23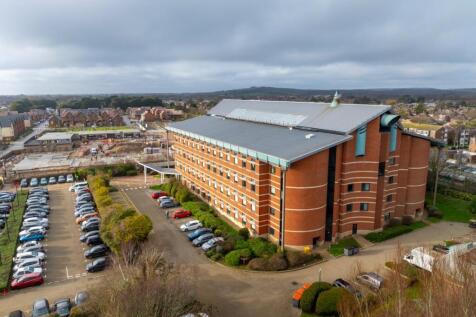
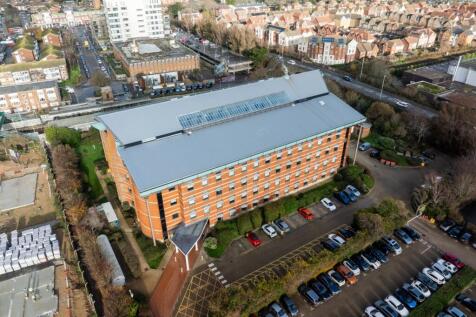
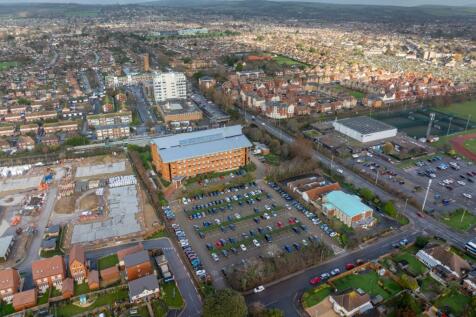
This landmark site of approximately 2.36 acres was originally developed as a headquarters for HM Revenue & Customs (HMRC) and in more recent times has also housed departments from West Sussex County Council. The existing four-storey building extends to approximately 65,000 sq ft of...


 ||1/12
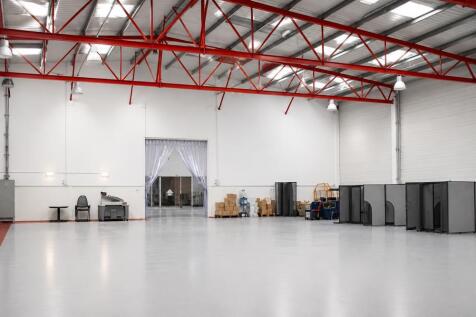
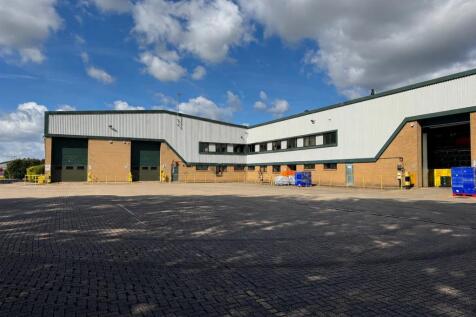
The available property comprises of four adjoining warehouse / light industrial units, within a terrace of 7, of steel portal frame construction, under a pitched sheet roof with translucent roof panels. Elevations are a mixture of brick and profile cladding, with Units 1-4 benefitting from 6 roller shutter loading doors, minimum eaves of 6m, presumed rising to 7/8m at the Apex. The units will be refurbished throughout and could be let individually or as one, with multiple access points through each unit. Further amenities include fully fitted offices to include A/C, carpeting, LED lighting and multiple kitchenettes and W/Cs. Externally parking is available for 40 vehicles, though tenants may re-configure this to better suit their operational and loading needs.

 |1/18
|1/18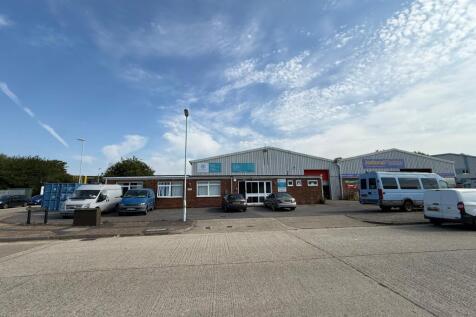
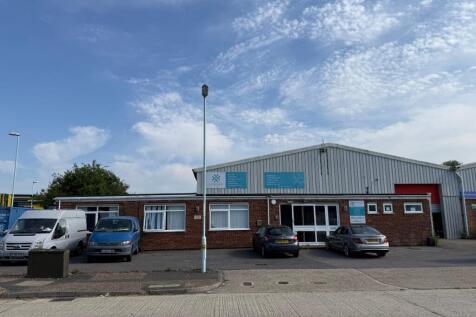
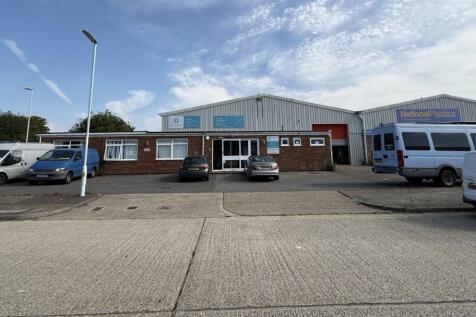
The premises comprise of an industrial / warehouse unit of steel portal frame construction under a pitched cement board roof. The warehouse benefits from concrete floor, LED lighting, 3 phase electric, manual roller shutter door (14'5 x 13) and has a maximum eaves height ...
|1/20


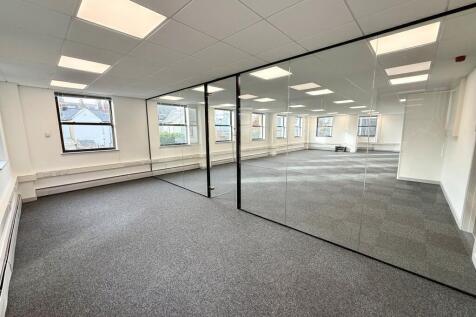
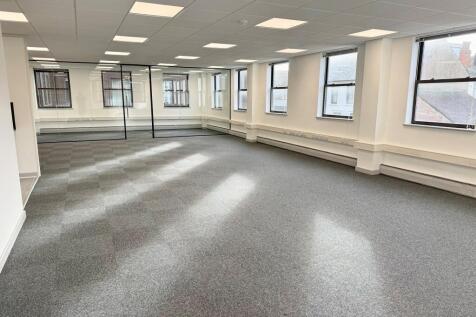
1 Liverpool Gardens is purpose built town centre mixed-use building, offering refurbished workspace within walking distance of Worthing railway station and the town's principal retail amenities. The floor benefits from good levels of natural light and is well suited to occupiers seeking a flexible layout that can accommodate both collaborative open plan working and more private meeting or management areas. Specification - Entire self-contained first floor suite (can be subdivided) - Predominantly open plan accommodation - Range of meeting rooms / private offices - Suspended ceiling incorporating LED lighting - Carpet tile flooring throughout - Perimeter trunking - Secure entry system - Passenger lift access - Kitchen facilities - Male & female WCs - 10 allocated on-site parking spaces
 |1/4
|1/4


The unit which will shortly be refurbished to a high standard is of portal frame construction with part brick and block and cladded elevations under a new metal profile lined roof incorporating intermittent roof lights. The unit is heated and lit. There will be a new loading door which will provide access to the production area. In addition, there are offices/reception areas with separate pedestrian access and further offices at first floor. The offices are heated, carpeted and benefit from suspended ceilings with LED lighting. Car parking is provided at the front of the unit.
1/17


The accommodation comprises of a substantial light industrial / warehouse unit with first floor offices and extensive allocated parking. The premises benefit from front and rear access and provide ground floor light industrial accommodation with small office and store with two internal...
1/4


The premises comprises a garage workshop / industrial and warehouse unit. Internally, the unit is laid out to provide a warehouse / production area, multiple storage rooms, reception area, kitchen and w/c's with access via 2 loading doors. There is 3 phase electricity supplies. Lighting is provided throughout. There is a mezzanine first floor which provides additional storage space. Externally there is a secure side yard 1,035 sqft (96.18 sqm). The premises up until recently has been used as a tyre depot/garage.
1/4


The unit, which has been recently refurbished, forms part of a terrace of industrial units and is of portal frame construction with part brick and block cladded elevations under a lined roof incorporating translucent roof lights. The unit is gas heated and lit. There is an electric roller shutter door which provides access to the production/warehouse areas. In addition, the offices are arranged at the front of the unit as well as separate Ladies & Gents WC facilities. Car parking is provided at the front of the unit.
1/1
The unit is a light industrial building with brick and steel portal frame. The unit forms part of a terrace of industrial / warehouse units and is situated at the end of the terrace. Internally, the unit is laid out to provide a warehouse / production area with access via a loading door. There is a single WC. The unit also benefits from a separate pedestrian entrance. There are 3 phase electricity supplies. Lighting is provided throughout.
|1/7


An exciting opportunity to secure a prominent retail unit situated in a highly sought-after area of Worthing town centre. Offering unparalleled high street visibility and positioned in the heart of the shopping district, this space is perfect for any business looking to capitalize on high foot traffic and excellent exposure. The property boasts a prime location on South Street, one of the busiest and most popular high streets in the area. The unit is primarily open plan, providing a versatile layout ideal for a variety of uses. Whether you are looking to open a store, boutique, or other commercial establishment, this space can be tailored to meet your needs (subject to necessary planning consents). With its large double shop frontage, the unit benefits from an abundance of natural light and outstanding visibility from both pedestrian and vehicular traffic. The wide glass frontage ensures your business will be prominently displayed to passersby, attracting attention and foot traffic. Given its high street position, the unit offers excellent accessibility, surrounded by a mix of established retailers, cafes, and local businesses including Starbucks, Robert Dyas, WH Smith alongside a variety of independent retailers.
 1/2
1/2

The unit, which will shortly be refurbished to a high standard, forms part of a block of single storey light industrial units with brick and block walls and profile sheet cladding under a new insulated profile sheet roof with translucent roof lights. Internally, the unit benefits from an office and WC facilities. Access for loading is via an electrically operated up-and-over loading door. There is also a separate pedestrian entrance. Car parking is available immediately in front of the unit. The unit benefits from three phase electricity and lighting will be by way of LED lighting.
1/7


The unit forms part of a terrace of industrial/warehouse units and is situated at the end of the terrace. The unit is of portal frame construction with brick elevations and profile metal cladding which was installed in the last year under an insulated modern metal profile roof. Externally, the unit has been refurbished to a high standard to include new cladding to all elevations together with a new shutter door, windows and both pedestrian entrance door and new electrically operated shutter door. Access for loading is from the rear of the unit. There is also a new separate pedestrian entrance door at the front of the unit on to Dominion Way. Internally, the unit has an uninterrupted eaves height of 4.53m (14ft 10in). There are separate male and female WC facilities. The unit benefits from a gas supply. At the front of the unit there are offices.
||1/19
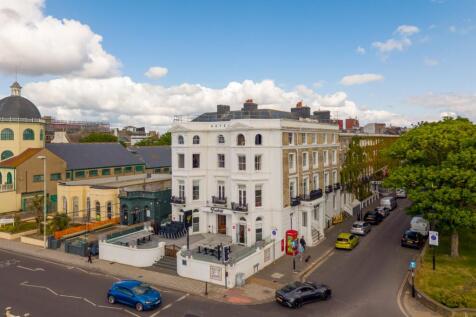
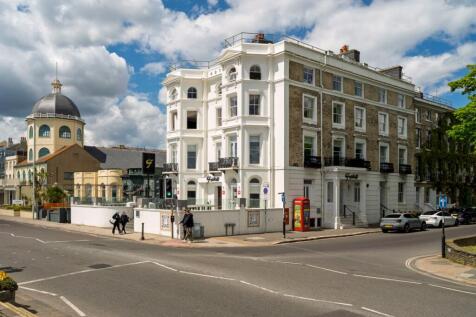
Justice & Co are delighted to offer to the market this superbly located dual fronted restaurant premises situated in a prominent position along Marine Parade directly opposite Worthing's popular Pier and Promenade in the heart of the town centre. This established restaurant w...
|1/17


A prominent property occupying a prime position within the pedestrianised section of Worthing's principal retail thoroughfare, comprising a substantial end-terraced premises arranged over ground, first and second floors. The accommodation offers a versatile layout suitable for a range of commercial uses, subject to the necessary consents. The ground floor provides a well-proportioned open-plan retail area with a double recessed glazed frontage onto Montague Street, benefitting from excellent natural light and strong visibility within this busy pedestrianised location. The recessed entrance creates a defined customer access point and enhances the overall shop frontage. Internally, the space is fitted with slat wall panelling and a suspended ceiling incorporating integrated lighting and air conditioning, making it suitable for immediate occupation or straightforward reconfiguration. To the rear of the ground floor are ancillary areas including storage, staff facilities and access to the upper parts, as well as rear access to the property. The first floor offers a combination of additional retail or ancillary accommodation, together with a number of storage rooms and a large rear area which could be utilised as a showroom, workspace or further retail space. This level also benefits from rear access. The second floor provides further ancillary accommodation, currently arranged as open storage space with restricted head height in parts, ideal for stock or back-of-house use...
1/1
The unit is a light industrial building with brick and steel portal frame. The unit forms part of a terrace of industrial / warehouse units and is situated at the end of the terrace. Internally, the unit is laid out to provide a warehouse / production area with access via a loading door. There is a single WC. The unit also benefits from a separate pedestrian entrance. There are 3 phase electricity supplies. Lighting is provided throughout.
|1/10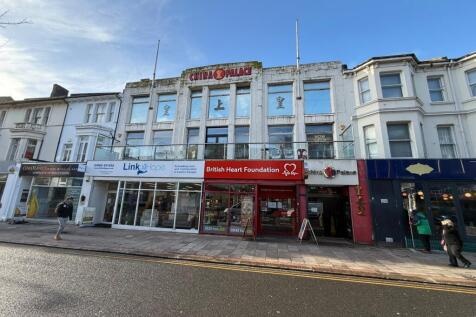

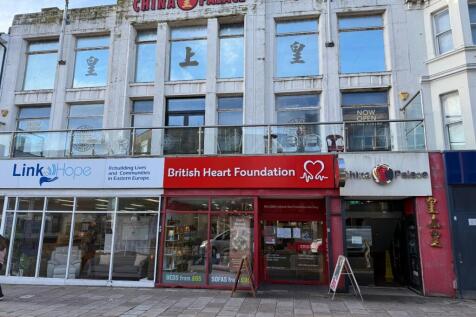
A rare opportunity to lease a substantial Class E premises in the heart of a popular seaside town in West Sussex. This deceptive retail space has been home to a national charity for over two decades and would suit a variety of commercial uses, subject to gaining any necessary consents....
|1/18
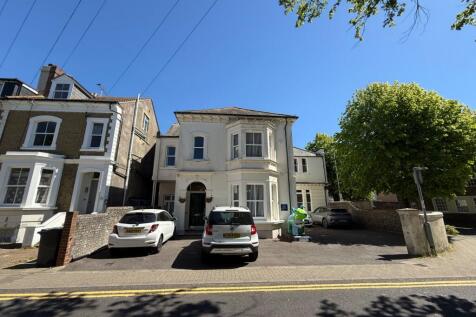
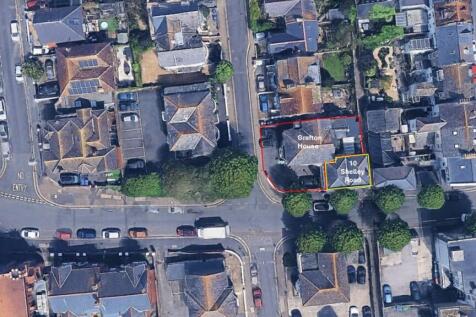
An opportunity to either lease or purchase a substantial and well positioned three storey office building with the additional attractive benefit of allocated parking for approx 6/7 cars at the front. This striking corner positioned building is superbly presented whilst also retaining s...
1/3


The unit which will shortly be refurbished comprises a single storey light industrial/warehouse unit with brick and blockwork walls and profile sheet cladding under a metal profile roof with translucent roof lights. The unit has a roller shutter door for loading purposes, incorporating a pedestrian entrance as well. There are separate ladies and gents WC facilities. The unit benefits from 3-phase electricity. Internally, the unit is laid out to provide open-plan production/storage areas together with separate ladies and gents WCs and an office. Car parking is provided at the front of the unit.
|1/14


This prominent, detached and substantial property is constructed of a mixture of traditional brick and bungaroosh walls under a tiled hung pitched roof. The property comprises of a ground floor former church premises with various ancillary rooms with small first floor mezzanine office room. ...
1/10


The property comprises a mid-terrace light industrial / office unit of standard brick construction under a pitched roof. The unit is accessed via both pedestrian door leading to the office element or a manual shutter door leading directly to the Warehouse. The office benefits from carpeting throu...