Commercial Properties To Let in Wrexham (County of)
Paid partnerships can play a role in listing order

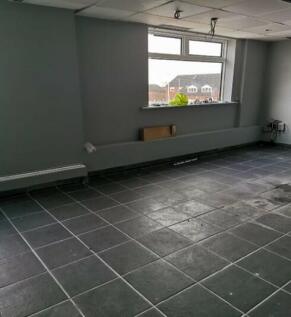

FIRST 3 MONTHS RENT FREE - FIRST FLOOR PREMISES, SITUATED CLOSE TO THE CENTRE OF WREXHAM....extending to approximately 1420 sq.ft with potential for hair and beauty centre, offices or alternative use ,subject to planning

 1/4
1/4


Warehouse 7 is a 20,000 sq ft industrial unit available to let, providing roller shutter doors, 24/7 access, CCTV, and outdoor storage. F Lloyd is one of Wrexham's largest and most successful warehousing and transport companies.

- Roller shutter doors
- 24/7 access
- Transport available
1/2

Our Wrexham storage facility is affordable, secure and ideal to store your belongings whether you are moving home, need equipment kept safe, refurbishing a property, or anything else.
- 20ft shipping containers
- Flexible and short term solutions
- Insulated and vented
1/2

Big Padlock are pleased to offer 2 newly built offices available from September 2026, size 200sq ft, early applications advised. The offices benefit from a newly installed lease line and wi-fi can be provided.

 |1/3
|1/3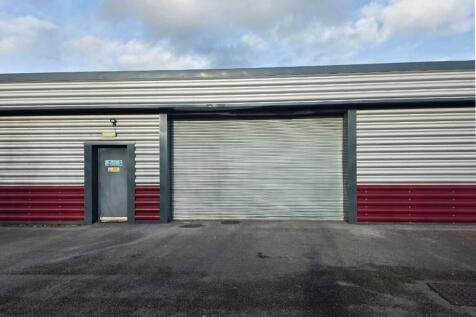
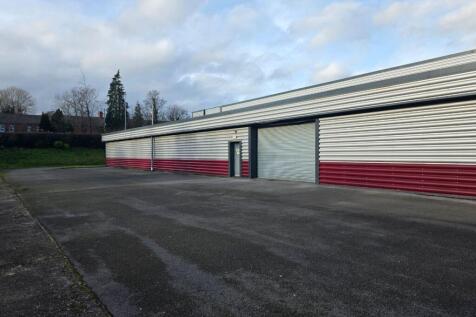
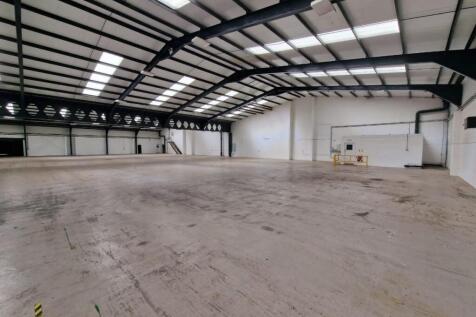
Big Padlock offer a highly versatile warehouse space within Vauxhall Business Park. The property benefits from a roller shutter on side of the building, ensuring ease of access, with generous on-site parking.
- Great motorway links
- Loading Bays
- Mixed Usage


 1/6
1/6


The property comprises a detached industrial and warehouse facility set on a self contained site extending to approximately 2.75 acres. The buildings are of steel portal frame construction with internal blockwork walls and external full height profiled metal cladding. The warehouse accommodation benefits fromgood internal clearance beneath a pitched roof incorporating translucent rooflights. Office accommodation is provided at ground and first floor level, offering a mix of administrative and welfare space. Externally, the property benefits from two large, secure service yards, each serving the respective units. The yards are concrete surfaced and the site is enclosed by palisade fencing with gated access. REFURBISHMENT AND FIT OUT Queensway Point provides an opportunity to acquire or lease a building that can be tailored to specific occupier or investor requirements. Refurbishment and fit out packages are available, with the ability to deliver bespoke works quickly through the owner's contracting capability. Works can include reconfiguration, office upgrades and wider specification improvements, allowing incoming parties to create a solution aligned to their operational needs. This approach provides greater certainty on cost, programme and delivery.


 1/20
1/20


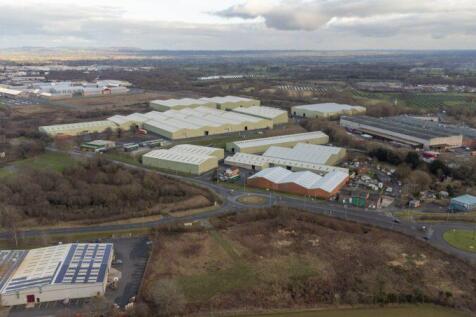
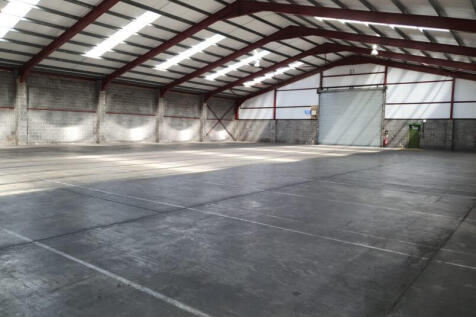
41,590 sq ft industrial unit to let (may sell) over two floors of 20,795 sq ft with high load-bearing concrete floors. Concrete yard plus optional 1.2-acre yard/parking. Dock and level loading, LED lighting, 1.5 MVA power, dual HGV access. Located in LL11 3RD with excellent A483 and A55 connectivity




 1/5
1/5


The subject property is located in a prominent high street position at the junction of Hope Street and Queen Street in Wrexham Town Centre. Formerly occupied by Marks and Spencer and most recently QD Stores, the property offers a purchaser or occupier various configurations and may be suitable for a variety of uses subject to planning.
 1/6
1/6


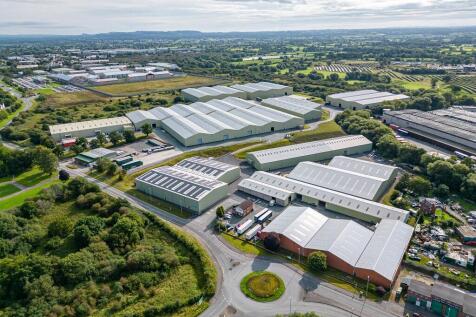
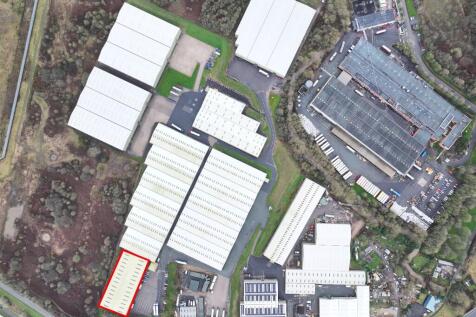
Unit 13 Wrexham Industrial Estate is a 36,890 sq ft industrial unit available to let, with 1.3 acres of yard space. Its prominent location just off the main road makes it an ideal space for someone looking for a commercial property in Wrexham.


 1/1
1/1
Maelor Works is a self-contained industrial complex comprising of various industrial units/buildings and secure yard spaces ranging in size. The compound is largely square shaped and partly surfaced with perimeter paladin fencing and double access gates.
1/5


The property originally comprised three individual buildings, but they have been combined and have most recently been occupied as a single building. The property is constructed of steel portal frame, with exterior brick elevations, block work interior, beneath plastic coated insulated cladding panels, beneath a pitched asbestos cement roof, which includes an element of roof lights. The building provides a good specification incorporating a number of important features which comprise the following. Front trade counter Ample ancillary accommodation Ground and first floor offices, together with a transport office

 |1/15
|1/15


Redwither Tower is a substantial multi let office building at the heart of Wrexham Industrial Estate, owned and operated by Wrexham County Borough Council. The property offers a range of onsite services to include; Front of house reception, onsite café and goods lift. The offices have been fitted out to an exceptionally high standard and are fully furnished with desks, meeting rooms, break out areas, IT cabling and air conditioning. Suite F - 1,936 sq ft Suite G - 2,772 sq ft - LET Suite H - 7,445 sq ft Suite I - 7,445 sq ft Suite J - 2,489 sq ft Suite K - 2,718 sq ft TOTAL = 22,033 SQ FT Available on a flexible basis The tenant will be responsible for the payment of business rates. The rates payable are approximately £4 psf per annum.
1/4


 |1/7
|1/7


REDUCED PURCHASE PRICE Modern self-contained office in Wrexham City Centre. The property is arranged on ground and three upper floors to provide modern office accommodation with a substantial frontage onto Lord Street. The property has most recently been used by Wrexham County Council as a job centre and administrative offices and is now offered to rent or purchase as a whole. The proper is considered suitable for a range of uses subject to planning. Leasehold - £180,000 per annum Freehold - Offers in the region of £1,500,000 EPC - B50
|1/6
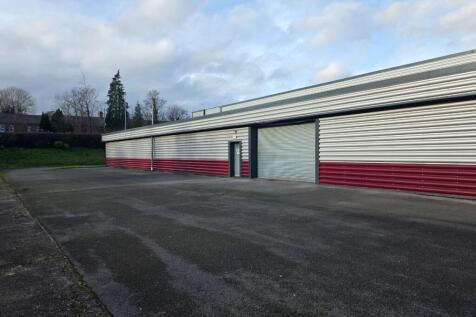
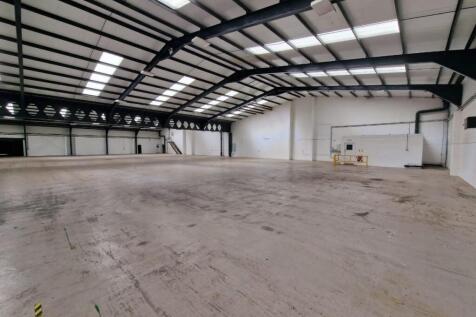
Big Padlock offer a highly versatile warehouse space within Vauxhall Business Park, which can be configured up to 17,000 sq ft. The property benefits from roller shutters on both the front and side of the building, ensuring ease of access, with generous on-site parking.
1/5


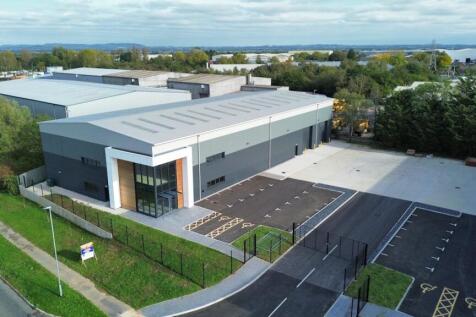
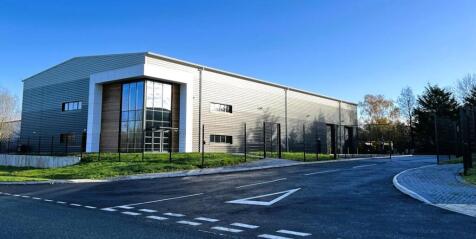
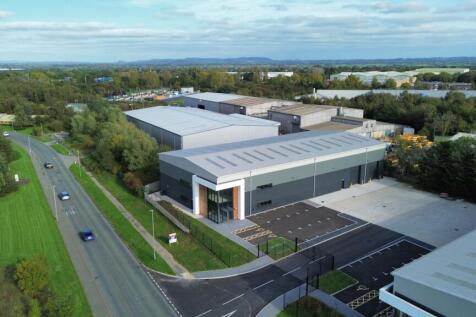
Pacific Park comprises two new build industrial/warehouse units constructed of steel portal frame clad with plastic coated metal insulated panels beneath a roof of similar materials incorporating approximately 15% light panels. Pacific Park is a self-contained site secured by way of perimeter fencing with double access gates. The units benefit from extensive car parking (14 spaces per unit) and yard areas. The units are finished to a good specification incorporating 9-meter eaves, provision for ground and first floor office and two electrically operated shutter doors with dimensions of 4m wide x 5m high.