Commercial Properties To Let in Wrexham (County of)
Paid partnerships can play a role in listing order

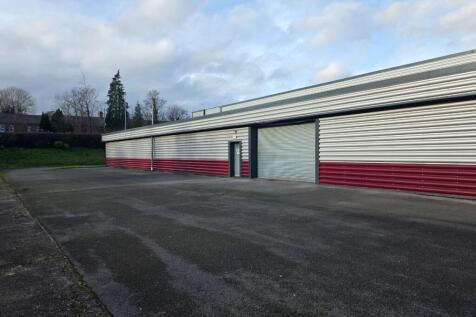
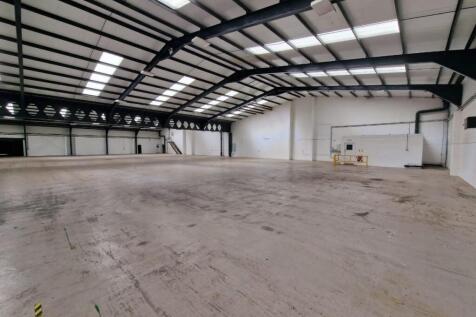
Big Padlock offer a highly versatile warehouse space within Vauxhall Business Park, which can be configured up to 17,000 sq ft. The property benefits from roller shutters on both the front and side of the building, ensuring ease of access, with generous on-site parking.

 |
| 1/14
1/14


A well proportioned and self contained semi-detached industrial/warehouse unit.

- The existing tenant is leaving and undertaking a schedule of works prior to there lease ending
- Semi- detached manufacturing/warehouse unit
- Office and welfare facilities located across the ground and first floor


 1/2
1/2

Big Padlock are pleased to offer 2 newly built offices available from September 2026, size 200sq ft, early applications advised. The offices benefit from a newly installed lease line and wi-fi can be provided.
1/3


Unit 51 is an industrial/warehouse unit which includes a two storey office and is part of a secure courtyard with allocated car parking spaces. Additional secure yard space is also available if required. Refurbishment works are also available.

- Roller shutter door
- Gated secure court
- 5.7 eaves height
1/7


Two warehouses / industrial units - available together or individually Unit 1 - 7,660 sq ft (711.5 sq m) Unit 2 - 5,847 sq ft (543.2 sq m) TOTAL 13,507 sq m (1,254.7 sq m) Unit 1 - £44,000 per annum Unit 2 - £33,250 per annum
 1/1
1/1
The property comprises the following specification: Two industrial bays Steel frame construction Natural light panels Roller shutter access Two storey office accommodation Reception, kitchen, wc facilities and meeting room Secure car park Rental from £40,000 per annum


 1/3
1/3Unit 51 is an industrial/warehouse unit which includes a two storey office and is part of a secure courtyard with allocated car parking spaces. Additional secure yard space is also available if required. Refurbishment works are also available.
1/2

Island Green Retail Park, fronting the A5152 (inner ring road), is Wrexham's largest retail warehouse park comprising 14 well configured trading units totalling circa 130,305 sq ft. The scheme benefits from a 518 space car park, with plans to increase this to a further 62 spaces.
 1/3
1/3


 1/6
1/6


The property comprises a prominent detached industrial unit/warehouse with the following specification: Steel portal frame construction Profile metal steel cladding Natural light panels LED light fittings 3-phase electricity supply Ground and first floor office accommodation Insulated sectional up and over electronic access door Kitchen and wc facilities Car parking Shared use of yard on secure site
1/12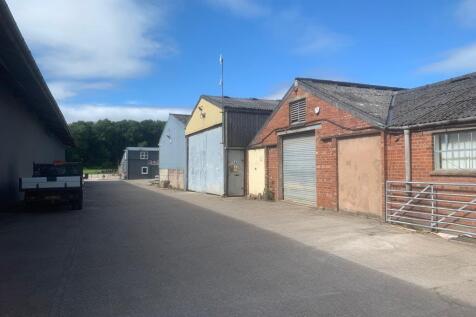
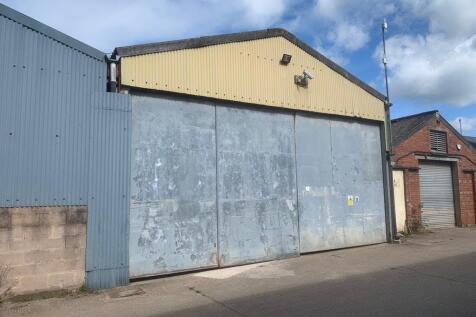
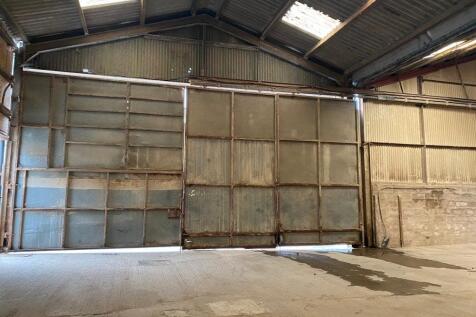
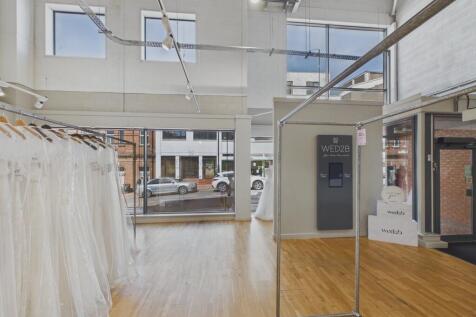
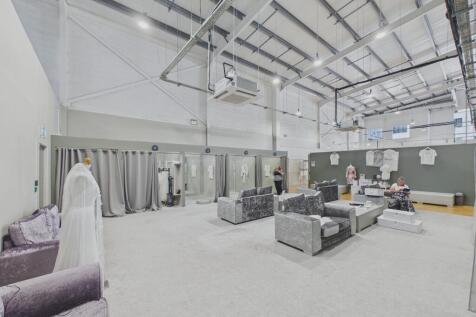
Unit 4, Gerwyn Farm is a 8,500 sq ft warehouse with a portal frame construction and an eaves height of 5 meters. The unit can have heating but the biomass boiler is not registered and not in use currently. The warehouse forms part of the Gerwyn Farm Estate which houses 11 light industrial war...


 1/5
1/5


Island Green Retail Park, fronting the A5152 (inner ring road), is Wrexham's largest retail warehouse park comprising 14 well configured trading units totalling circa 130,305 sq ft. Wrexham Central Train Station terminus forms part of Island Green contributing to a strong shopper footfall.
1/2

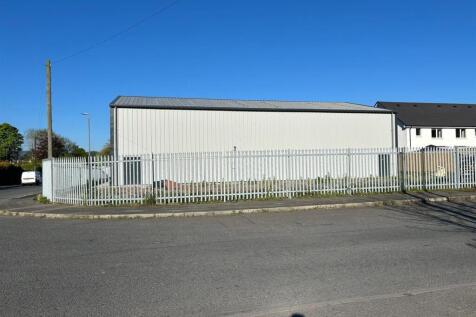
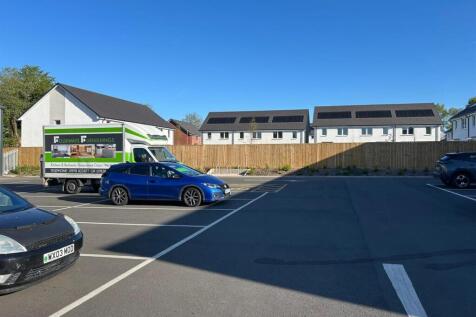
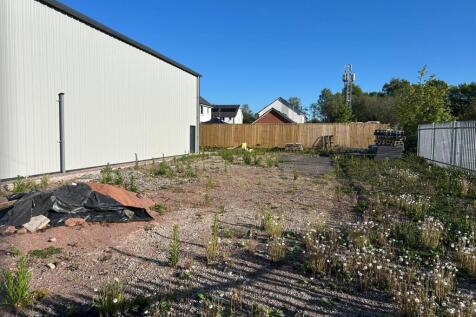
Newly refurbished light industrial/storage/lockup units ranging in size from 375 sqft to 5,000 sqft (34.84 sqm to 464.52 sqm). Located in Minera with easy access to A525. Available for occupation from November 2025. Parking available.




 1/8
1/8


Bedwell House Offices are part of Bedwell Park, a multi-building business park located in Wrexham Industrial Estate. The Bedwell House Offices are available from just 100 sqft to up 4,000 sqft, spread across the remaining space within the building.


 |
| |1/11
|1/11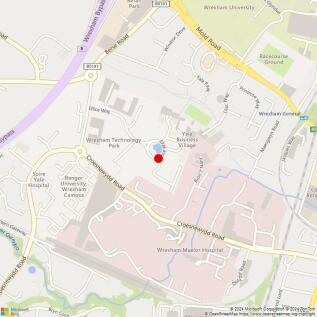

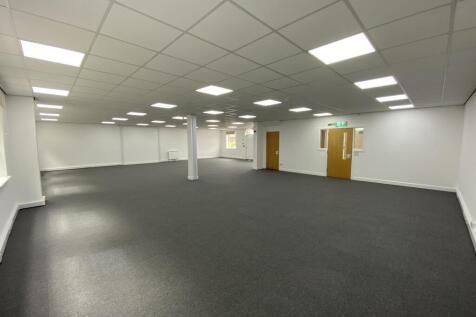
OFFICE TO RENT / FOR SALE WREXHAM Edison Court features fourteen highly specified office units in an attractive location on Wrexham Technology Park. The Technology Park is the pre-eminent office location in Wrexham and has quick access to the A483. The Ramada hotel is close by. Unit 11 3,581 sq ft over ground and first floors Fully refurbished to high standard 14 allocated car spaces Open plan Kitchen Excellent natural light Air conditioning on first floor Rent - £45,000 per annum Business rates - c £19,000 14 car spaces plus overspill Competitive terms available The long leasehold interest with vacant possession is also offered for sale at £425,000 +VAT Long long lease is to May 2127
 1/5
1/5


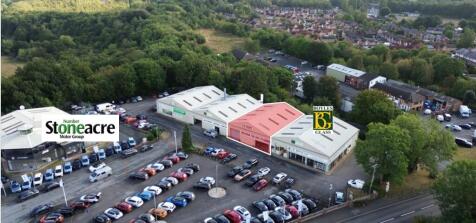
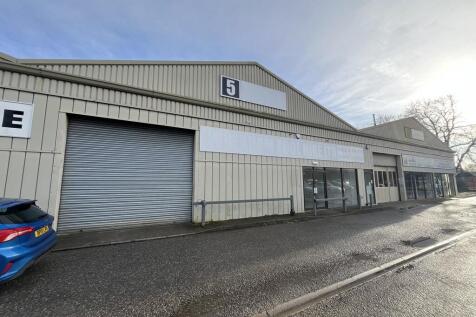
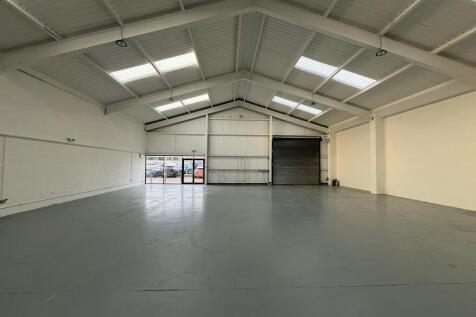
*UNDER REFURBISHMENT* Trade counter / light industrial units Unit 4 - 1,164 sq ft - TO LET Unit 5 - 1,159 sq ft - TO LET Unit 6 - 1,160 sq ft - TO LET TOTAL - 3,483 sq ft Leasehold - £12,750 per unit per annum


 1/3
1/3


The property comprises a two-storey semi-detached Grade II Listed building providing self-contained office accommodation. The construction is of brick elevations beneath external sandstone detail under a hipped slate covered roof. The ground floor is accessed by feature porch leading to a spacious hallway, the accommodation at ground floor provided within five private offices, waiting area, kitchen, male/female and disabled lavatory. The first floor is accessed by way of a central feature staircase, the accommodation being provided within six private offices and a boardroom. The first floor is also accessed by way of a platform lift. Externally, the property benefits from generous car parking with a total of 12 spaces located directly outside.