Commercial Properties To Let in Wrexham (County of)
Paid partnerships can play a role in listing order

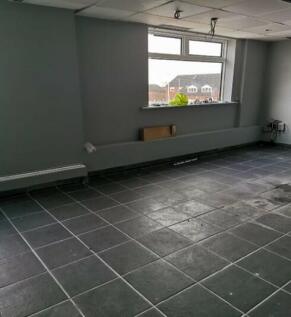

FIRST 3 MONTHS RENT FREE - FIRST FLOOR PREMISES, SITUATED CLOSE TO THE CENTRE OF WREXHAM....extending to approximately 1420 sq.ft with potential for hair and beauty centre, offices or alternative use ,subject to planning

 1/3
1/3


Warehouse 2 is a 10,500 sq ft industrial unit available to let, providing roller shutter doors, 24/7 access, CCTV, and outdoor storage. F Lloyd is one of Wrexham's largest and most successful warehousing and transport companies.

- Roller shutter doors
- 24/7 access
- Transport available
1/6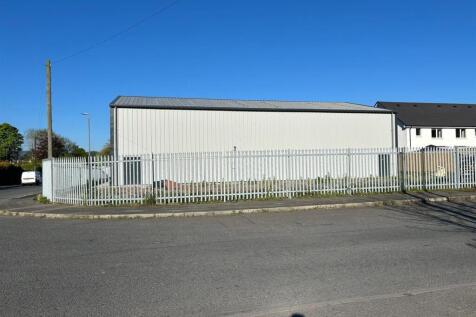
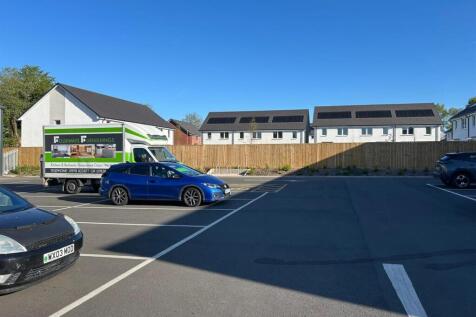
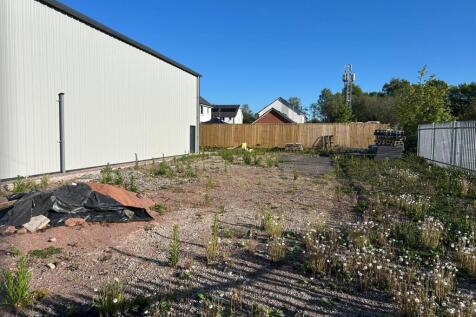
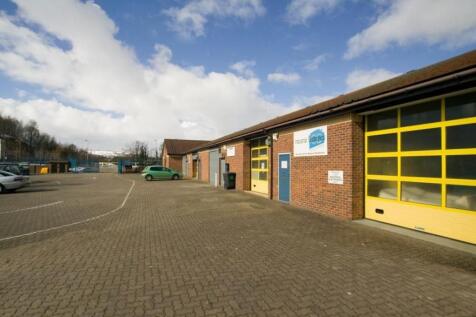
The property forms part of a modern commercial development of two detached units with the other unit in the development occupied by Screwfix.

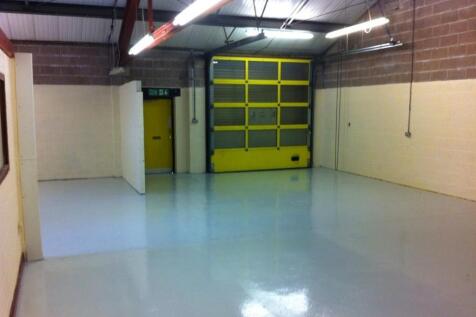
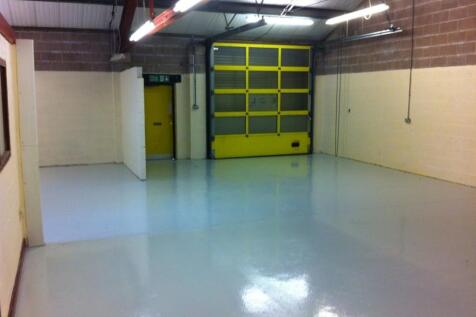
- High quality new build trade counter/commercial unit
- Total Gross Internal Floor Area of approximately 4,433 ft sq (411.80 m sq)
- Eaves height of 6 metres

 |1/4
|1/4

 1/2
1/2

Unit N2- The property comprises a well-presented office suite providing a mix of open-plan workspace and a private meeting room. The accommodation also benefits from a fitted kitchen and WC facilities, creating a practical and comfortable environment suitable for a range of business uses.
 1/1
1/1
The property comprises a recently refurbished and prominent detached industrial unit of traditional steel portal frame construction with brick/block elevations beneath a brand-new pitched roof incorporating natural light panels. The property benefits from two roller shutter access doors, wc facility, car parking spaces and a 3-phase electricity supply.
1/4


The property comprises a standard well proportioned shop unit, with timber framed display window and inset doorway, leading to an open plan sales area, which has been previously fitted to a corporate standard. To the rear of the unit is a small rear store, and kitchen area together with a w/c. In addition there is access to the side of the premises to a remote storage area, via a staircase, which provides access to residential flats above.
1/3


The property comprises a two-storey semi-detached industrial unit of steel construction with brick elevations with access via a double drive-in loading door. The unit provides open plan industrial/store space across two floors together with a kitchenette and w/c facility. Externally the property benefits from parking directly outside and has a small secure compound to the side.
1/4


The property comprises a mid-terrace self-contained Georgian office building constructed of brick elevations beneath a pitched roof. At ground floor the property houses an entrance reception area with visitor WC facilities. At first floor the property comprises a sizable staff kitchen together with generous sized office rooms. The first floor extends over the ground and above Café De Galles. At second floor the loft space has been converted to accommodate further office rooms.
1/3


A modern steel stanchion unit extending to approx. 1,190 sq. ft (110.55 sqm) Eaves height 14'7 Large steel sheeted door access Unit comprises concrete floor, steel sheeted walls beneath a pitched roof Single phase electricity, mains water, water sink, communal WC facilities available by separate negotiation Parking spaces in car park
1/6


Three newly refurbished kiosks within Wrexham bus station Ideal for cafe, hairdressers, salon, take away and retail uses Flexible agreements from 12 months upwards 1 = 385 sq ft - UNDER OFFER 2 = 336 sq ft 3 = 380 sq ft Can be combined £10,000 per kiosk per year including service charge Plus utilities Plus rates 3 month rental deposit Rateable values Unit 1 - £6,000 (qualifies for 90% small business rate relief) Unit 2 - £6,100 (qualifies for 90% small business rate relief) Unit 3 - No assessed by VOA Available now on internal lease. Flexible terms from 12 months.
 |1/2
|1/2

Ground and first floor totalling 101.77 sq. m. (1,097 sq. ft.). Large ground floor area with additional kitchen and offices at first floor. Located in a prominent location in the pedestrianised area of Wrexham City Centre. Numerous independent and national retailers and restaurants nearby.
 1/5
1/5


Kingsway House is a modern, purpose-built two-storey office building, featuring attractive brick elevations beneath a pitched, tiled roof. A central entrance leads into a welcoming reception area, with lift access to the first floor. The available suite is situated on the first floor and provides high-quality, open-plan office accommodation, ideal for a range of business needs. Key features include: Contemporary open-plan layout Dedicated kitchen facilities Scope for further internal partitioning Full disabled access Male and female WCs on both floors Dado trunking for power and data Gas-fired central heating Double-glazed windows Category II lighting This suite offers flexible and well-appointed office space, perfectly suited to a variety of professional occupiers.
1/5


Prominently located retail unit to let extending to 933 sq ft. The property is arranged over ground, first, second and third floor with all floors being recently redecorated and useable. Nearby occupiers include Greggs, WH Smith, Halifax and Barclays.
 1/2
1/2

This first-floor office space at 30 Lord Street offers a bright and flexible working environment, ideal for a range of business uses. The accommodation comprises a well-presented office suite with its own WC and wash facilities, along with shared access to the building. The layout is functional and efficient, providing a comfortable workspace with a mixture of open plan and private offices. The property benefits from excellent natural light.

 |1/11
|1/11


2 Grosvenor Road is a grade II listed property with 12 car spaces The property was completed in 1868 and was designed by local architect J R Gummow. The property provides a number of well proportioned rooms with excellent natural light and an impressive entrance hallway with original tiled Minton floor and galleried landing at first floor. The property provides the following rooms: Jones Suite - 695 sq ft in 3 rooms - LET Hughes Suite - 550 sq ft in 2 rooms - £8,400 Evans Suite - 763 sq ft in 3 rooms - LET Davies Suite - 890 sq ft in 4 rooms plus storage - LET Maintenance - £50 pcm per suite Building insurance - £150 pa per suite EPC - C
1/3


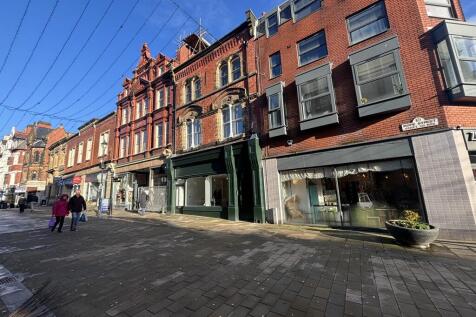
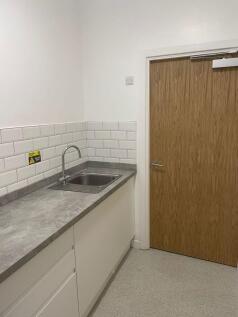
Situated within a modern, multi-occupied office building, this open-plan first floor suite offers a bright, functional workspace. Ideal for businesses looking for a well-connected office. The office benefits from excellent natural light, access to shared kitchen and WC facilities, and ample on-site car parking. Located in a well-established and easily accessible business park, Unit 3 is an excellent option for growing businesses or regional teams looking for a professional base.



 1/3
1/3


Unit D is a well-presented, small serviced office within Elm House at Pandy Business Centre - a modern, multi-occupancy building. The office benefits from suspended ceilings with energy-efficient LED lighting, perimeter trunking with ample power and data points, and good natural light from double-glazed windows. Shared kitchenette and WC facilities are available within the building. Ideal for startups, remote teams or businesses seeking a straightforward, cost-effective workspace with flexible terms. Parking available in communal car park opposite the building, one designated parking space in a separate area. The rental is to include office utilities, excluding Business Rates.


 1/2
1/2

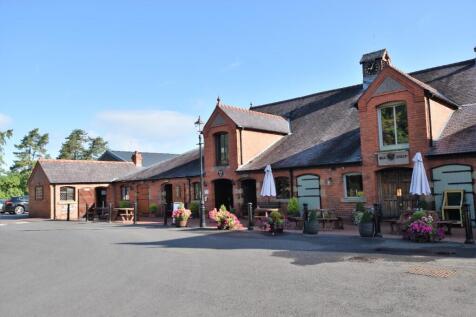
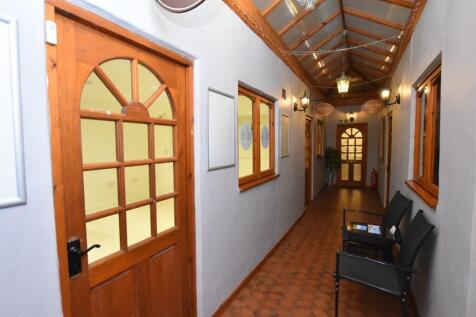
Big Padlock are pleased to offer 2 newly built offices available from September 2026, size 200sq ft, early applications advised. The offices benefit from a newly installed lease line and wi-fi can be provided.






 |1/5
|1/5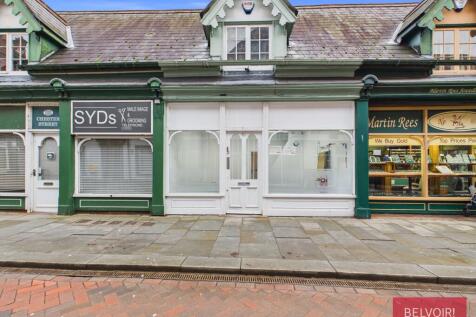


Versatile two-storey lock-up commercial unit just off Wrexham High Street, surrounded by established businesses generating strong footfall. Includes ground floor retail space, rear kitchen and WC, plus generous first-floor storage. Class E application pending, offering flexible use potential. Enq...