Commercial Properties To Let in Wrexham, Wrexham (County of)
Paid partnerships can play a role in listing order

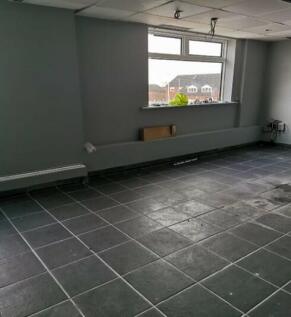

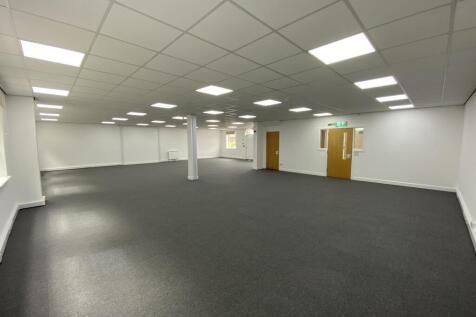
FIRST 3 MONTHS RENT FREE - FIRST FLOOR PREMISES, SITUATED CLOSE TO THE CENTRE OF WREXHAM....extending to approximately 1420 sq.ft with potential for hair and beauty centre, offices or alternative use ,subject to planning


 1/6
1/6


The property comprises a detached industrial and warehouse facility set on a self contained site extending to approximately 2.75 acres. The buildings are of steel portal frame construction with internal blockwork walls and external full height profiled metal cladding. The warehouse accommodation benefits fromgood internal clearance beneath a pitched roof incorporating translucent rooflights. Office accommodation is provided at ground and first floor level, offering a mix of administrative and welfare space. Externally, the property benefits from two large, secure service yards, each serving the respective units. The yards are concrete surfaced and the site is enclosed by palisade fencing with gated access. REFURBISHMENT AND FIT OUT Queensway Point provides an opportunity to acquire or lease a building that can be tailored to specific occupier or investor requirements. Refurbishment and fit out packages are available, with the ability to deliver bespoke works quickly through the owner's contracting capability. Works can include reconfiguration, office upgrades and wider specification improvements, allowing incoming parties to create a solution aligned to their operational needs. This approach provides greater certainty on cost, programme and delivery.
 1/5
1/5


The subject property is located in a prominent high street position at the junction of Hope Street and Queen Street in Wrexham Town Centre. Formerly occupied by Marks and Spencer and most recently QD Stores, the property offers a purchaser or occupier various configurations and may be suitable for a variety of uses subject to planning.

 |1/7
|1/7


REDUCED PURCHASE PRICE Modern self-contained office in Wrexham City Centre. The property is arranged on ground and three upper floors to provide modern office accommodation with a substantial frontage onto Lord Street. The property has most recently been used by Wrexham County Council as a job centre and administrative offices and is now offered to rent or purchase as a whole. The proper is considered suitable for a range of uses subject to planning. Leasehold - £180,000 per annum Freehold - Offers in the region of £1,500,000 EPC - B50


 1/1
1/1
The property comprises the following specification: Two industrial bays Steel frame construction Natural light panels Roller shutter access Two storey office accommodation Reception, kitchen, wc facilities and meeting room Secure car park Rental from £40,000 per annum
1/2

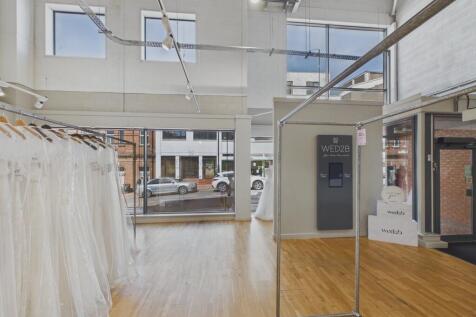
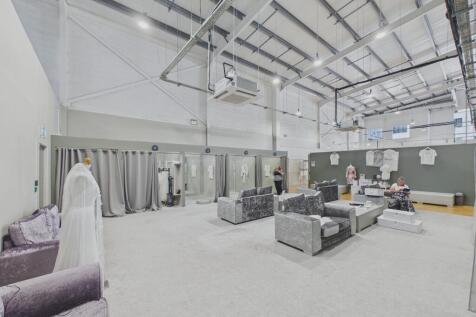
Island Green Retail Park, fronting the A5152 (inner ring road), is Wrexham's largest retail warehouse park comprising 14 well configured trading units totalling circa 130,305 sq ft. The scheme benefits from a 518 space car park, with plans to increase this to a further 62 spaces.



 1/5
1/5


Island Green Retail Park, fronting the A5152 (inner ring road), is Wrexham's largest retail warehouse park comprising 14 well configured trading units totalling circa 130,305 sq ft. Wrexham Central Train Station terminus forms part of Island Green contributing to a strong shopper footfall.
| |1/11
|1/11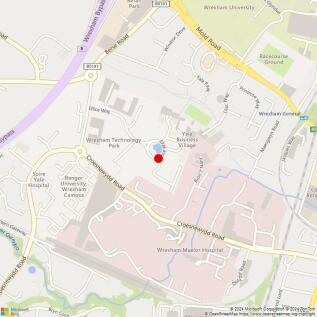

OFFICE TO RENT / FOR SALE WREXHAM Edison Court features fourteen highly specified office units in an attractive location on Wrexham Technology Park. The Technology Park is the pre-eminent office location in Wrexham and has quick access to the A483. The Ramada hotel is close by. Unit 11 3,581 sq ft over ground and first floors Fully refurbished to high standard 14 allocated car spaces Open plan Kitchen Excellent natural light Air conditioning on first floor Rent - £45,000 per annum Business rates - c £19,000 14 car spaces plus overspill Competitive terms available The long leasehold interest with vacant possession is also offered for sale at £425,000 +VAT Long long lease is to May 2127
1/5


*UNDER REFURBISHMENT* Trade counter / light industrial units Unit 4 - 1,164 sq ft - TO LET Unit 5 - 1,159 sq ft - TO LET Unit 6 - 1,160 sq ft - TO LET TOTAL - 3,483 sq ft Leasehold - £12,750 per unit per annum
1/3


The property comprises a two-storey semi-detached Grade II Listed building providing self-contained office accommodation. The construction is of brick elevations beneath external sandstone detail under a hipped slate covered roof. The ground floor is accessed by feature porch leading to a spacious hallway, the accommodation at ground floor provided within five private offices, waiting area, kitchen, male/female and disabled lavatory. The first floor is accessed by way of a central feature staircase, the accommodation being provided within six private offices and a boardroom. The first floor is also accessed by way of a platform lift. Externally, the property benefits from generous car parking with a total of 12 spaces located directly outside.


 |1/10
|1/10


MODERN OFFICE ON WREXHAM TECHNOLOGY PARK The property consists of a modern semi detached two storey building benefits from: Suspended ceilings and integrated Cat II lights Modern open plan accommodation (with private offices) Gas fired central heating Double glazing Air conditioning units to each level IT cabling Kitchen WC facilities Private parking for 8/9 spaces plus Estate roads Opportunity to sub-let separate floors The property is available to rent or purchase. The rent is £33,000 per annum plus VAT. Purchase price is £375,000 3 month rent deposit. The property is held by way of a long lease of 125 years from July 2006 Rates payable approximately £12,000
|1/18


Fully fitted first floor office with 10 parking spaces. Situated on the well established Wrexham Technology Park 2,656 sq ft Gas heating Double glazed Fitted kitchen LED Lighting High quality modern space Boardroom and 2 private offices Reception and storage 10 parking spaces Lift to first floor Intruder alarm 24/7 access Rent - £36,000 per annum payable quarterly in advance Rates - c. £12,000 Service charge of c £5,000 pa (maintenance and cleaning of shared areas. External maintenance. Water. Gardening. Lift maintenance) EPC rating of C Tenant pays owen utilities Viewing highly recommended Office to rent Wrexham
|1/2

The property comprises a mid-terrace industrial unit constructed of traditional steel frame with a pitched roof incorporating natural light panels. The property is accessed by way of pedestrian and full height roller shutter doors and provides unrestricted open plan workspace. The property benefits from a generous secure and shared yard providing circulation areas and car parking.
1/5


Pembroke House is a modern, purpose-built two-storey office building constructed with brick elevations beneath a pitched, tiled roof. The property benefits from a central entrance leading to a welcoming reception area, with lift access provided to the first floor. The available suite is located on the first floor and offers high-quality office accommodation with the following features: Modern open-plan office space Two partitioned meeting rooms Dedicated kitchen facilities Separate server room Capability for further internal partitioning Full disabled access Male and female WCs on each floor Shower room Dado trunking Gas-fired central heating Double glazing Category II lighting This suite offers flexible, well-equipped accommodation suitable for a variety of office occupiers.


