Commercial properties to let in North Mymms, Hatfield, Hertfordshire
Paid partnerships can play a role in listing order
4 results
Beta
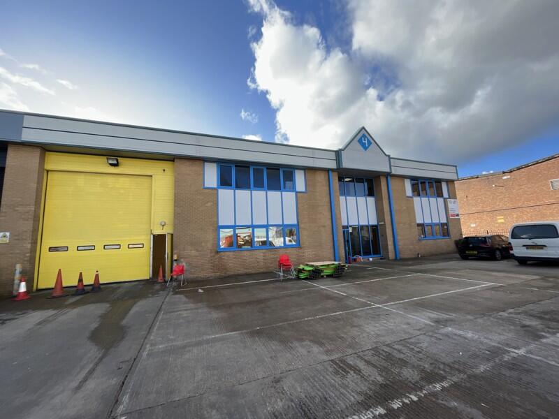
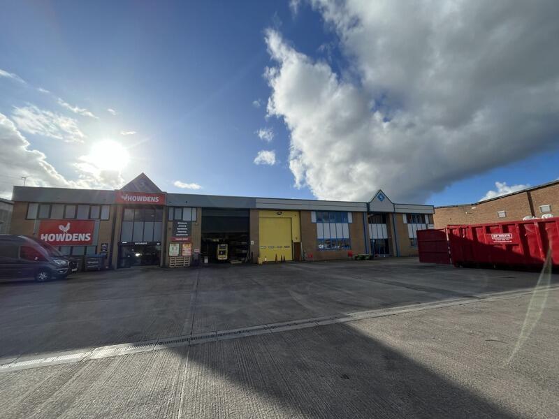
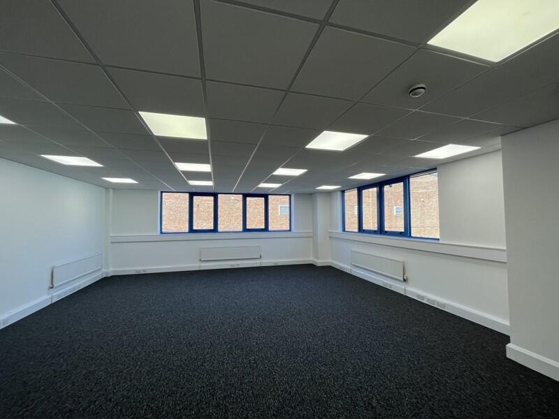
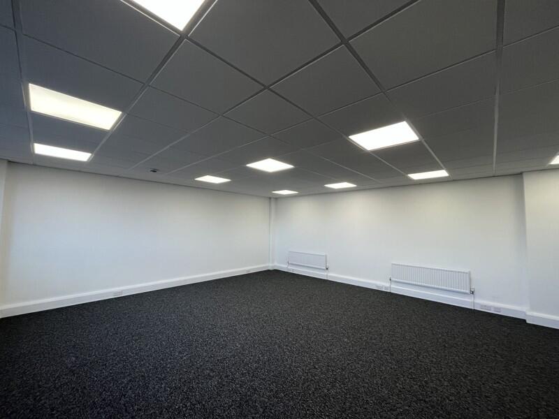
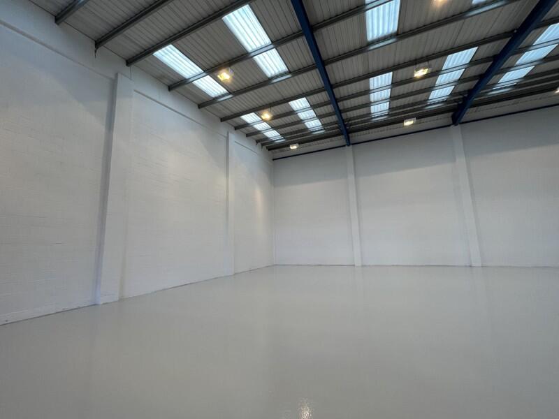

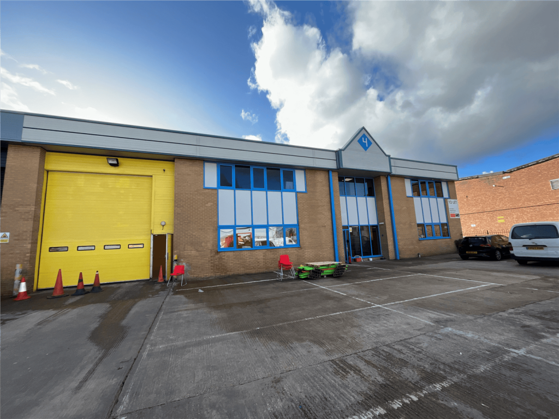
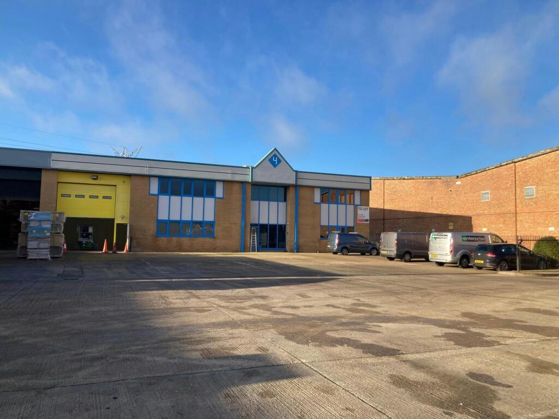
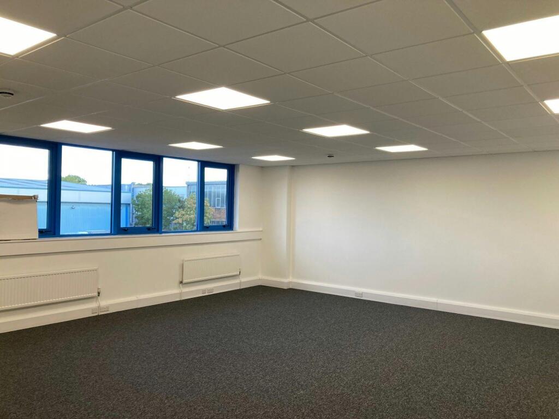
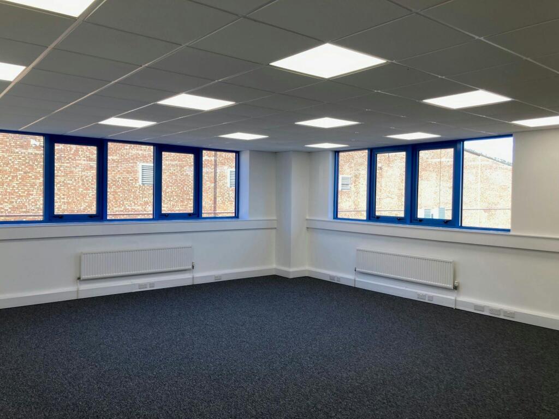
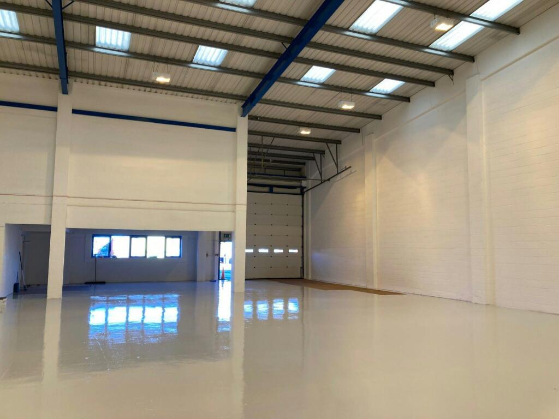
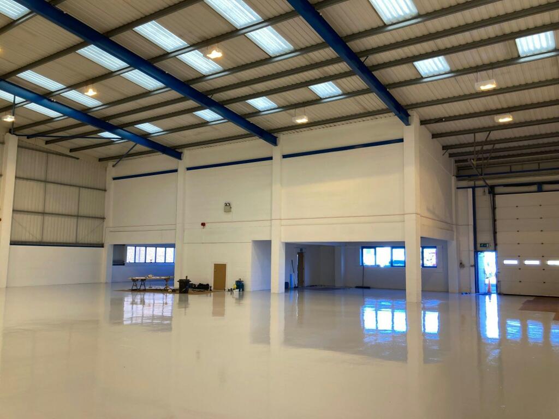
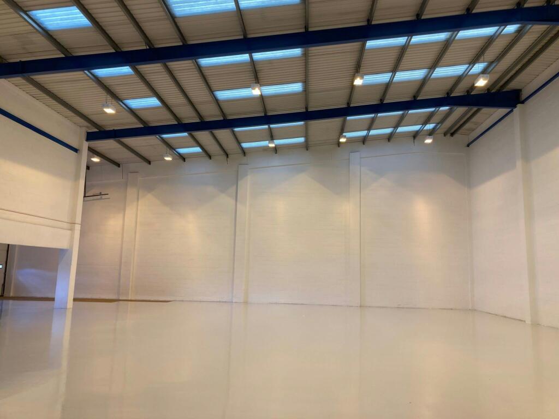
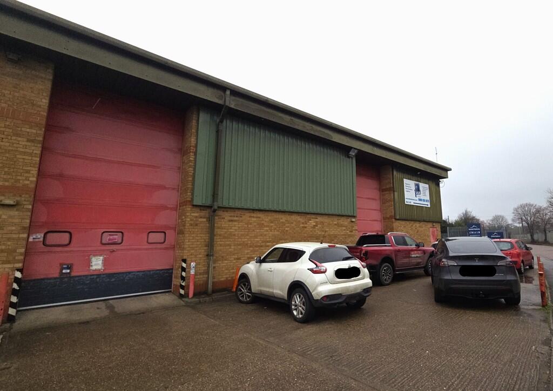
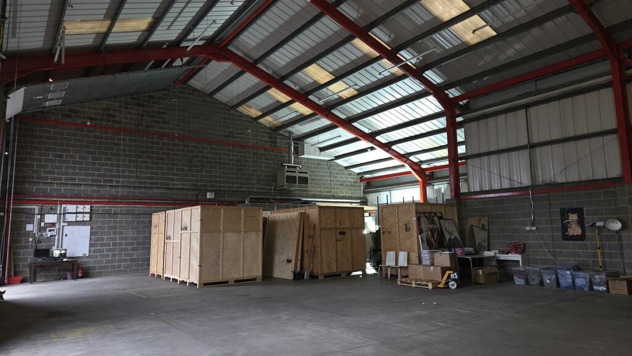
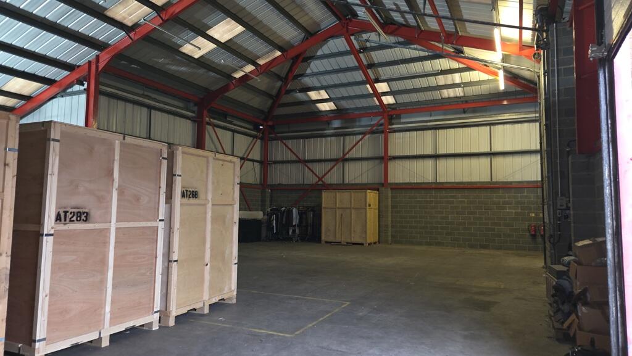
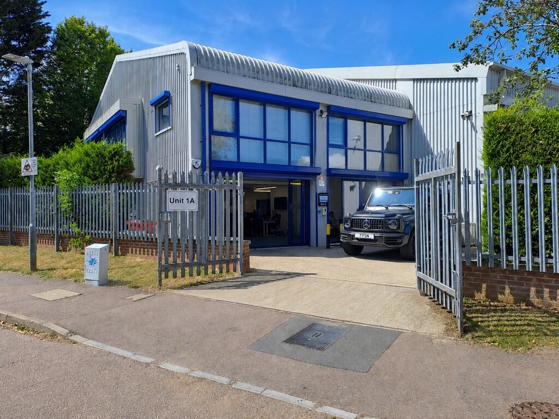
Modern semi-detached warehouse unit with two-story ancillary office accommodation to let in Welham Green with excellent links to A1(M) & M25
Marketed by Brasier Freeth, Kings Langley

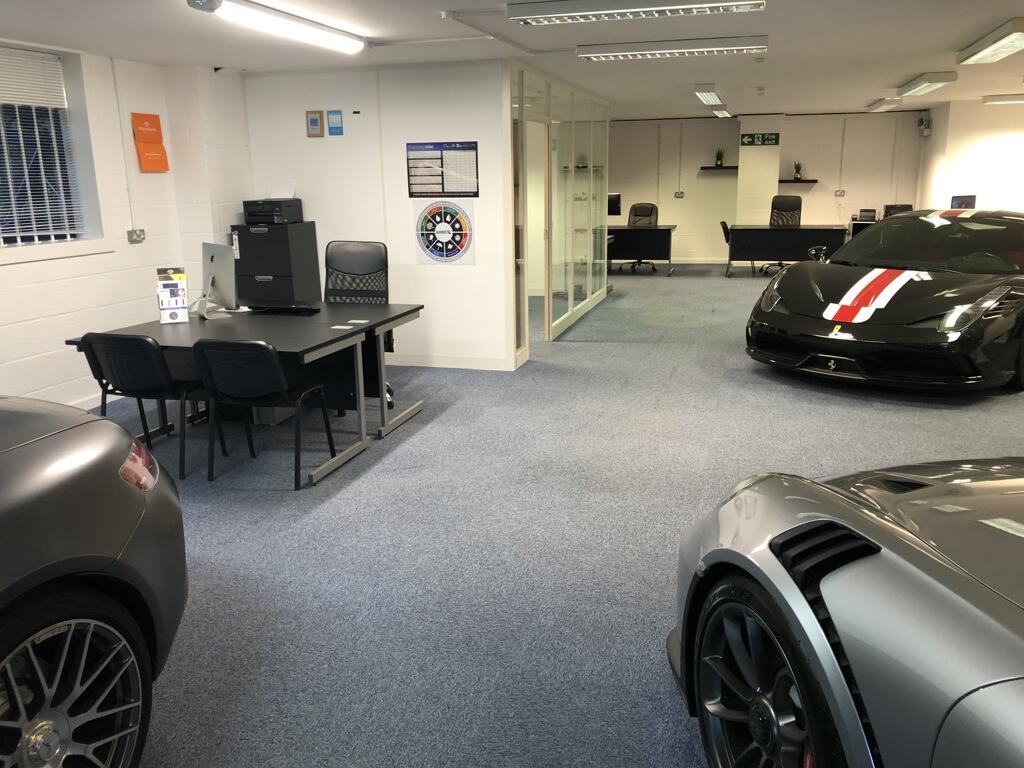
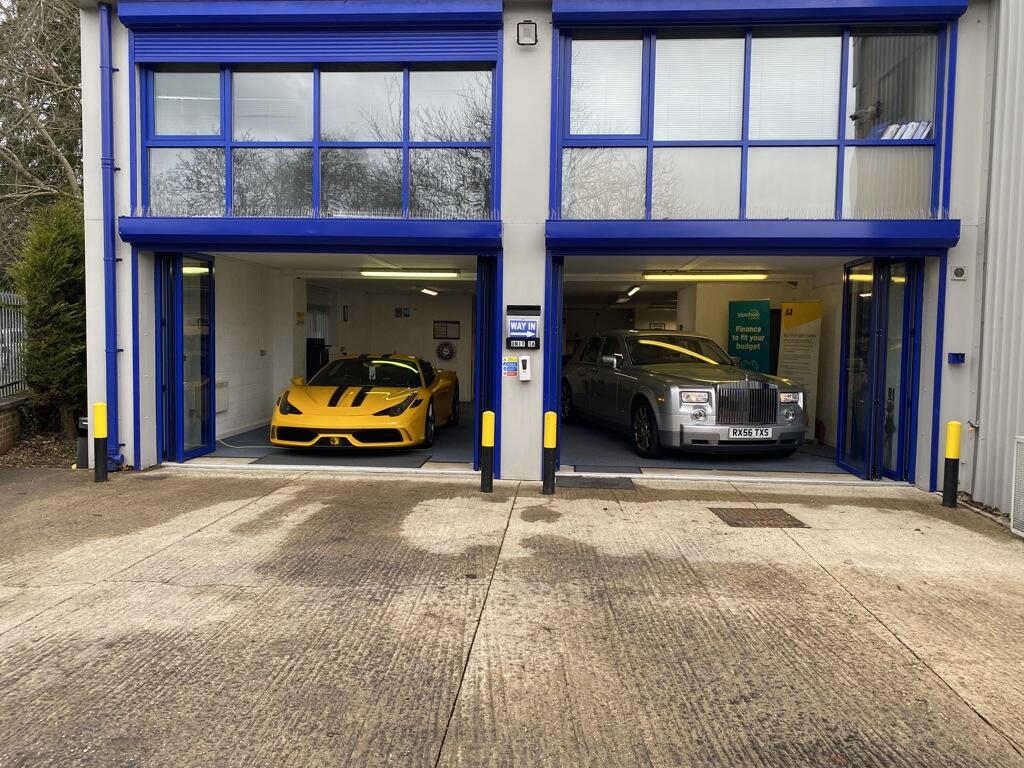
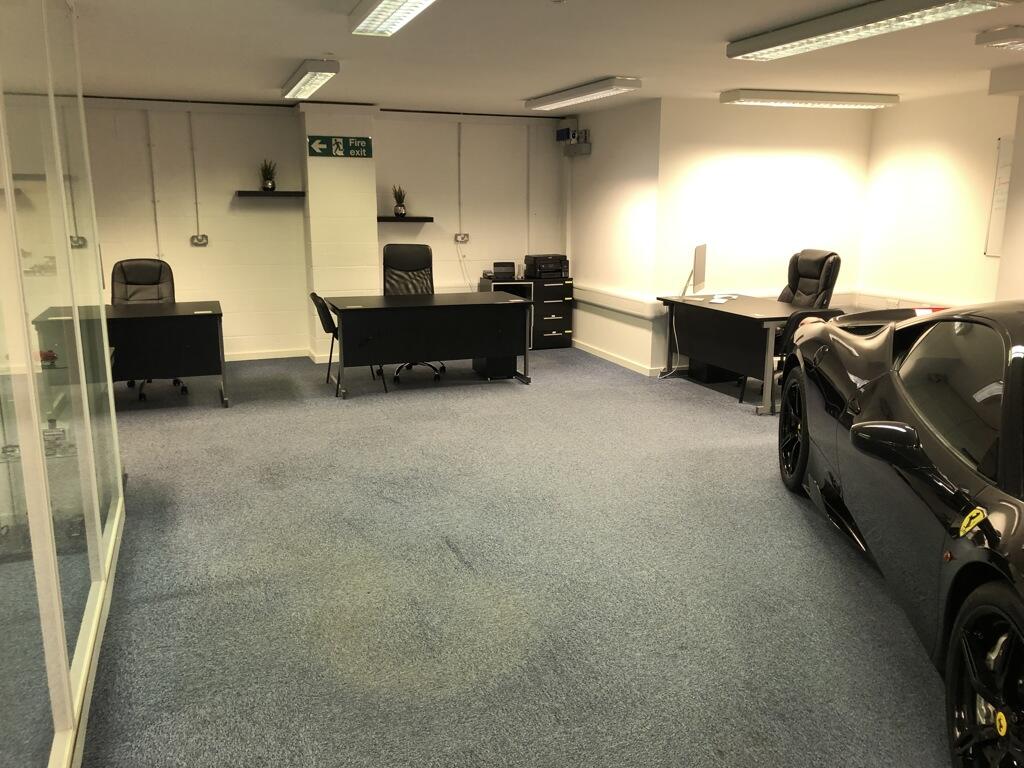
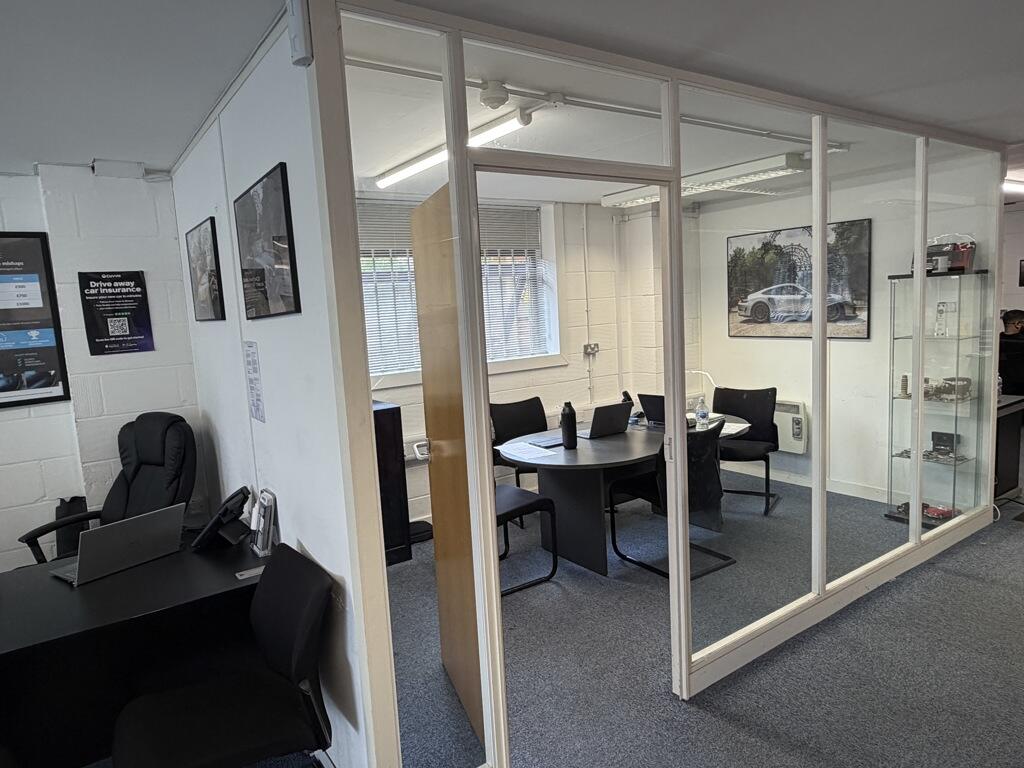
Ground Floor Business Space
Marketed by M R Davies, Hatfield